


$430,000
Celebration, FL 34747
Listing updated: November 15, 2026 at 2:15 PM ET
 Listing courtesy of Century 21 Carioti · Thomas Belsky · MLS #S5161379 · Active · 407-566-0555
Property type
Year built
Lot size
Price / sq ft
HOA dues
Day on market
Garage space
Flood zone
About this home
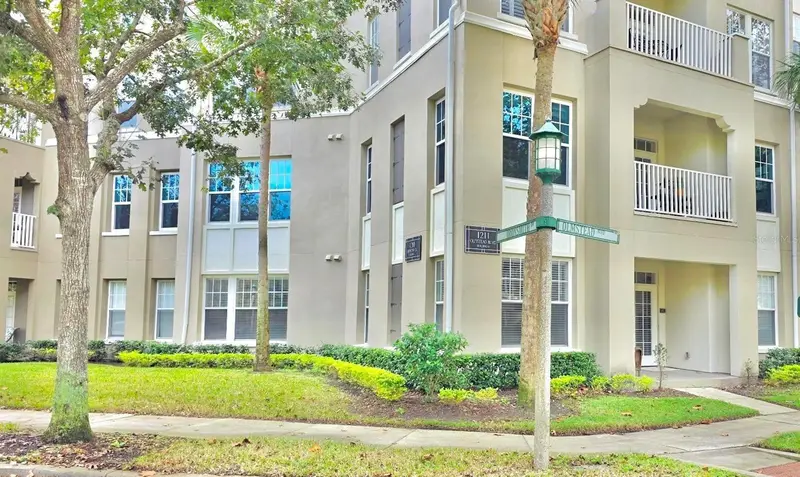
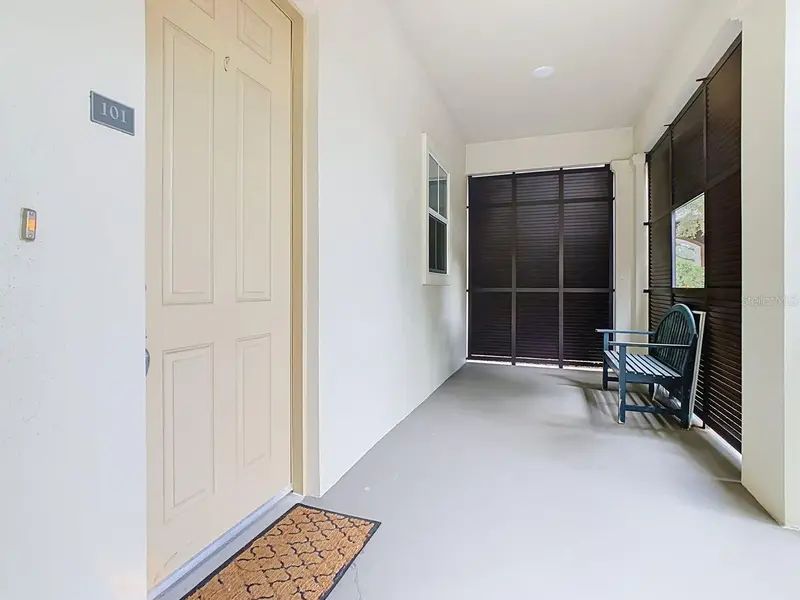
Ground floor 3 Bedroom 2 Bathroom + den and bonus room condo located in desirable Artisan Park in Celebration with attached oversized garage. This spacious condo features all new carpets, new blinds and has been freshly painted. Enjoy water views from the oversized living room and Primary Bedroom. The Primary Bedroom has a large walk in closet and huge Master Bath with Double vanities and Large garden Tub and separate shower stall. 2 additional Bedrooms on the opposite side of the condo share a Bathroom. There is a den and a bonus room perfect for an Office, Playroom or 4th Bedroom. Large galley kitchen with breakfast area. Large patio off the Living room. One car oversized attached garage with tons of space for storage. Ownership comes with full privileges of the exclusive Artisan Park Clubhouse complete with a resort-style heated salt water chlorinated pool and waterfall spa, a state-of-the-art fitness center with men’s and women’s locker rooms, restaurant and bar, a multipurpose room, summer kitchen, billiards, plasma TVs, and lounging areas. The Artisan Clubhouse hosts numerous events and classes, happy hours, and holiday parties! Close to Disney Theme Parks & Resorts, approximately 20 minutes to Orlando's International Airport! Easy access to I-4, the 417 and 429, approximately 1 hour to beaches on both coasts. Call today for your private showing.
Estimated monthly payment
Estimate only. Taxes use the listing's reported amount where available; insurance is a Florida-average estimate. Your actual payment will vary — run a full calculation or talk to a lender.
Price & listing history1 days on market
- Status: ActiveNov 14, 2026
- Listed$430,000Nov 14, 2026
Facts & features
- Property type
- Residential
- Sub type
- Condominium
- Status
- Active
- Days on market
- 1
- Subdivision
- Artisan Club Condo Ph 5
- County
- Osceola
- Year built
- 2007
- Living area
- 1,900 sq ft
- Price/sq ft
- $226
- Lot size
- 29,535 sq ft
- Flood zone
- x
- Garage
- 1 spaces
- Annual taxes
- $5,766 (2025)
- Parcel #
- 19-25-28-3163-0004-1020
- Zoning
- RES
- MLS #
- S5161379
Ask about this home
Have a question? Ask the broker directly.
Ryan Solberg answers personally — no call center, no spam. Your question goes straight to him.
Interior Details
- Bedrooms
- 3
- Full bathrooms
- 2
- Flooring
- Carpet, Ceramic Tile
- Appliances
- Dishwasher, Dryer, Microwave, Range, Refrigerator, Washer
- Interior features
- Ceiling Fans(s), Eat-in Kitchen, Kitchen/Family Room Combo, Living Room/Dining Room Combo, Open Floorplan, Split Bedroom, Thermostat, Walk-In Closet(s), Window Treatments
- Laundry
- Laundry Room
- Stories / Levels
- One
- Direction faces
- West
Heating & Cooling
- Heating
- Central
- Cooling
- Central Air
Parking
- Garage spaces
- 1
- Attached garage
- Yes
- Parking features
- Alley Access, Garage Door Opener, Garage Faces Rear, Oversized
HOA & Financial
- HOA fee
- $357 / Quarterly
- Monthly HOA
- $119/mo
- Total monthly fees
- $1,096/mo
- Total annual fees
- $13,156
- HOA name
- Denise Anderson
- CDD
- Yes
- Min lease term
- 1-2 Years
- Listing terms
- Cash, Conventional
- Ownership
- Condominium
- Available for lease
- Yes
- Lease restrictions
- Yes
- Additional lease restrictions
- no short term, See Condo Rules and Regulations/ contact manager
Exterior & Construction
- Exterior features
- Balcony
- Construction materials
- Block
- Roof
- Concrete, Shingle
- Foundation
- Slab
- Road surface
- Asphalt
Utilities
- Sewer
- Public Sewer
- Water source
- Public
- Utilities
- Cable Available, Electricity Available, Fiber Optics, Phone Available, Sewer Connected, Sprinkler Recycled, Underground Utilities, Water Connected
Community
- Pets allowed
- Yes
Schools
Letter grades: Florida DOE 2024–25 school grades (Orange, Seminole, Lake, Osceola, Brevard). Assigned schools from the listing agent — verify enrollment with the district.
Room Details
| Room | Level | Dimensions |
|---|---|---|
| Living Room | First | 16x11 |
| Kitchen | First | 11x11 |
| Primary Bedroom | First | 16x12 |
| Bedroom 2 | First | 12x11 |
| Bedroom 3 | First | 11x9 |
| Den | First | |
| Bonus Room | First |
Listing Details
- Listing date
- 2026-11-14
- On market date
- 2026-11-14
- Original list price
- $430,000
- Occupant type
- Vacant
- MLS area
- 34747 - Kissimmee/Celebration
- Listing AOR
- Osceola
- Status changed
- 2026-11-14
- Tax legal description
- ARTISAN CLUB CONDO PH 5 CB 11 PG 13-20 OR 3366/479 BLDG 4 UNIT 102
Flood risk
Minimal-risk area outside the mapped floodplain. Flood insurance is optional and typically low-cost.
Source: FEMA flood zone reported on the listing. Confirm current designation at FEMA Flood Map Service Center.
More homes like this
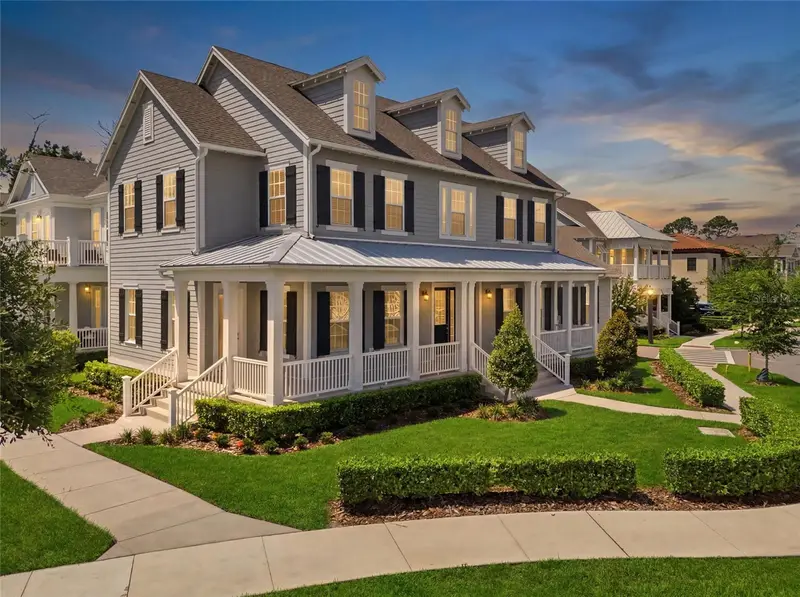
$885,000
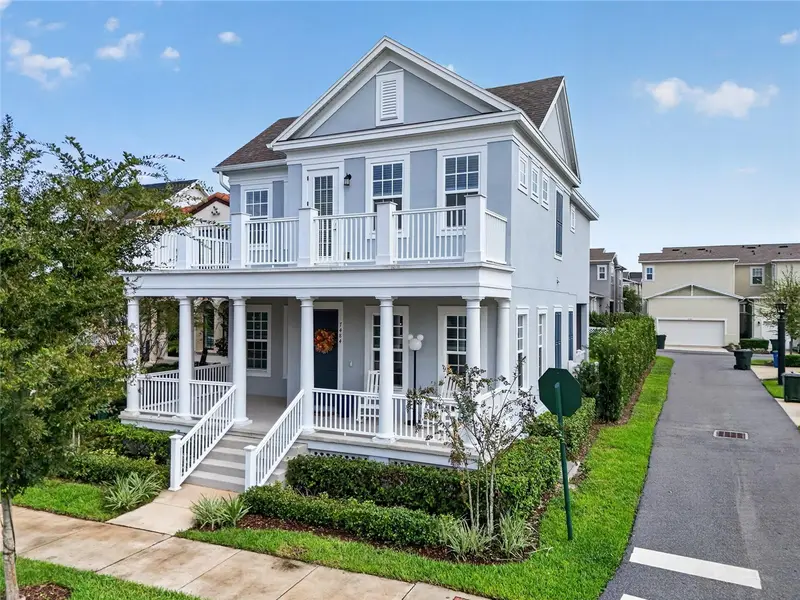
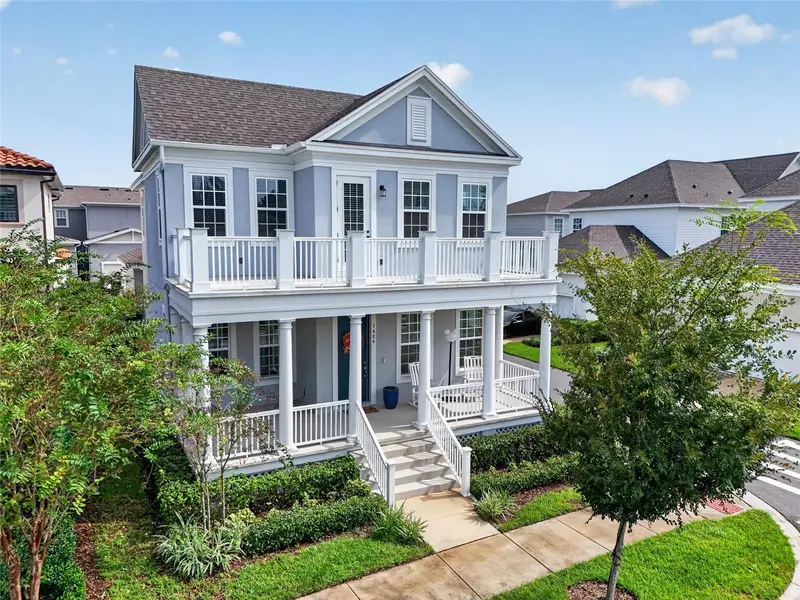
7484 Estuary Lake Loop
Celebration, FL 34747
4 bd · 3 ba · 2,387 sqft
Celebration Island Village Ph 1b
MLS ID #S5159326, CENTURY 21 CARIOTI.
Listing provided by Stellar MLS
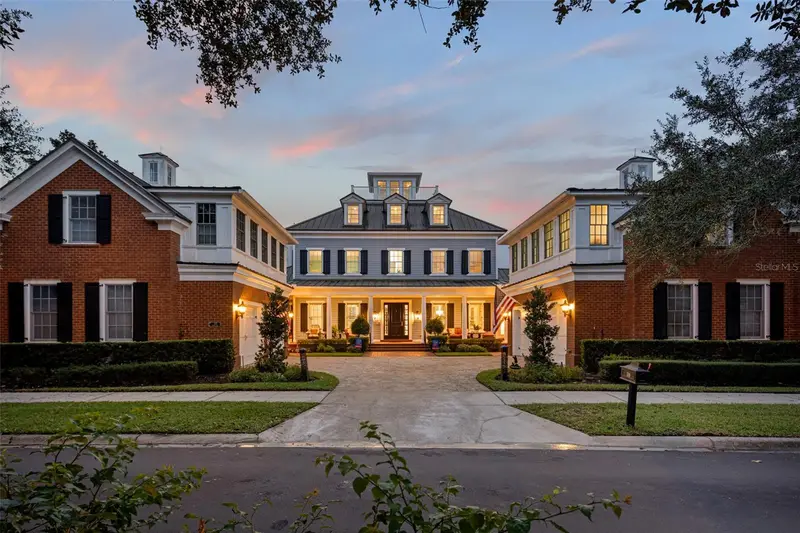
$995,000
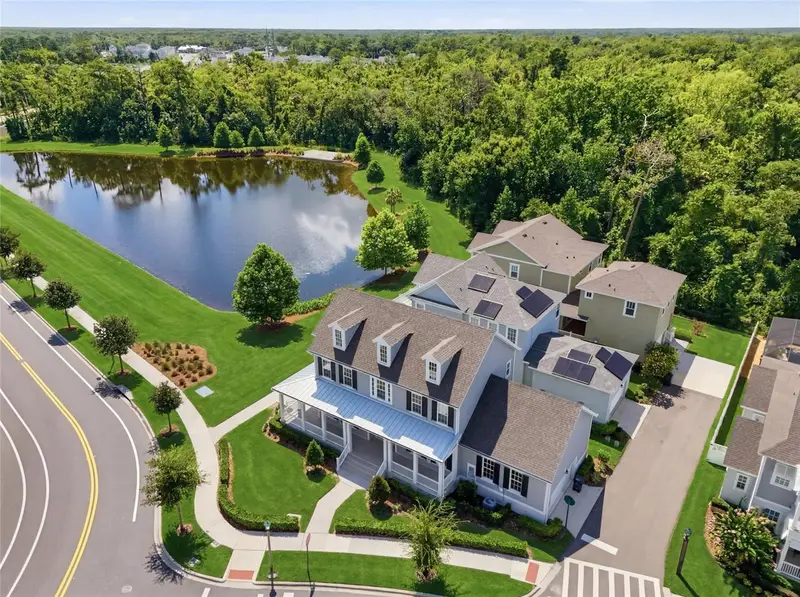
7565 Estuary Lake Loop
Celebration, FL 34747
4 bd · 3 ba · 2,765 sqft
Celebration Island Village
MLS ID #S5152955, CENTURY 21 CARIOTI.
Listing provided by Stellar MLS
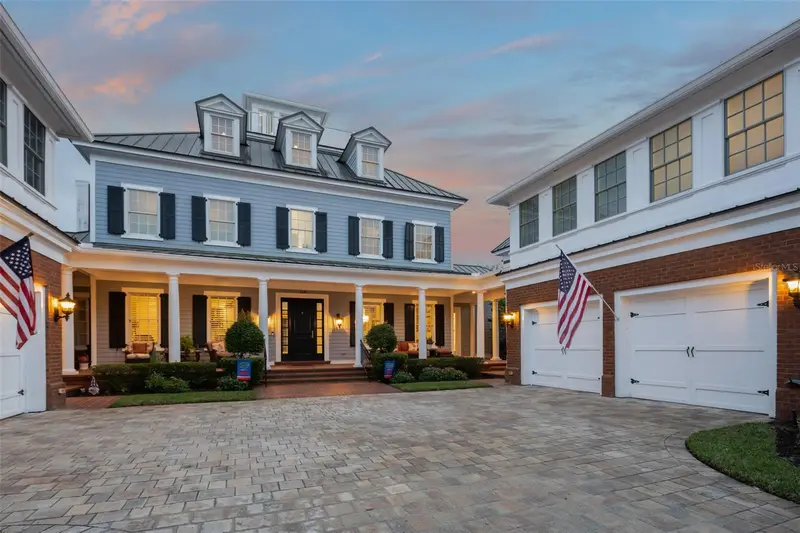
$4,424,000
310 Acadia Ln
Celebration, FL 34747
7 bd · 9 ba · 8,216 sqft
Celebration North Village Unit 2
MLS ID #S5161330, NECTAR REAL ESTATE.
Listing provided by Stellar MLS
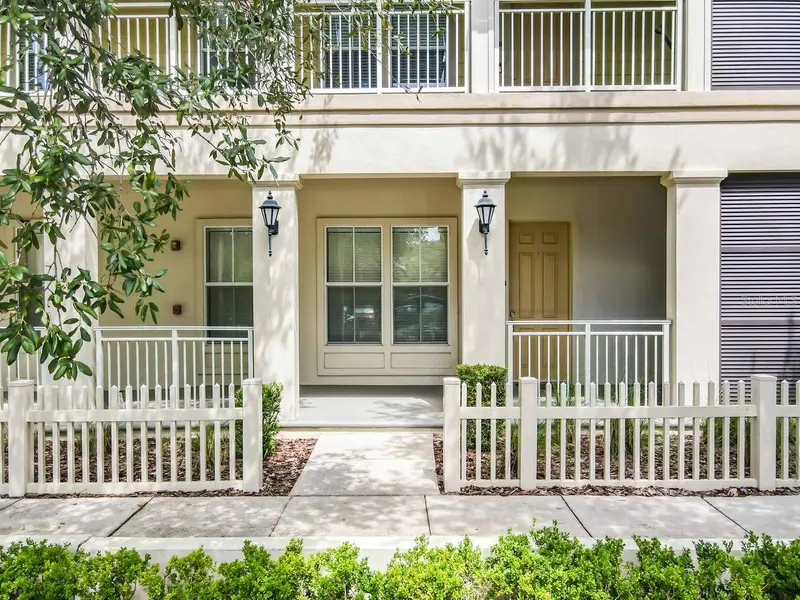
$433,000
803 Front St #4101
Celebration, FL 34747
1 bd · 1 ba · 1,082 sqft
Carlyle Residences South At Celebration Condo
MLS ID #S5157850, CENTURY 21 CARIOTI.
Listing provided by Stellar MLS

Listings courtesy of Stellar MLS as distributed by MLS GRID
IDX information is provided exclusively for consumers’ personal, non-commercial use and may not be used for any purpose other than to identify prospective properties consumers may be interested in purchasing.
Based on information submitted to the MLS GRID as of November 15, 2026 at 2:15 PM ET. All data is obtained from various sources and may not have been verified by broker or MLS GRID. Supplied Open House Information is subject to change without notice. All information should be independently reviewed and verified for accuracy. Properties may or may not be listed by the office/agent presenting the information.
All or a portion of the multiple listing information is provided by Stellar MLS, from a copyrighted compilation of listings. The compilation of listings and each individual listing are © 2026 Stellar MLS. All rights reserved.
Ryan Solberg, Broker · MaxLife Realty LLC · FL License #BK3354351 · Equal Housing Opportunity · Full disclaimer · DMCA