
$999,000
7565 Estuary Lake LoopCelebration, FL 34747
Listing updated: October 24, 2026 at 4:05 PM ET
Listing courtesy of Century 21 Carioti · Claudia Valero · MLS #S5152955 · Active · 407-566-0555Property type
Year built
Lot size
Price / sq ft
HOA dues
Days on market
Garage spaces
Flood zone
About this home
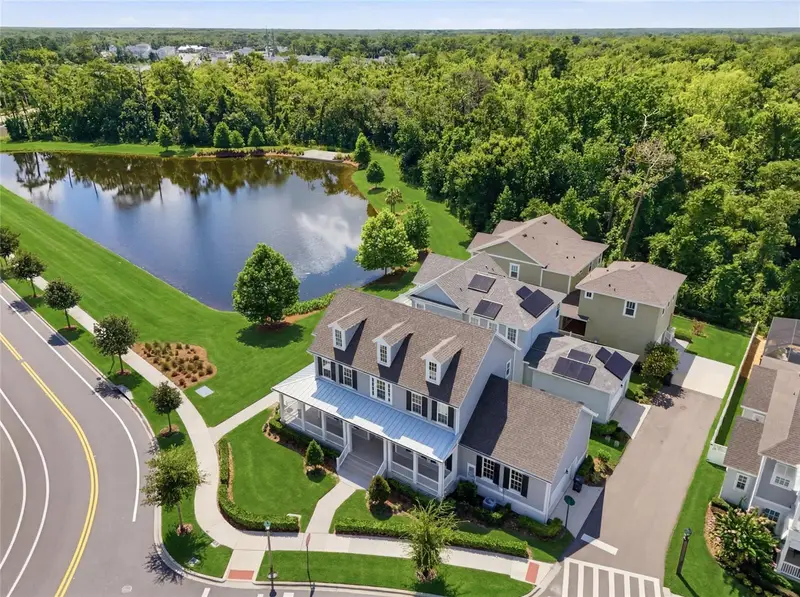
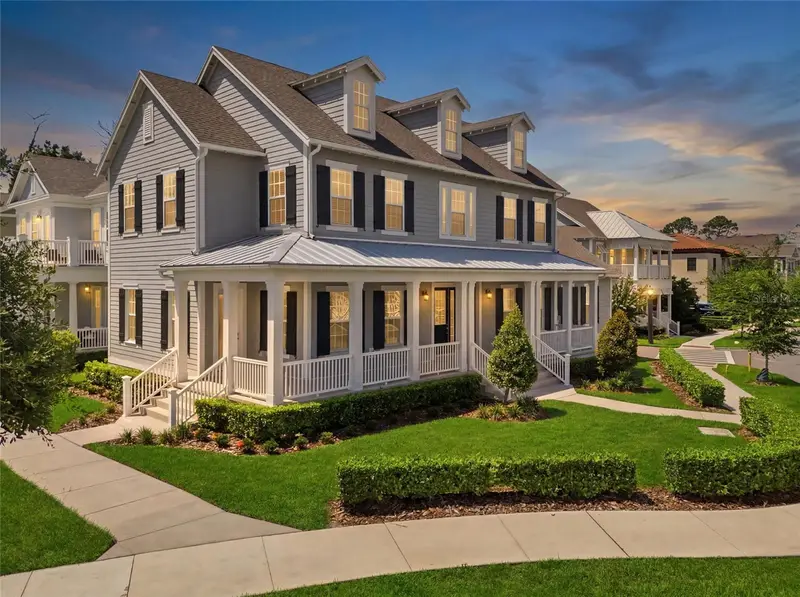
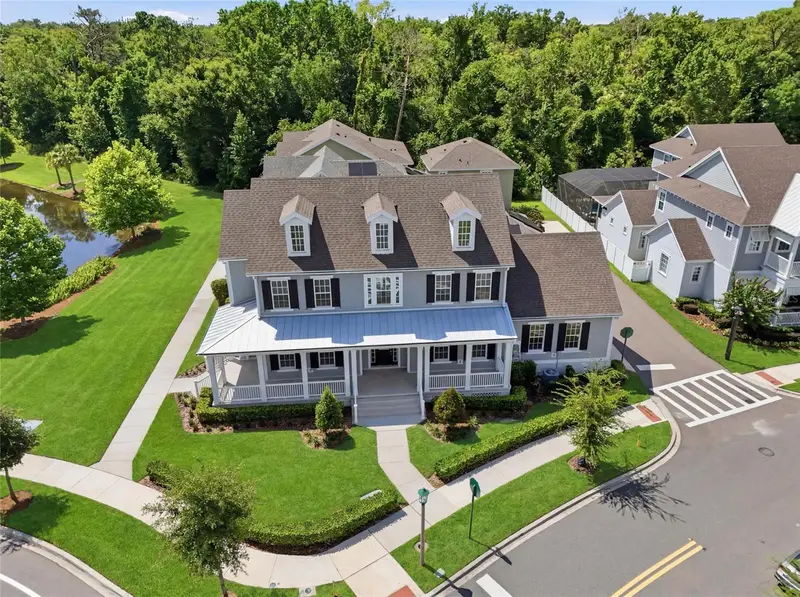
ONE-OF-A-KIND HILTON HEAD MODEL BY MATTAMY HOMES – PHASE 1, ISLAND VILLAGE This exceptional 4-Bedroom + Office/Den, 2.5-Bath home offers a premium waterfront homesite, extended front porch, back porch, and an oversized 2-car garage with epoxy flooring. Located in Phase 1 of Island Village, this residence stands out with its rare combination of upgrades, location, and water views.Featuring approximately 2,800 sq ft of upgraded living space and nearly 4,100 total sq ft, this home showcases an open, light-filled floor plan with wide-plank wood flooring throughout (no carpet), 8-ft interior doors, upgraded baseboards, custom window treatments, iron stair balusters, and designer finishes.The gourmet kitchen includes premium cabinetry with crown molding, quartz countertops, farmhouse sink, built-in refrigerator enclosure, double ovens, designer hardware, upgraded lighting, and a large island that flows into the spacious great room—ideal for everyday living and entertaining.A first-floor flex room with French doors provides a versatile space perfect for an office, study, or playroom. Upstairs, the luxurious primary suite offers peaceful water views and a spa-inspired bathroom with upgraded cabinetry, elegant fixtures, upgraded shower enclosure, and generous closet space. Additional enhancements include sound insulation between interior walls, media wiring, electrical upgrades, seamless gutters, and pre-plumbing for a future outdoor kitchen. Step outside and enjoy one of Celebration’s most desirable waterfront settings—perfect for morning coffee, relaxing evenings, or hosting family and friends. Located in the highly sought-after community of Celebration, FL, residents enjoy scenic trails, community pools, parks, playgrounds, fitness facilities, and a vibrant town-center lifestyle. All just minutes from Disney, major highways, shopping, dining, and Orlando’s world-class attractions. With its premium lot and phase 1 location, extensive upgrades, water view, and exceptional price, this home is a rare opportunity in Island Village. Schedule your private showing today!
Estimated monthly payment
Estimate only. Taxes use the listing's reported amount where available; insurance is a Florida-average estimate. Your actual payment will vary — run a full calculation or talk to a lender.
Price & listing history109 days on market
- Status: ActiveJul 7, 2026
- Listed$1,079,900Jul 7, 2026
- Price reduced$999,000
Facts & features
- Property type
- Residential
- Sub type
- Single Family Residence
- Status
- Active
- Days on market
- 109
- Subdivision
- Celebration Island Village
- County
- Osceola
- Year built
- 2023
- Living area
- 2,765 sq ft
- Price/sq ft
- $361
- Building area
- 4,088 sq ft (Builder)
- Lot size
- 5,663 sq ft
- Flood zone
- X
- Garage
- 2 spaces
- Annual taxes
- $12,877 (2025)
- Parcel #
- 26-25-27-3424-0001-2720
- Zoning
- RES
- MLS #
- S5152955
Ask about this home
Have a question? Ask the broker directly.
Ryan Solberg answers personally — no call center, no spam. Your question goes straight to him.
Interior Details
- Bedrooms
- 4
- Full bathrooms
- 2
- Half bathrooms
- 1
- Flooring
- Ceramic Tile, Wood
- Appliances
- Built-In Oven, Convection Oven, Dishwasher, Dryer, Gas Water Heater, Microwave, Range, Refrigerator, Tankless Water Heater, Washer
- Interior features
- Crown Molding, High Ceilings, Kitchen/Family Room Combo, Open Floorplan, Other, Solid Surface Counters, Solid Wood Cabinets, Thermostat, Tray Ceiling(s), Walk-In Closet(s)
- Laundry
- Inside, Upper Level
- Stories / Levels
- Two
- Direction faces
- Southwest
Heating & Cooling
- Heating
- Central
- Cooling
- Central Air
Parking
- Garage spaces
- 2
- Attached garage
- Yes
- Parking features
- Garage Door Opener, Garage Faces Side, Oversized, Basement
HOA & Financial
- HOA fee
- $446 / Quarterly
- Monthly HOA
- $149/mo
- Total monthly fees
- $149/mo
- Total annual fees
- $1,782
- HOA name
- CELEBRATION RESIDENTS HOA
- CDD
- Yes
- Min lease term
- 1-2 Years
- Listing terms
- Cash, Conventional, VA Loan
- Ownership
- Fee Simple
- Available for lease
- Yes
- Lease restrictions
- Yes
- Additional lease restrictions
- Please contact the HOA at 407-566-1200
- Approval process
- Please contact the HOA for more information/ Goverment Documents
Exterior & Construction
- Exterior features
- Garden, Lighting, Other, Private Entrance, Private Mailbox, Rain Gutters, Sidewalk, Sprinkler Metered
- Construction materials
- Other, Frame
- Roof
- Metal, Shingle
- Foundation
- Slab
- Water view
- Yes
- Road surface
- Asphalt, Paved
Utilities
- Sewer
- Public Sewer
- Water source
- Public
- Utilities
- Cable Available, Electricity Available, Fiber Optics, Natural Gas Available, Public, Sewer Available, Sprinkler Meter, Water Available
Community
- Pets allowed
- Yes
Schools
Letter grades: Florida DOE 2024–25 school grades (Orange, Seminole, Lake, Osceola, Brevard). Assigned schools from the listing agent — verify enrollment with the district.
Room Details
| Room | Level | Dimensions |
|---|---|---|
| Bedroom 4 | 17x13 | |
| Bedroom 3 | 11x11 | |
| Bedroom 2 | 14x10 | |
| Primary Bedroom | 16x13 | |
| Kitchen | 10x17 | |
| Dining Room | 9x17 | |
| Living Room | 19x17 | |
| Office | Upper | 14x13 |
Listing Details
- Listing date
- 2026-07-07
- On market date
- 2026-07-07
- Original list price
- $1,079,900
- Occupant type
- Vacant
- MLS area
- 34747 - Kissimmee/Celebration
- Listing AOR
- Osceola
- Status changed
- 2026-07-07
- Tax legal description
- CELEBRATION ISLAND VILLAGE PH 1B PB 30 PGS 81-89 LOT 272
Flood risk
Minimal-risk area outside the mapped floodplain. Flood insurance is optional and typically low-cost.
Source: FEMA flood zone reported on the listing. Confirm current designation at FEMA Flood Map Service Center.
Location
Directions
From 1-4 and World Drive, make a right on celebration BIvd (go south) about 1.5 miles to Estuary Lake Loop. House on the right.
More homes like this
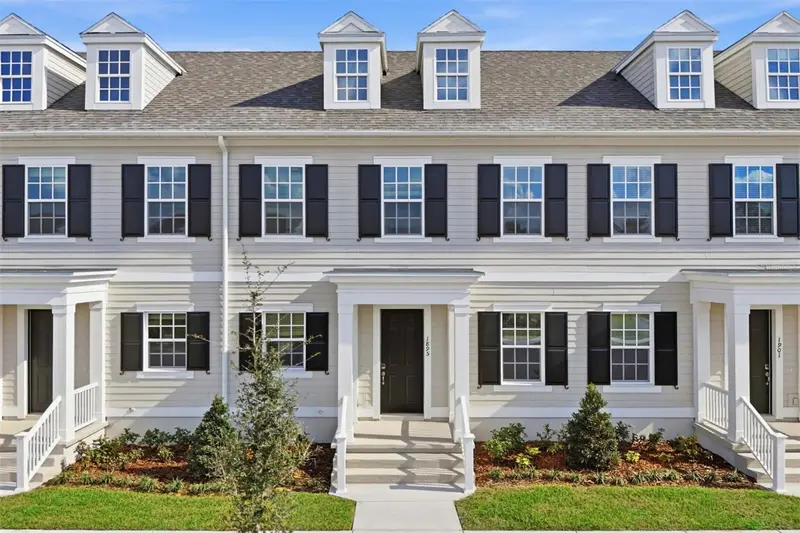
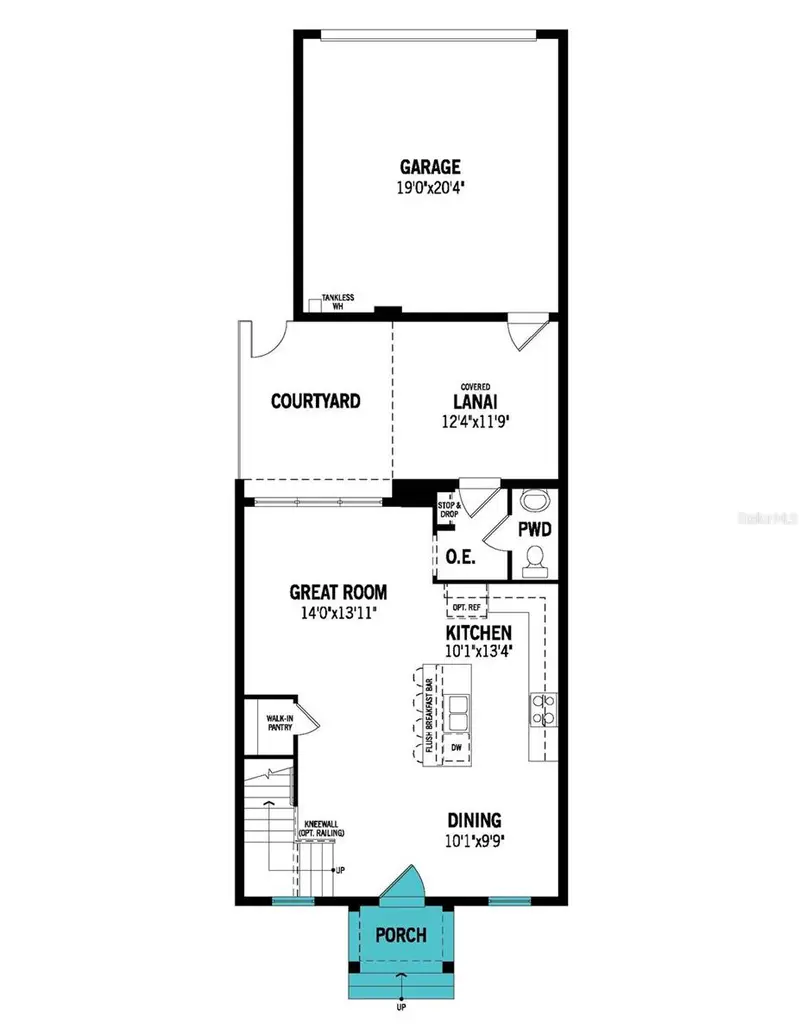
$548,990
1895 Seawall Way
Celebration, FL 34747
3 bd · 3 ba · 1,628 sqft
Celebration Island Village
MLS ID #O6349360, MATTAMY REAL ESTATE SERVICES.
Listing provided by Stellar MLS
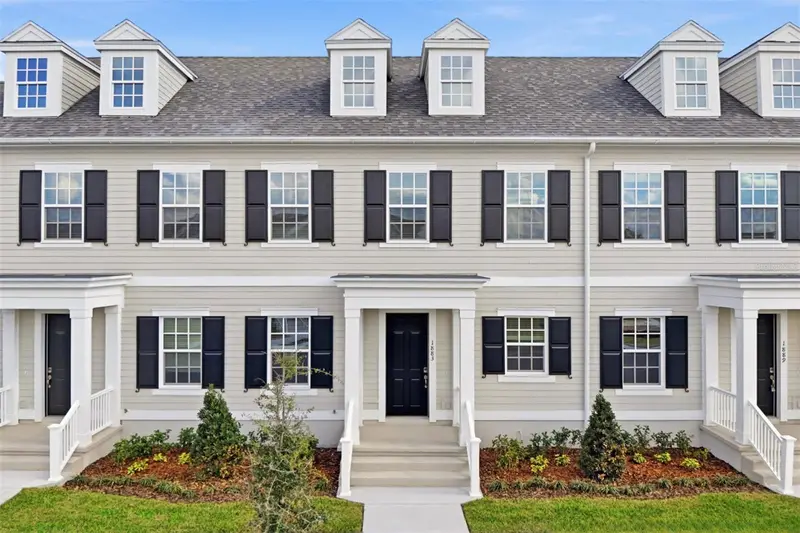
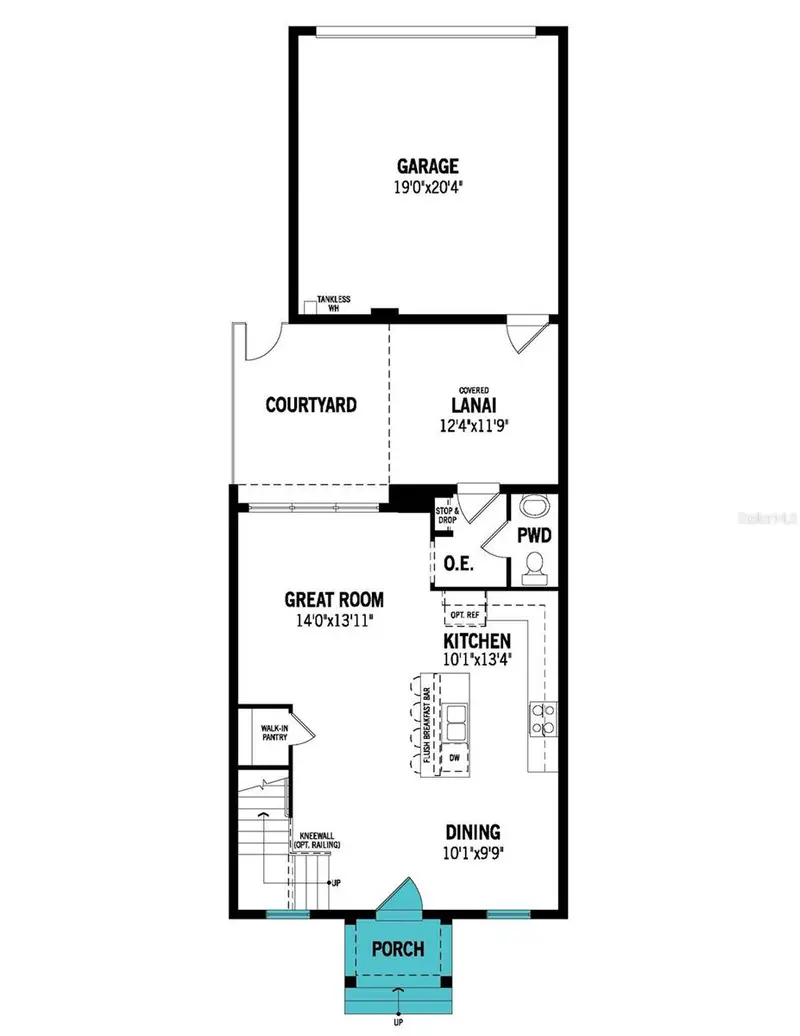
$549,990
1883 Seawall Way
Celebration, FL 34747
3 bd · 3 ba · 1,628 sqft
Celebration Island Village
MLS ID #O6349371, MATTAMY REAL ESTATE SERVICES.
Listing provided by Stellar MLS
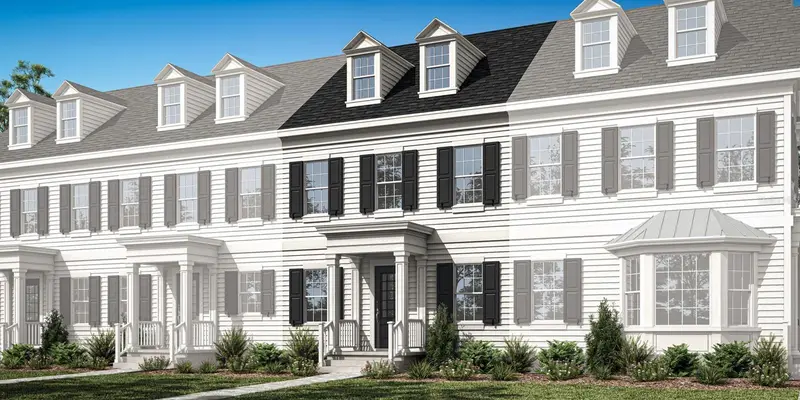
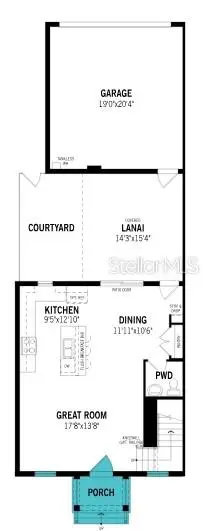
$560,990
1792 Headland Loop
Celebration, FL 34747
3 bd · 3 ba · 1,651 sqft
Celebration Island Village
MLS ID #O6401381, MATTAMY REAL ESTATE SERVICES.
Listing provided by Stellar MLS
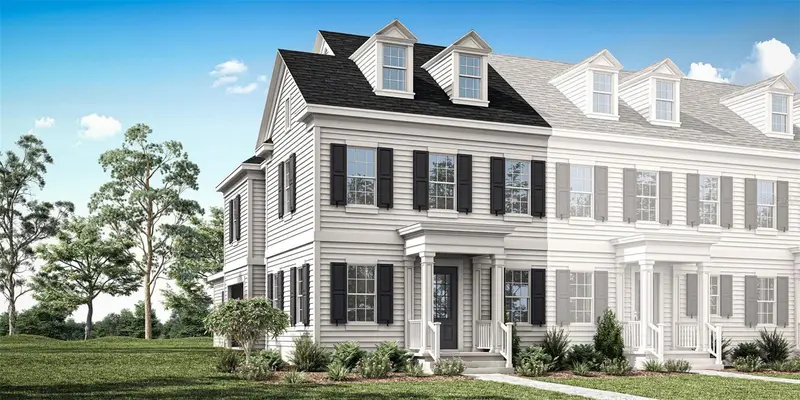
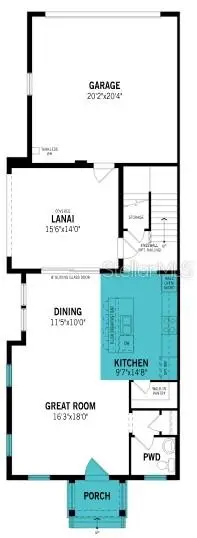
$607,990
1907 Seawall Way
Celebration, FL 34747
3 bd · 3 ba · 1,794 sqft
Celebration Island Village
MLS ID #O6437201, MATTAMY REAL ESTATE SERVICES.
Listing provided by Stellar MLS

Listings courtesy of Stellar MLS as distributed by MLS GRID
IDX information is provided exclusively for consumers’ personal, non-commercial use and may not be used for any purpose other than to identify prospective properties consumers may be interested in purchasing.
Based on information submitted to the MLS GRID as of October 24, 2026 at 4:05 PM ET. All data is obtained from various sources and may not have been verified by broker or MLS GRID. Supplied Open House Information is subject to change without notice. All information should be independently reviewed and verified for accuracy. Properties may or may not be listed by the office/agent presenting the information.
All or a portion of the multiple listing information is provided by Stellar MLS, from a copyrighted compilation of listings. The compilation of listings and each individual listing are © 2026 Stellar MLS. All rights reserved.
Ryan Solberg, Broker · MaxLife Realty LLC · FL License #BK3354351 · Equal Housing Opportunity · Full disclaimer · DMCA