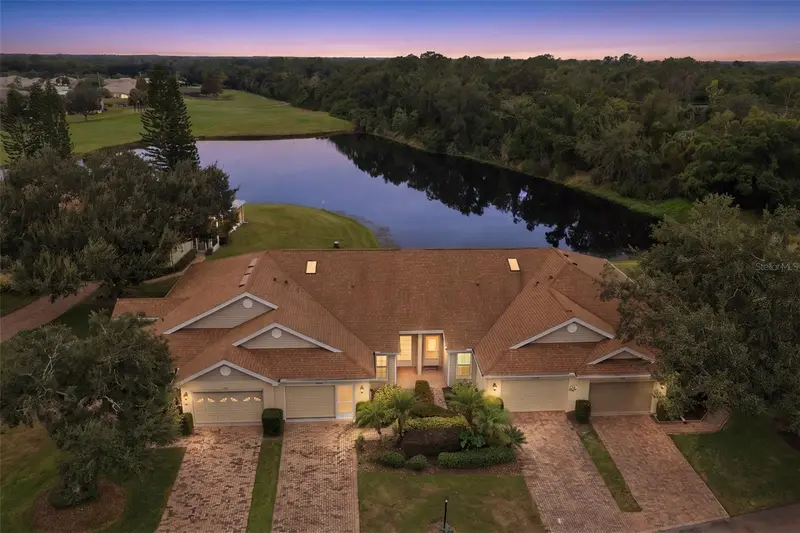

$215,000
2481 New Haven CircleSun City Center, FL 33573
Listing updated: November 13, 2026 at 4:50 PM ET
 Listing courtesy of Century 21 Beggins Enterprises · Sandra Tams · MLS #TB8567612 · Active · 813-634-5517
Property type
Year built
Lot size
Price / sq ft
HOA dues
Days on market
Garage space
Flood zone
About this home
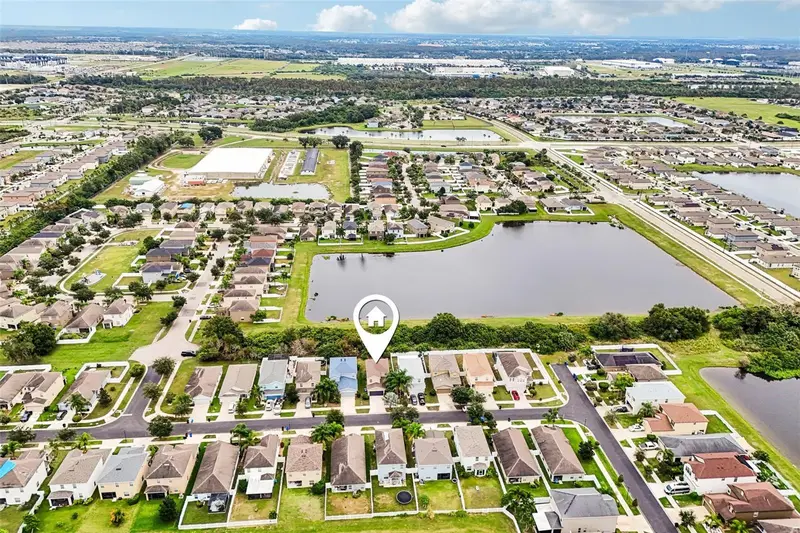
Experience the peace and tranquility in this CORNER UNIT WITH WATER,GOLF COURSE AND CONSERVATION VIEWS in the vibrant gated 55+ community of Kings Point. Recently painted the open concept living area with vaulted ceiling features wood laminate flooring and plantation shutters. Step through the sliding glass doors onto your screened lanai to enjoy your morning coffee or a relaxing evening. The master bedroom features an ensuite bath and walk- in closet. The guest bedroom has a charming window seat and adjacent secondary bath. The kitchen offers a breakfast bar area and newer appliances with the inside laundry area just steps away. This unit has an extended driveway leading to the garage which is large enough to accommodate a car and a golf cart and features a new electric garage door screen and new garage door opener. This easy- care home allows you time to enjoy all the amenities Kings Point has to offer. This is a golf cart community with two clubhouses, multiple indoor/outdoor HEATED POOLS, pickleball, fitness center including trainers and classes and an on-site salon and spa, 2 on-site restaurants, entertainment, bus trips and over 200 clubs to join. Easy access to shopping, doctors, medical facilities, restaurants, gulf coast beaches and airports. Kings Point HOA payments include building insurance, basic cable, yard maintenance, roof replacement, water and sewer for the unit, pest control, painting and pressure washing exterior and 24 hr manned gate security.
Estimated monthly payment
Estimate only. Taxes use the listing's reported amount where available; insurance is a Florida-average estimate. Your actual payment will vary — run a full calculation or talk to a lender.
Price & listing history0 days on market
- Status: ActiveNov 13, 2026
- Listed$215,000Nov 13, 2026
Facts & features
- Property type
- Residential
- Sub type
- Condominium
- Status
- Active
- Days on market
- 0
- Subdivision
- Nantucket Iii Condo
- County
- Hillsborough
- Year built
- 1996
- Living area
- 1,260 sq ft
- Price/sq ft
- $171
- Building area
- 1,741 sq ft (Public Records)
- Lot size
- 2,112 sq ft
- Flood zone
- X (12057C0659J)
- Garage
- 1 spaces
- Annual taxes
- $2,149 (2026)
- Parcel #
- U-14-32-19-207-000000-00101.0
- Zoning
- PD
- MLS #
- TB8567612
Ask about this home
Have a question? Ask the broker directly.
Ryan Solberg answers personally — no call center, no spam. Your question goes straight to him.
Interior Details
- Bedrooms
- 2
- Full bathrooms
- 2
- Flooring
- Carpet, Ceramic Tile, Laminate
- Appliances
- Dishwasher, Disposal, Dryer, Electric Water Heater, Microwave, Range, Refrigerator, Washer
- Interior features
- Ceiling Fans(s), Eat-in Kitchen, High Ceilings, Living Room/Dining Room Combo, Open Floorplan, Split Bedroom, Thermostat, Walk-In Closet(s), Window Treatments
- Laundry
- Inside, Laundry Room
- Stories / Levels
- One
- Direction faces
- Northeast
Heating & Cooling
- Heating
- Central
- Cooling
- Central Air
Parking
- Garage spaces
- 1
- Attached garage
- Yes
- Parking features
- Driveway, Garage Door Opener, Golf Cart Parking
HOA & Financial
- Total monthly fees
- $686/mo
- Total annual fees
- $8,232
- HOA name
- Nantucket III Karen Cassels
- CDD
- No
- Homestead exemption
- Yes
- Min lease term
- 3 Months
- Listing terms
- Cash, Conventional
- Ownership
- Condominium
- Available for lease
- Yes
- Lease restrictions
- Yes
- Additional lease restrictions
- Transfer fee $100. Lease fee $50 90 day minimum Only 2 leases in any consecutive 12 month period
- Approval process
- Buyer/Buyer's agent to verify
Exterior & Construction
- Exterior features
- Rain Gutters
- Construction materials
- Other
- Roof
- Shingle
- Foundation
- Slab
- Waterfront
- Yes
- Road surface
- Asphalt
Utilities
- Sewer
- Public Sewer
- Water source
- Public
- Utilities
- Cable Connected, Electricity Connected, Sewer Connected, Underground Utilities, Water Connected
Community
- Pets allowed
- No
- Senior community
- Yes
Room Details
| Room | Level | Dimensions |
|---|---|---|
| Great Room | First | 16x22 |
| Kitchen | First | 12x14 |
| Primary Bedroom | First | 14x13 |
| Bedroom 2 | First | 12x11 |
| Balcony/Porch/Lanai | First | 9x12 |
Listing Details
- Listing date
- 2026-11-13
- On market date
- 2026-11-13
- Original list price
- $215,000
- Occupant type
- Vacant
- MLS area
- 33573 - Sun City Center / Ruskin
- Listing AOR
- Suncoast Tampa
- Status changed
- 2026-11-13
- Tax legal description
- NANTUCKET III CONDOMINIUM PHASE 4 UNIT 101
Flood risk
Minimal-risk area outside the mapped floodplain. Flood insurance is optional and typically low-cost.
Source: FEMA flood zone reported on the listing. Confirm current designation at FEMA Flood Map Service Center.
Location
Directions
From I75 take exit 240 east to Kings Blvd, Right onto Kings Blvd, Right onto Hammersmith Dr, Left onto Nantucket Dr, take the second Right turn onto New Haven Circle home on left
More homes like this
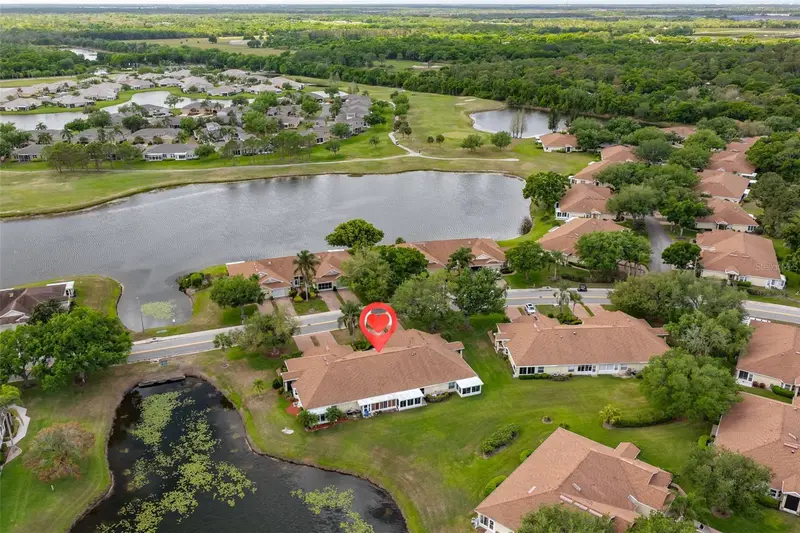
$179,900
2020 Nantucket Dr
Sun City Center, FL 33573
2 bd · 2 ba · 1,125 sqft
Nantucket Iii Condo
MLS ID #TB8494836, CENTURY 21 BEGGINS ENTERPRISES.
Listing provided by Stellar MLS
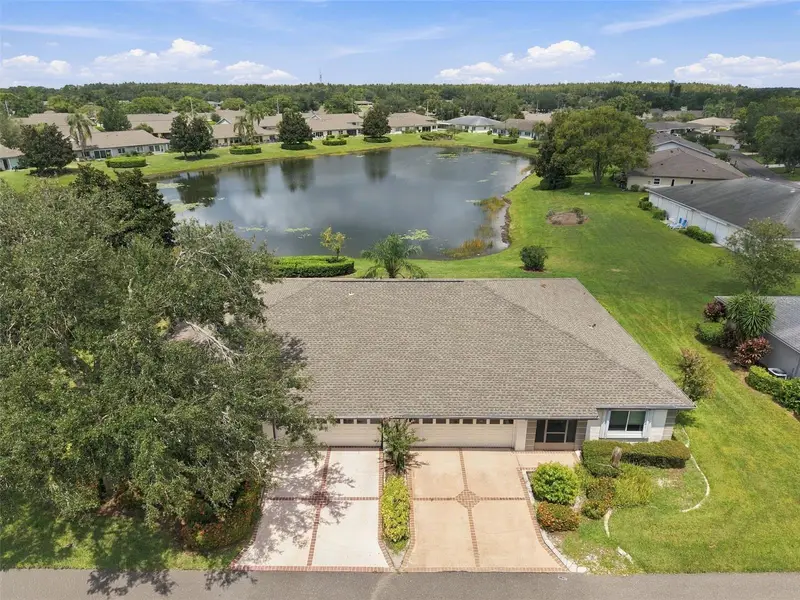
$169,900
1405 Langley Dr
Sun City Center, FL 33573
2 bd · 2 ba · 1,529 sqft
Lancaster I Condo
MLS ID #TB8547120, REAL BROKER, LLC.
Listing provided by Stellar MLS
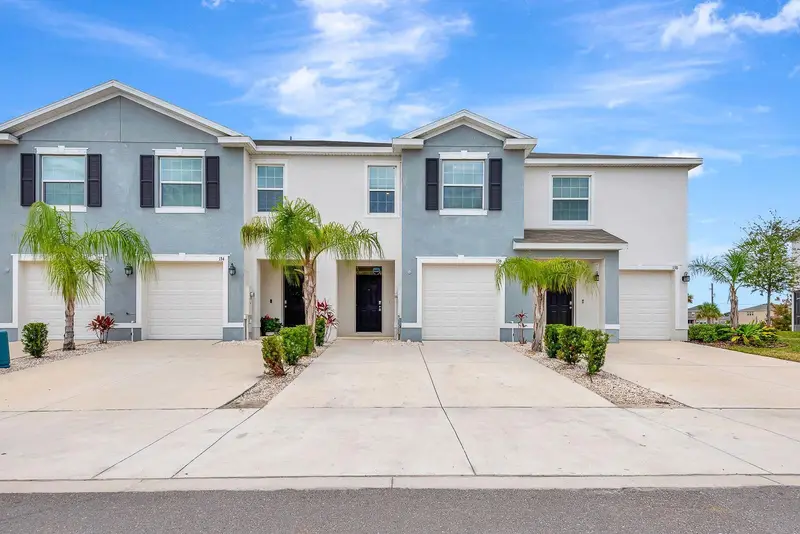
$299,990
136 Mangrove Shade Cir
Apollo Beach, FL 33572
3 bd · 3 ba · 1,707 sqft
Mangrove Point Ph 1
MLS ID #TB8560897, DALTON WADE INC.
Listing provided by Stellar MLS
$295,000
1213 Trailwater St
Ruskin, FL 33570
3 bd · 3 ba · 1,557 sqft
Hawks Point Ph 1d-2
MLS ID #TB8566345, RE/MAX COLLECTIVE.
Listing provided by Stellar MLS

Listings courtesy of Stellar MLS as distributed by MLS GRID
IDX information is provided exclusively for consumers’ personal, non-commercial use and may not be used for any purpose other than to identify prospective properties consumers may be interested in purchasing.
Based on information submitted to the MLS GRID as of November 13, 2026 at 4:50 PM ET. All data is obtained from various sources and may not have been verified by broker or MLS GRID. Supplied Open House Information is subject to change without notice. All information should be independently reviewed and verified for accuracy. Properties may or may not be listed by the office/agent presenting the information.
All or a portion of the multiple listing information is provided by Stellar MLS, from a copyrighted compilation of listings. The compilation of listings and each individual listing are © 2026 Stellar MLS. All rights reserved.
Ryan Solberg, Broker · MaxLife Realty LLC · FL License #BK3354351 · Equal Housing Opportunity · Full disclaimer · DMCA