
$599,900
139 Creek Forest LaneOrmond Beach, FL 32174
Listing updated: November 13, 2026 at 5:06 PM ET
 Listing courtesy of Realty Pros Assured · Bill Navarra · MLS #V4952336 · Active · 386-677-7653
Property type
Year built
Lot size
Price / sq ft
HOA dues
Days on market
Garage spaces
Flood zone
About this home
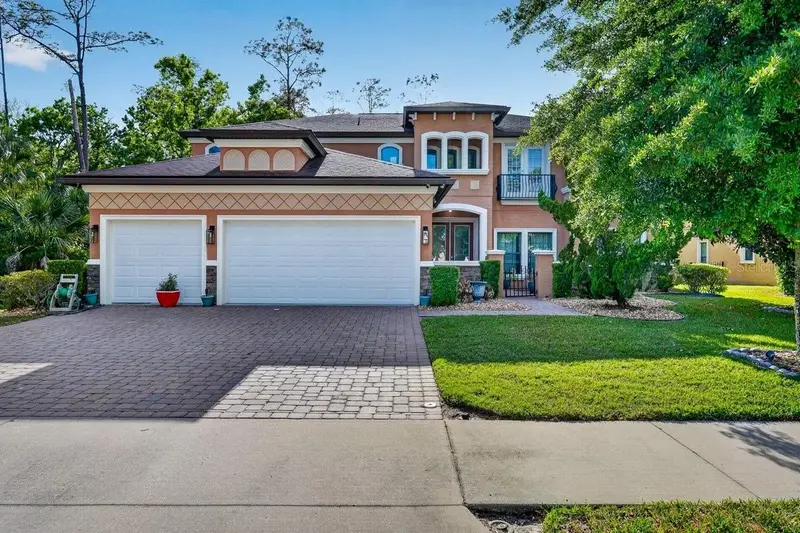
Virtually Staged. Located in the gated community of Creekside Preserve in Ormond Beach, 139 Creek Forest Lane offers a welcoming blend of comfort, space, and thoughtful design. With 5 bedrooms, 4 full bathrooms, 2 half baths, a dedicated office, and a large loft, this home provides plenty of room for everyday living, working, and entertaining. A paver driveway leads to the spacious 3-car garage, adding curb appeal and convenient parking. The light-filled interior features a well-appointed kitchen with granite countertops, extensive cabinetry, a gas range, and a generous walk-in pantry. The property also includes a 100-gallon gas tank installed by Total Comfort. The downstairs owner's suite offers a comfortable retreat with its own wet bar and a tiled walk-in shower, while a second owner's suite upstairs, also featuring a wet bar, provides added flexibility for family or guests. Spacious bedrooms and oversized walk-in closets offer ample storage, while the large loft can serve as a media room, game room, playroom, or additional gathering space. Inviting living areas open to a large covered patio, perfect for outdoor gatherings or a quiet afternoon, and an outdoor shower adds everyday convenience. With its versatile layout and inviting indoor and outdoor spaces, this home offers a comfortable setting to enjoy the Florida lifestyle.
Estimated monthly payment
Estimate only. Taxes use the listing's reported amount where available; insurance is a Florida-average estimate. Your actual payment will vary — run a full calculation or talk to a lender.
Price & listing history0 days on market
- Status: ActiveNov 13, 2026
- Listed$599,900Nov 13, 2026
Facts & features
- Property type
- Residential
- Sub type
- Single Family Residence
- Status
- Active
- Days on market
- 0
- Subdivision
- Creekside Prd
- County
- Volusia
- Year built
- 2014
- Living area
- 3,683 sq ft
- Price/sq ft
- $163
- Building area
- 4,435 sq ft (Public Records)
- Lot size
- 10,800 sq ft
- Lot category
- 1/4 to less than 1/2
- Flood zone
- X* (12127C0213J)
- Garage
- 3 spaces
- Annual taxes
- $10,789 (2026)
- Parcel #
- 4219-08-00-0660
- Zoning
- RES
- MLS #
- V4952336
Ask about this home
Have a question? Ask the broker directly.
Ryan Solberg answers personally — no call center, no spam. Your question goes straight to him.
Interior Details
- Bedrooms
- 5
- Full bathrooms
- 4
- Half bathrooms
- 2
- Flooring
- Carpet, Tile
- Appliances
- Dishwasher, Dryer, Gas Cooktop, Microwave, Refrigerator, Washer
- Interior features
- Ceiling Fans(s), Eat-in Kitchen, High Ceilings, Primary Bedroom Main Floor, PrimaryBedroom Upstairs, Walk-In Closet(s), Wet Bar
- Laundry
- Inside, Laundry Room
- Stories / Levels
- Two
- Direction faces
- East
Heating & Cooling
- Heating
- Electric
- Cooling
- Central Air
Parking
- Garage spaces
- 3
- Attached garage
- Yes
HOA & Financial
- HOA fee
- $180 / Quarterly
- Monthly HOA
- $60/mo
- Total monthly fees
- $60/mo
- Total annual fees
- $720
- HOA name
- Creekside Preserve
- CDD
- No
- Min lease term
- 6 Months
- Listing terms
- Cash, Conventional, VA Loan
- Ownership
- Fee Simple
- Available for lease
- Yes
- Lease restrictions
- Yes
- Additional lease restrictions
- n/a
Exterior & Construction
- Exterior features
- Outdoor Shower, Private Yard
- Construction materials
- Block, Stucco
- Roof
- Shingle
- Foundation
- Slab
- Road surface
- Paved
Utilities
- Sewer
- Public Sewer
- Water source
- Public
- Utilities
- Electricity Connected, Sewer Connected, Water Connected
Community
- Pets allowed
- Cats OK, Dogs OK
Room Details
| Room | Level | Dimensions |
|---|---|---|
| Primary Bedroom | First | 20x16 |
| Bedroom 2 | Second | 13x11 |
| Bedroom 3 | Second | 20x10 |
| Bedroom 4 | Second | 18x14 |
| Bedroom 5 | Second | 21x14 |
| Dining Room | First | 14x10 |
| Living Room | First | 21x15 |
| Kitchen | First | 24x12 |
| Office | First | 12x9 |
| Laundry | First | 9x7 |
| Loft | Second | 20x20 |
Listing Details
- Listing date
- 2026-11-13
- On market date
- 2026-11-13
- Original list price
- $599,900
- Occupant type
- Owner
- MLS area
- 32174 - Ormond Beach
- Listing AOR
- West Volusia
- Status changed
- 2026-11-13
- Tax legal description
- LOT 66 CREEKSIDE PRD MB 50 PGS 192-197 PER OR 5356 PG 2534 PER OR 6465 PG 2546 PER OR 6936 PG 2733
Flood risk
See FEMA for this zone’s designation and insurance requirements.
Source: FEMA flood zone reported on the listing. Confirm current designation at FEMA Flood Map Service Center.
Location
Directions
I-95 to US 1. South on US 1 approximately 2 miles to Airport Road. Right to Airport Road 2 miles, right on Creek Forest
More homes like this
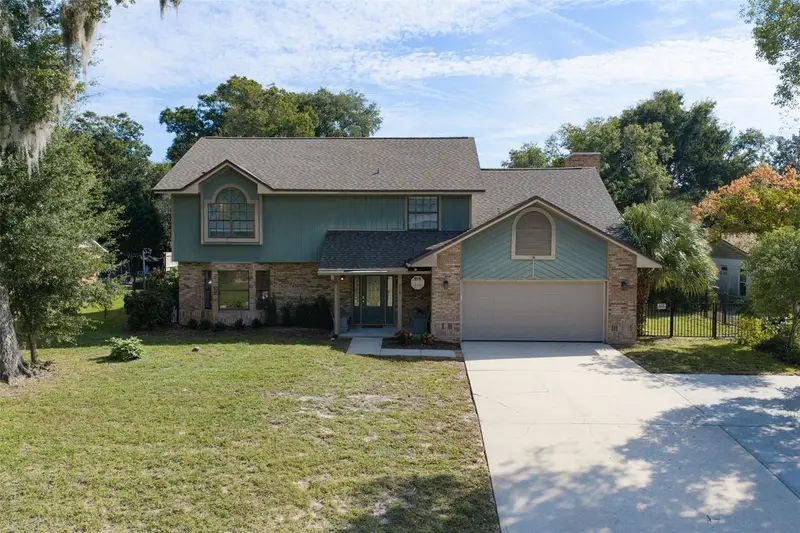
$675,000
315 Rio Pinar Dr
Ormond Beach, FL 32174
6 bd · 4 ba · 3,935 sqft
Tomoka Oaks Unit 07b
MLS ID #FC322721, ADAMS, CAMERON & CO., REALTORS.
Listing provided by Stellar MLS

$409,000
112 Center St
Daytona Beach, FL 32117
4 bd · 4 ba · 1,853 sqft
Mason&Carswell Sub/Holly Hill
MLS ID #V4948557, ADAMS, CAMERON & CO., REALTORS.
Listing provided by Stellar MLS
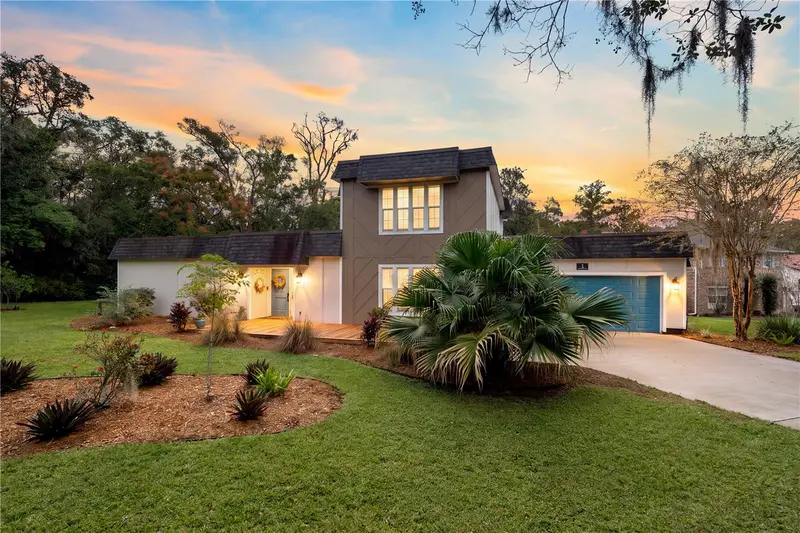
$499,900
1 River Ridge Trl
Ormond Beach, FL 32174
3 bd · 3 ba · 2,631 sqft
Trails Units 01-04 & 06-07
MLS ID #V4952076, ADAMS, CAMERON & CO., REALTORS.
Listing provided by Stellar MLS

$549,900
91 Ormwood Dr
Ormond Beach, FL 32176
3 bd · 4 ba · 1,868 sqft
Ormond Oceanside Estates
MLS ID #FC319690, ADAMS, CAMERON & CO., REALTORS.
Listing provided by Stellar MLS

Listings courtesy of Stellar MLS as distributed by MLS GRID
IDX information is provided exclusively for consumers’ personal, non-commercial use and may not be used for any purpose other than to identify prospective properties consumers may be interested in purchasing.
Based on information submitted to the MLS GRID as of November 13, 2026 at 5:06 PM ET. All data is obtained from various sources and may not have been verified by broker or MLS GRID. Supplied Open House Information is subject to change without notice. All information should be independently reviewed and verified for accuracy. Properties may or may not be listed by the office/agent presenting the information.
All or a portion of the multiple listing information is provided by Stellar MLS, from a copyrighted compilation of listings. The compilation of listings and each individual listing are © 2026 Stellar MLS. All rights reserved.
Ryan Solberg, Broker · MaxLife Realty LLC · FL License #BK3354351 · Equal Housing Opportunity · Full disclaimer · DMCA