$475,000
Active · 184 days on market6212 20th StreetSt Petersburg, FL 33712
- Beds
- 3
- Baths
- 2
- Sq ft
- 1,629
- Acres
- 0.19
- Built
- 1969
- Per sq ft
- $292
 Listing courtesy of Charles Rutenberg Realty Inc · Sally Scaman · MLS #TB8567597 · Active · 727-538-9200
Listing updated: November 19, 2026 at 1:44 PM ET
Property type
HOA dues
Garage spaces
Flood zone
About this home
Move in ready, well cared for home located in desirable non-flood zone neighborhood. Close to downtown and St. Pete beach and public transit. The home provides open space between the kitchen and the den with the living room in the front of the home with a large shaded window facing the street. The sizable kitchen offers many upgrades including soft-close cabinetry, stainless steel appliances, new ceiling fan, tiled backsplash, engineered hardwood floors, pantry, granite countertops, recessed lighting, breakfast bar seating, filtered water and custom accent lighting. The den features a dry bar with French doors leading to the Florida Room. The beautiful French doors in the den and the dining room feature upgraded internal shade device. The dining room is right off the kitchen and also has French doors leading to the patio. The split-bedroom floor plan offers added privacy. On one side you will find the large primary ensuite featuring a walk-in closet, ceiling fan, updated bath and large remodeled walk-in shower. The other side of the home features 2 more bedrooms complete with a remodeled bathroom. The flooring throughout the home is vinyl plank and beautiful tile. Other upgrade features include hurricane rated windows, tankless water heater, water softener, filtered water system, and custom shades. The spacious two-car garage has a newer garage door, side door access to yard and washer and dryer. The large enclosed patio offers plenty of space for additional living space. Mature landscaping, shed, partially fenced yard and sprinkler system. Easy walk to parks and schools.
Estimated monthly payment
Estimate only. Taxes use the listing's reported amount where available; insurance is a Florida-average estimate. Your actual payment will vary — run a full calculation or talk to a lender.
Facts & features
Property
- Property type
- Residential
- Sub type
- Single Family Residence
- Status
- Active
- Cumulative DOM
- 184
- Subdivision
- West Wedgewood Park 8th Add
- County
- Pinellas
- Building area
- 2,476 sq ft (Public Records)
- Lot size
- 8,141 sq ft
- Lot category
- 0 to less than 1/4
- Flood zone
- X (12103C0283H)
- Garage
- 2 spaces
- Annual taxes
- $7,035 (2025)
- Parcel #
- 12-32-16-96894-009-0360
- MLS #
- TB8567597
Interior
- Full bathrooms
- 2
- Flooring
- Ceramic Tile, Hardwood
- Appliances
- Built-In Oven, Dishwasher, Disposal, Dryer, Gas Water Heater, Microwave, Refrigerator, Tankless Water Heater, Washer, Water Softener
- Interior features
- Ceiling Fans(s), Dry Bar, Eat-in Kitchen, L Dining, Open Floorplan, Primary Bedroom Main Floor, Solid Surface Counters, Solid Wood Cabinets, Walk-In Closet(s), Window Treatments
- Laundry
- Electric Dryer Hookup, In Garage
- Stories / Levels
- One
- Direction faces
- West
Heating & cooling
- Heating
- Gas
- Cooling
- Central Air
Parking
- Garage spaces
- 2
- Attached garage
- Yes
- Parking features
- Driveway, Garage Door Opener
HOA & financial
- Total monthly fees
- None
- Total annual fees
- None
- CDD
- No
- Homestead exemption
- Yes
- Min lease term
- No Minimum
- Listing terms
- Cash, Conventional, FHA
- Ownership
- Fee Simple
- Available for lease
- Yes
- Lease restrictions
- No
Exterior & construction
- Exterior features
- Lighting, Private Mailbox, Sidewalk
- Construction materials
- Block
- Roof
- Shingle
- Foundation
- Slab
- Road surface
- Paved
Show all 9 groups ▾Show fewer ▴
Utilities
- Sewer
- Public Sewer
- Water source
- None
- Utilities
- Cable Available, Electricity Connected, Natural Gas Connected, Phone Available, Sewer Connected, Sprinkler Recycled, Water Available
Rooms
| Room | Level | Dimensions |
|---|---|---|
| Kitchen | First | 12x10 |
| Family Room | First | 12x17 |
| Dining Room | First | 12.5x10.5 |
| Living Room | First | 18x13 |
| Primary Bedroom | First | 12x18 |
| Bedroom 2 | First | 13x12 |
| Bathroom 3 | First | 13x12 |
| Balcony/Porch/Lanai | First | 30x11 |
Listing details
- Listing date
- 2026-11-17
- On market date
- 2026-11-17
- Original list price
- $475,000
- Occupant type
- Vacant
- MLS area
- 33712 - St Pete
- Listing AOR
- Suncoast Tampa
- Status changed
- 2026-11-17
- Tax legal description
- WEST WEDGEWOOD PARK 8TH ADD BLK 9, LOT 36
Price & listing history184 days on market
- Status: ActiveNov 17, 2026
- Listed$475,000Nov 17, 2026
Location
Directions
From 275 take 54th Ave S West. Turn right on 22nd St. S. Then turn left onto 62nd Ave S. Turn right onto 20th st s. House is on your left.
Schools
Letter grades: Florida DOE 2024–25 school grades (Orange, Seminole, Lake, Osceola, Brevard). Assigned schools from the listing agent — verify enrollment with the district.
Flood risk
Minimal-risk area outside the mapped floodplain. Flood insurance is optional and typically low-cost.
Source: FEMA flood zone reported on the listing. Confirm current designation at FEMA Flood Map Service Center.
More homes like this
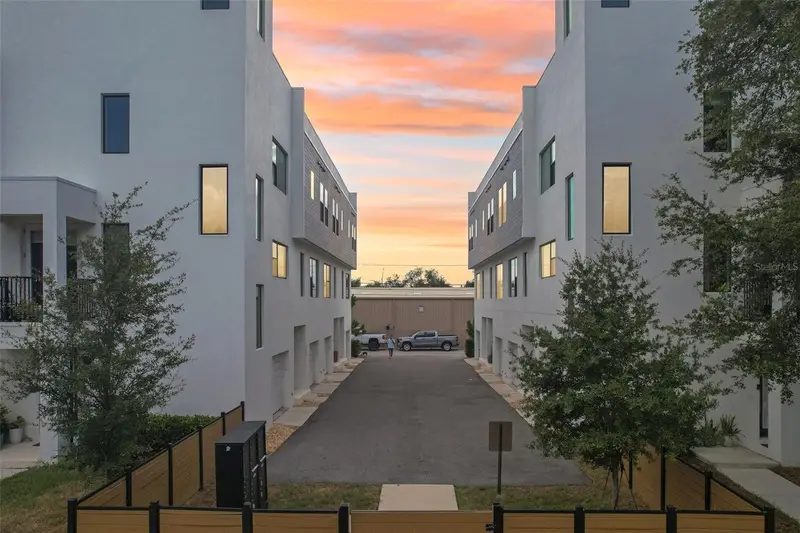
$709,000
312 15th St N
St Petersburg, FL 33705
3 bd · 4 ba · 2,015 sqft
Alante Twnhms
360° tour
MLS ID #TB8529504, COMPASS FLORIDA LLC.
Listing provided by Stellar MLS
$319,000
5136 12th Ave N
St Petersburg, FL 33710
2 bd · 1 ba · 864 sqft
Woodlawn Sub
360° tour
MLS ID #TB8568420, NORTHSTAR REALTY.
Listing provided by Stellar MLS
$349,900
547 15th St N
St Petersburg, FL 33705
2 bd · 2 ba · 726 sqft
Bon Air
360° tour
MLS ID #TB8568402, FUTURE HOME REALTY INC.
Listing provided by Stellar MLS
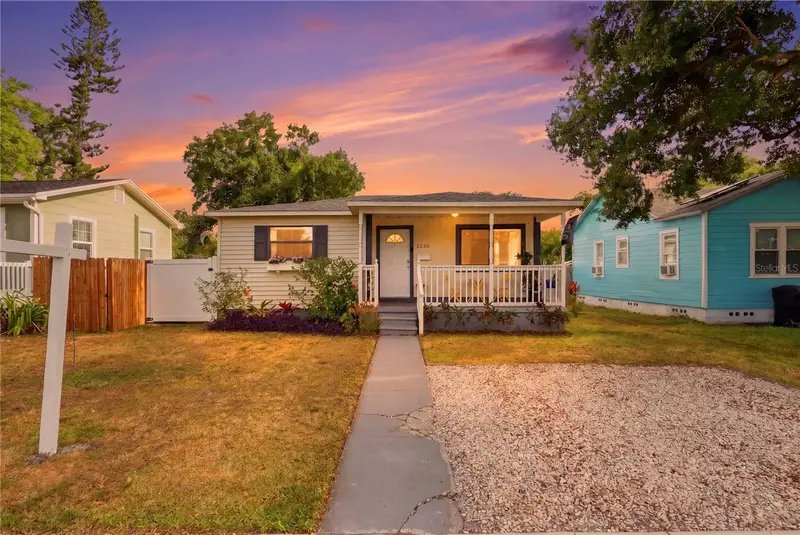
$394,500
2850 15th Ave N
St Petersburg, FL 33713
3 bd · 2 ba · 1,036 sqft
Pelham Manor 1
360° tour
MLS ID #TB8568292, VON TIKI REALTY.
Listing provided by Stellar MLS

Listings courtesy of Stellar MLS as distributed by MLS GRID
IDX information is provided exclusively for consumers’ personal, non-commercial use and may not be used for any purpose other than to identify prospective properties consumers may be interested in purchasing.
Based on information submitted to the MLS GRID as of November 19, 2026 at 1:44 PM ET. All data is obtained from various sources and may not have been verified by broker or MLS GRID. Supplied Open House Information is subject to change without notice. All information should be independently reviewed and verified for accuracy. Properties may or may not be listed by the office/agent presenting the information.
All or a portion of the multiple listing information is provided by Stellar MLS, from a copyrighted compilation of listings. The compilation of listings and each individual listing are © 2026 Stellar MLS. All rights reserved.
Ryan Solberg, Broker · MaxLife Realty LLC · FL License #BK3354351 · Equal Housing Opportunity · Full disclaimer · DMCA