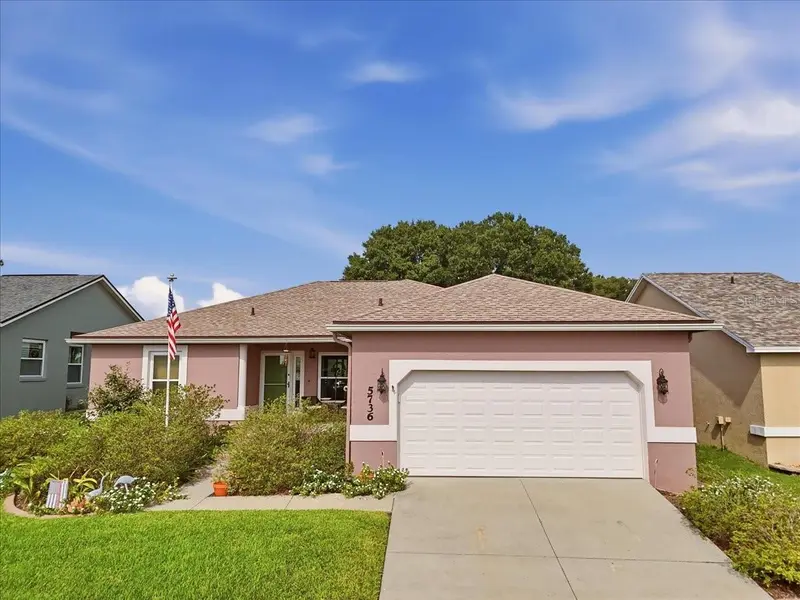

$314,900
Active · 2 days on market5736 Crane DriveLakeland, FL 33809
- Beds
- 3
- Baths
- 2
- Sq ft
- 1,358
- Acres
- 0.13
- Built
- 1995
- Per sq ft
- $232
 Listing courtesy of Coldwell Banker Realty · Ginger Quirk · MLS #L4966515 · Active · 863-687-2233
Listing updated: November 15, 2026 at 2:06 PM ET
Property type
HOA dues
Flood zone
About this home
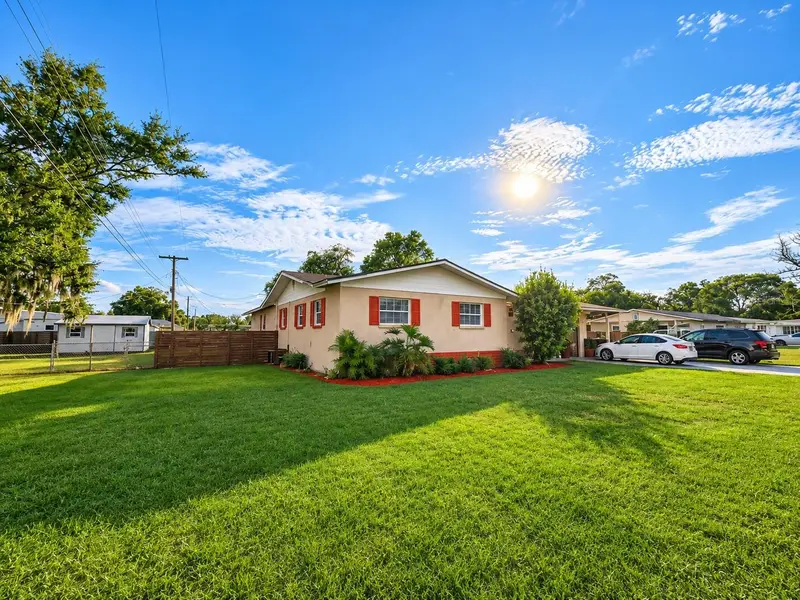
Welcome home to this beautifully maintained 3-bedroom, 2-bath residence, perfectly situated along the golf course in one of Lakeland's most desirable 55+ communities! From the moment you arrive, you'll appreciate the inviting covered front porch and wonderful curb appeal. Step inside to discover a bright, airy interior filled with natural light, beautiful luxury vinyl plank flooring throughout, updated light fixtures, and golf course views that greet you immediately! The welcoming foyer features a coat closet and opens into a spacious living area designed for comfortable everyday living and entertaining. Large sliding glass doors lead to an expansive, window-enclosed lanai, creating a seamless connection between indoor living and the outdoors. The living area flows into the dining room and kitchen, making this floor plan ideal for gathering with family and friends. The cheerful kitchen offers abundant cabinetry, generous counter space, a closet pantry, and a charming dining area with a window overlooking the golf course - the perfect place to enjoy your morning coffee! The spacious primary suite offers a private retreat, complete with a beautifully remodeled ensuite bathroom featuring dual sinks, a gorgeous walk-in shower with a built-in bench, and a linen closet. Two additional generously sized bedrooms feature spacious built-in closets, offering plenty of storage and comfortable accommodations for guests, a home office, or hobby room. The guest bathroom features a tub and shower combination, a vanity with solid surface countertops, and luxury vinyl flooring. You'll also love the interior laundry room with cabinetry and a pantry, providing exceptional storage space. A two-car garage offers even more storage! ONE OF THE TRUE HIGHLIGHTS OF THIS HOME IS THE FABULOUS ENCLOSED LANAI! Featuring newer windows, beautiful luxury vinyl flooring, and wonderful golf course views, this incredible space is sure to become a favorite place to relax, entertain, or watch the golfers go by. Step outside to the covered paver patio, where you can enjoy the Florida sunshine, beautiful landscaping, and peaceful golf course setting. This home has been lovingly updated and maintained with numerous improvements, including a NEW ROOF (2024), EXTERIOR PAINT (2025), WATER HEATER (2023), FRONT DOOR (2022), LUXURY VINYL PLANK FLOORING (2021), REMODELED PRIMARY BATHROOM (2020), HVAC (2019), GARAGE DOOR OPENER (2018), SLIDING GLASS DOORS (2016), AND WINDOWS (2015), along with updated lanai windows! And the lifestyle is just as impressive as the home itself! Located in the highly sought-after Sandpiper Golf & Country Club, residents enjoy an active 55+ community with fantastic amenities, including two swimming pools, hot tubs, tennis and pickleball courts, clubhouse, library, restaurant, golf course, and pro shop. The affordable HOA fee includes lawn maintenance, cable, internet, and community amenities, giving you more time to enjoy this wonderful neighborhood! Conveniently located near shopping, dining, medical facilities, and I-4, with easy access to Tampa and Orlando. BEAUTIFUL GOLF COURSE VIEWS, THOUGHTFUL UPDATES, GENEROUS LIVING SPACES, AND AN INCREDIBLE COMMUNITY LIFESTYLE. THIS IS FLORIDA LIVING AT ITS BEST! Come experience all that this exceptional Sandpiper home has to offer!
Estimated monthly payment
Estimate only. Taxes use the listing's reported amount where available; insurance is a Florida-average estimate. Your actual payment will vary — run a full calculation or talk to a lender.
Facts & features
Property
- Property type
- Residential
- Sub type
- Single Family Residence
- Status
- Active
- Subdivision
- Sandpiper Golf & Country Club Ph 11
- County
- Polk
- Building area
- 2,062 sq ft (Public Records)
- Lot size
- 5,502 sq ft
- Lot category
- 0 to less than 1/4
- Flood zone
- X (12105C0302G)
- Annual taxes
- $1,885 (2025)
- Parcel #
- 24-27-19-161361-000270
- MLS #
- L4966515
Interior
- Full bathrooms
- 2
- Flooring
- Carpet, Luxury Vinyl
- Appliances
- Dishwasher, Microwave, Range, Refrigerator
- Interior features
- Ceiling Fans(s), Eat-in Kitchen, High Ceilings, Primary Bedroom Main Floor, Split Bedroom, Thermostat, Walk-In Closet(s)
- Laundry
- Inside, Laundry Room
- Stories / Levels
- One
- Direction faces
- South
Heating & cooling
- Heating
- Central, Electric
- Cooling
- Central Air
Parking
- Garage spaces
- 0
- Attached garage
- Yes
HOA & financial
- HOA fee
- $450 / Quarterly
- Monthly HOA
- $150/mo
- Total monthly fees
- $150/mo
- Total annual fees
- $1,800
- HOA name
- Christy Wright
- CDD
- No
- Homestead exemption
- Yes
- Min lease term
- 1 Month
- Listing terms
- Cash, Conventional, FHA, VA Loan
- Ownership
- Fee Simple
- Available for lease
- Yes
- Lease restrictions
- Yes
- Additional lease restrictions
- Please see HOA office for Lease Restrictions.
- Approval process
- Please see HOA office for HOA Approval Process
Exterior & construction
- Construction materials
- Block
- Roof
- Shingle
- Foundation
- Slab
- Road surface
- Asphalt
Show all 10 groups ▾Show fewer ▴
Utilities
- Sewer
- Public Sewer
- Water source
- Public
- Utilities
- BB/HS Internet Available, Cable Available, Cable Connected, Electricity Available, Electricity Connected, Public, Sewer Available, Sewer Connected, Underground Utilities, Water Available
Community
- Pets allowed
- Yes
- Senior community
- Yes
Rooms
| Room | Level | Dimensions |
|---|---|---|
| Kitchen | First | 11x10 |
| Dinette | First | 11x10 |
| Living Room | First | 16x14 |
| Foyer | First | 12x6 |
| Primary Bedroom | First | 19x12 |
| Primary Bathroom | First | |
| Bedroom 2 | First | 12x12 |
| Bedroom 3 | First | 12x11 |
| Laundry | First | 7x5 |
| Balcony/Porch/Lanai | First | 23x9 |
| Bathroom 2 | First |
Listing details
- Listing date
- 2026-11-09
- On market date
- 2026-11-13
- Original list price
- $314,900
- Occupant type
- Owner
- MLS area
- 33809 - Lakeland / Polk City
- Listing AOR
- Lakeland
- Status changed
- 2026-11-13
- Tax legal description
- SANDPIPER GOLF AND COUNTRY CLUB PHASE ELEVEN PB 92 PGS 34-35 LOT 27
Price & listing history2 days on market
- Status: ActiveNov 13, 2026
- Listed$314,900Nov 13, 2026
Location
Directions
Norh on Socrum Loop, Right onto Walt Loop, Left onto Sandpipers Dr, Right onto Crane Drive
Flood risk
Minimal-risk area outside the mapped floodplain. Flood insurance is optional and typically low-cost.
Source: FEMA flood zone reported on the listing. Confirm current designation at FEMA Flood Map Service Center.
More homes like this
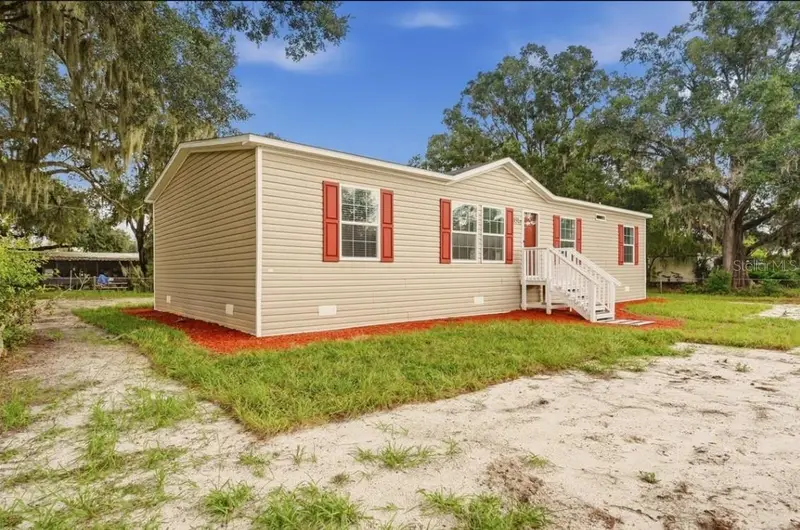
$279,990
3316 Oakland Rd S
Lakeland, FL 33801
4 bd · 3 ba · 1,474 sqft
Unrecorded Oakland
360° tour
MLS ID #P4939374, J&T PROPERTY SOLUTIONS GROUP LLC.
Listing provided by Stellar MLS
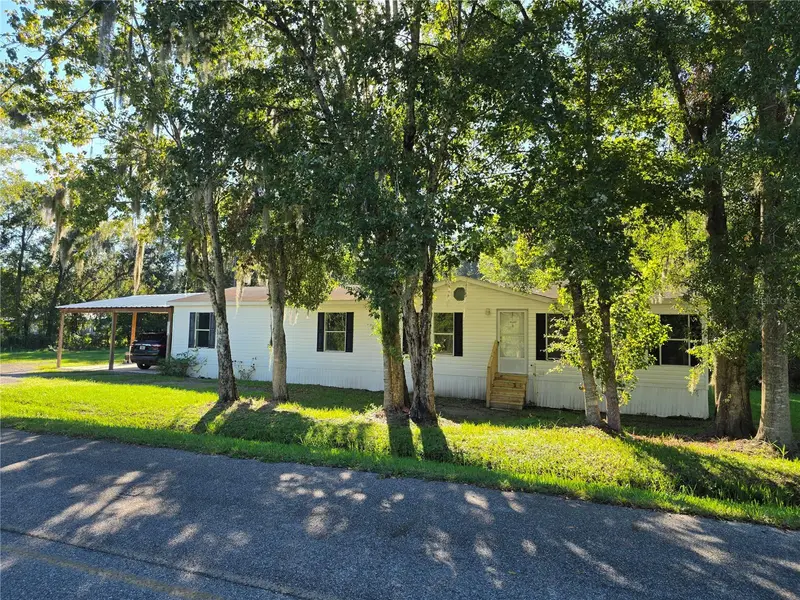
$277,000
1504 Waldrup Rd
Lakeland, FL 33810
3 bd · 2 ba · 1,809 sqft
MLS ID #S5159570, LPT REALTY, LLC.
Listing provided by Stellar MLS
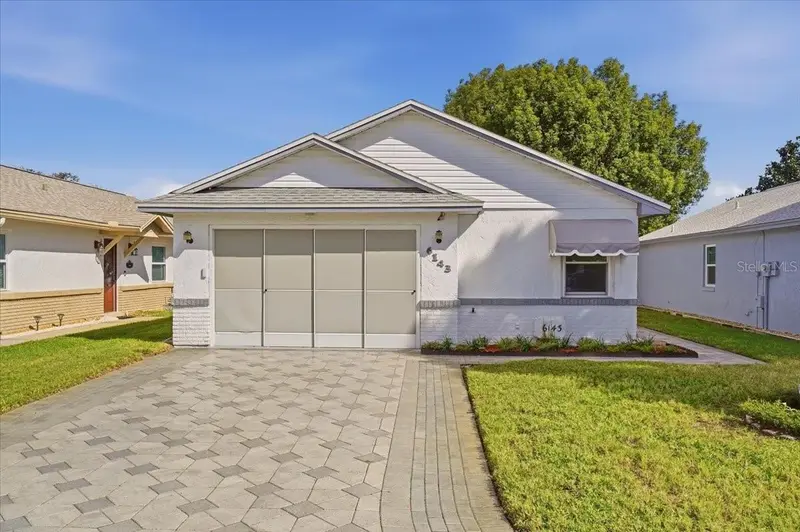
$234,000
6143 Sandpipers Dr
Lakeland, FL 33809
2 bd · 2 ba · 1,116 sqft
Sandpiper Golf & Country Club Ph 01
MLS ID #L4966574, COLDWELL BANKER REALTY.
Listing provided by Stellar MLS
$340,000
440 Platt St
Lakeland, FL 33809
4 bd · 2 ba · 2,194 sqft
Lake Gibson Estates
360° tour
MLS ID #TB8568229, ORCHARD BROKERAGE, LLC.
Listing provided by Stellar MLS

Listings courtesy of Stellar MLS as distributed by MLS GRID
IDX information is provided exclusively for consumers’ personal, non-commercial use and may not be used for any purpose other than to identify prospective properties consumers may be interested in purchasing.
Based on information submitted to the MLS GRID as of November 15, 2026 at 2:06 PM ET. All data is obtained from various sources and may not have been verified by broker or MLS GRID. Supplied Open House Information is subject to change without notice. All information should be independently reviewed and verified for accuracy. Properties may or may not be listed by the office/agent presenting the information.
All or a portion of the multiple listing information is provided by Stellar MLS, from a copyrighted compilation of listings. The compilation of listings and each individual listing are © 2026 Stellar MLS. All rights reserved.
Ryan Solberg, Broker · MaxLife Realty LLC · FL License #BK3354351 · Equal Housing Opportunity · Full disclaimer · DMCA