
$289,965
3316 Oakland RoadLakeland, FL 33801
Listing updated: October 13, 2026 at 9:35 AM ET
Listing courtesy of J&T Property Solutions Group Llc · Jennifer Daniell · MLS #P4939374 · Active · 863-440-3603Property type
Year built
Lot size
Price / sq ft
HOA dues
Days on market
Flood zone
About this home
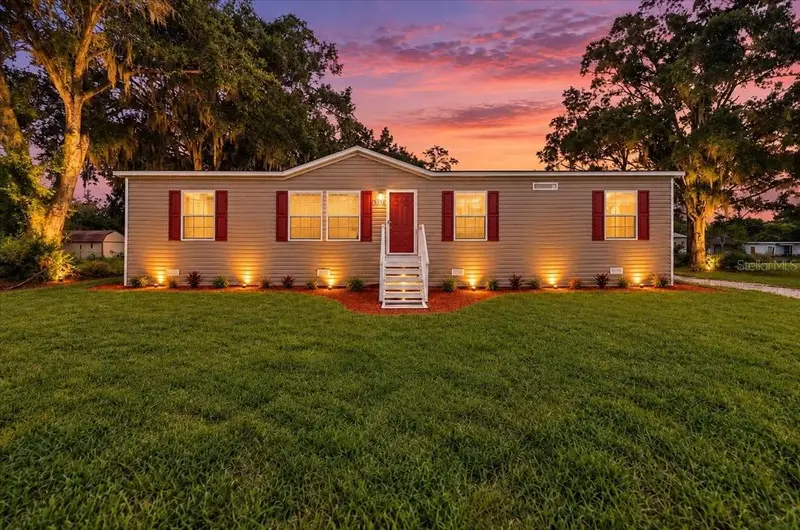
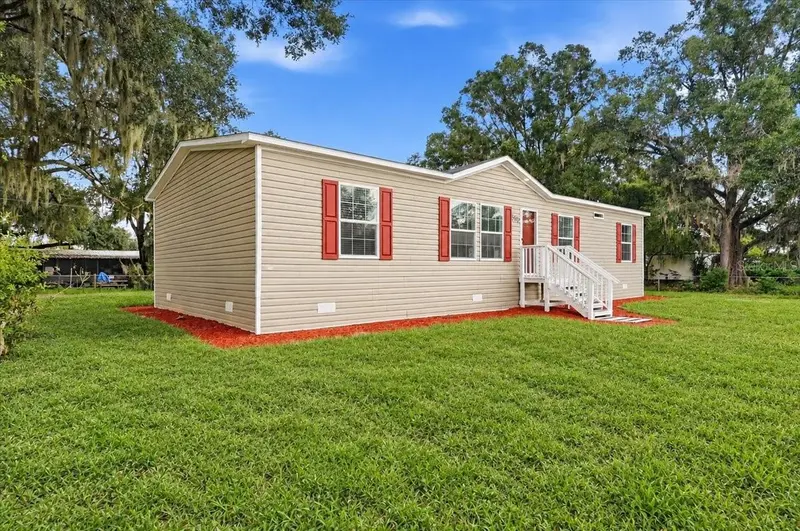
BRAND-NEW 4-BEDROOM MANUFACTURED HOME ON OVERSIZED LOT – NO HOA! Welcome home to brand-new, modern living in Lakeland! This 2026 offers 4 bedrooms, 2.5 bathrooms, and 1,474 sq. ft. of thoughtfully designed open-concept living space. Step inside to an expansive living room (16'2" x 12'10") that flows seamlessly into the dining area and chef’s kitchen. The kitchen features a generous center island with a 36" overhang, walk-in pantry, Sumi Birch shaker cabinetry, a stainless-steel farm sink, and an upgraded appliance package including a side-by-side refrigerator, smooth-top electric range, microwave, and dishwasher. Enjoy sleek, low-maintenance vinyl flooring throughout—no carpet!—complemented by 8-foot flat ceilings, recessed can lighting, and 2-inch mini blinds. The private primary suite offers a spacious retreat (13'0" x 12'10") with a large walk-in closet and an ensuite bath complete with dual China sinks and an upgraded 72-inch fiberglass shower with a glass door. Across the home, three additional bedrooms share a full guest bath, plus a convenient half-bath perfect for guests. A separate dedicated utility/laundry room completes the interior. OSB exterior wrap, Low-E vinyl windows, and an included 2/10 home warranty. Situated in Central Florida’s thriving Lakeland corridor, enjoy freedom from HOA restrictions. Conveniently located with quick access to major routes (I-4, US-98), placing you roughly 40 minutes to Tampa and 50 minutes to Orlando attractions. Minutes from historic downtown Lakeland, local dining, shopping, Lakeland Regional Health, and outdoor recreation at Saddle Creek Park. Schedule your showing today! Ask about 100% Financing with our Preferred Lender.
Estimated monthly payment
Estimate only. Taxes use the listing's reported amount where available; insurance is a Florida-average estimate. Your actual payment will vary — run a full calculation or talk to a lender.
Price & listing history65 days on market
- Status: ActiveAug 9, 2026
- Listed$289,999Aug 9, 2026
- Price reduced$289,965
Facts & features
- Property type
- Residential
- Sub type
- Manufactured Home
- Status
- Active
- Days on market
- 65
- Subdivision
- Unrecorded Oakland
- County
- Polk
- Year built
- 2026
- Living area
- 1,474 sq ft
- Price/sq ft
- $197
- Lot size
- 18,748 sq ft
- Lot category
- 1/4 to less than 1/2
- Flood zone
- X (12105C0310G)
- Annual taxes
- $245 (2025)
- Parcel #
- 24-28-10-000000-011410
- MLS #
- P4939374
Ask about this home
Have a question? Ask the broker directly.
Ryan Solberg answers personally — no call center, no spam. Your question goes straight to him.
Interior Details
- Bedrooms
- 4
- Full bathrooms
- 2
- Half bathrooms
- 1
- Flooring
- Vinyl
- Appliances
- Dishwasher, Electric Water Heater, Exhaust Fan, Microwave, Range, Refrigerator
- Interior features
- Living Room/Dining Room Combo, Open Floorplan, Thermostat, Walk-In Closet(s)
- Laundry
- Electric Dryer Hookup, Inside, Laundry Room, Washer Hookup
- Stories / Levels
- One
- Direction faces
- South
- New construction
- Yes
Heating & Cooling
- Heating
- Central
- Cooling
- Central Air
Parking
- Parking features
- Driveway, Guest, Off Street
HOA & Financial
- Total monthly fees
- None
- Total annual fees
- None
- CDD
- No
- Min lease term
- No Minimum
- Listing terms
- Cash, Conventional, FHA, Special Funding, USDA Loan, VA Loan
- Ownership
- Fee Simple
- Available for lease
- Yes
- Lease restrictions
- No
Exterior & Construction
- Exterior features
- Other, Private Mailbox, Private Yard
- Construction materials
- Vinyl Siding
- Roof
- Shingle
- Foundation
- Block, Concrete Perimeter, Crawlspace, Other
- Road surface
- Asphalt, Paved
Utilities
- Sewer
- Septic Tank
- Water source
- Well
- Utilities
- BB/HS Internet Available, Cable Available, Electricity Connected, Phone Available, Sewer Connected, Water Connected
Community
- Pets allowed
- Cats OK, Dogs OK, Yes
Schools
Letter grades: Florida DOE 2024–25 school grades (Orange, Seminole, Lake, Osceola, Brevard). Assigned schools from the listing agent — verify enrollment with the district.
Room Details
| Room | Level | Dimensions |
|---|---|---|
| Living Room | First | 16.2x12.1 |
| Dining Room | First | 9.8x12.1 |
| Kitchen | First | |
| Primary Bedroom | First | 13x12.1 |
| Primary Bathroom | First | |
| Bedroom 2 | First | 10.2x10.8 |
| Bedroom 3 | First | 9.8x10.8 |
| Bedroom 4 | First | 10.2x12.1 |
| Bathroom 2 | First | |
| Bathroom 3 | First |
Listing Details
- Listing date
- 2026-07-24
- On market date
- 2026-08-09
- Original list price
- $289,999
- Occupant type
- Vacant
- MLS area
- 33801 - Lakeland
- Listing AOR
- East Polk
- Home warranty
- Yes
- Status changed
- 2026-08-09
- Tax legal description
- E 1/2 OF N 150 FT OF S 300 FT OF E 300 FT OF W 925 FT OF NE1/4 OF NE1/4 LESS S 25 FT FOR RD R/W
Flood risk
Minimal-risk area outside the mapped floodplain. Flood insurance is optional and typically low-cost.
Source: FEMA flood zone reported on the listing. Confirm current designation at FEMA Flood Map Service Center.
Location
Directions
Head east on East Main Street toward South Combee Road. Turn right (south) onto South Combee Road. Turn left (east) onto Crystal Lake Drive. Turn right (south) onto South Oakland Road. Proceed south on South Oakland Road for approximately 0.4 miles; the property, 3316 South Oakland Road, will be located on your left (east) side.
More homes like this
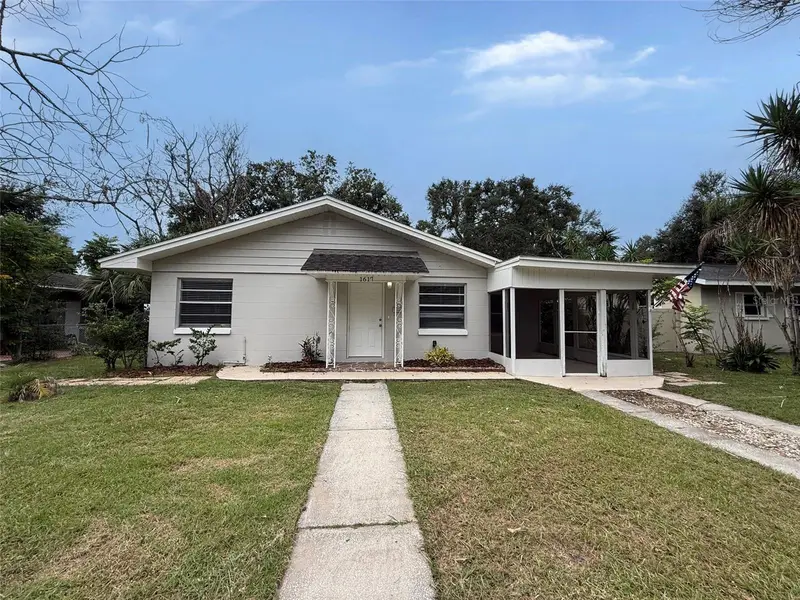
$264,900
1617 Mockingbird Ln
Lakeland, FL 33801
3 bd · 2 ba · 1,346 sqft
Interlachen Heights
MLS ID #L4965600, CMTG REAL ESTATE GROUP.
Listing provided by Stellar MLS
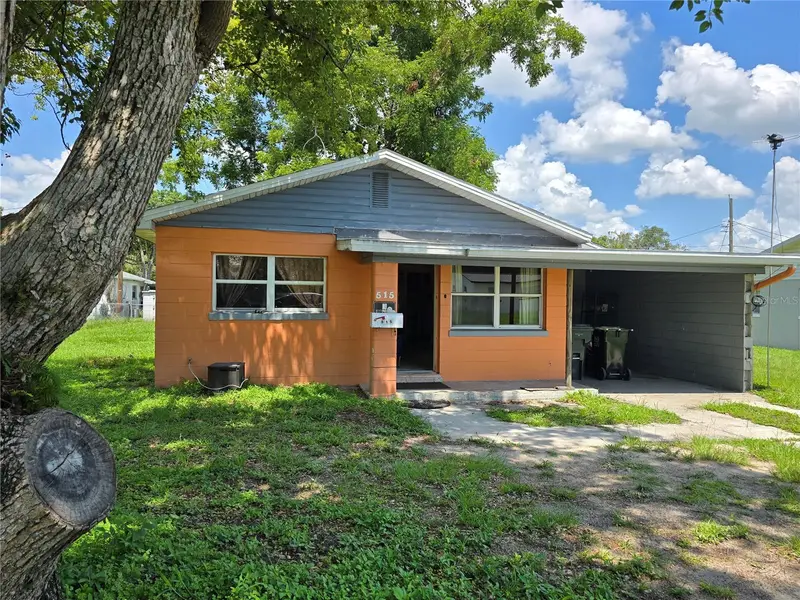
$175,000
515 Monticello Ave
Lakeland, FL 33801
2 bd · 1 ba · 843 sqft
Lake Bonny Heights
MLS ID #O6442771, CHARLES RUTENBERG REALTY ORLANDO.
Listing provided by Stellar MLS
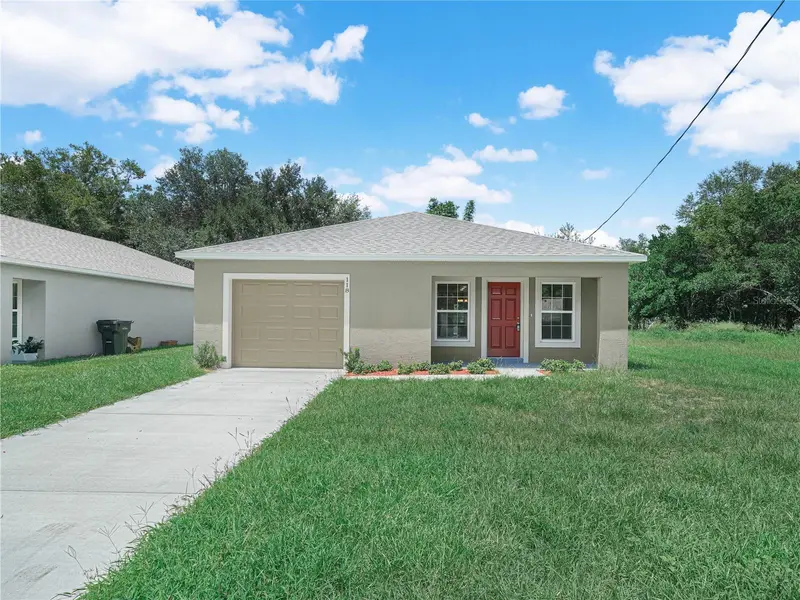
$289,900
118 Highland Ave
Auburndale, FL 33823
3 bd · 2 ba · 1,435 sqft
MLS ID #L4964246, COLDWELL BANKER REALTY.
Listing provided by Stellar MLS
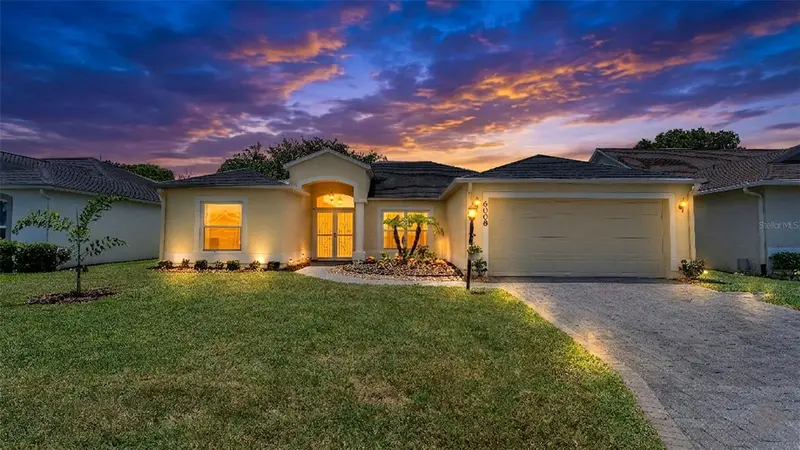
$364,900
6008 Swallow Dr
Lakeland, FL 33809
3 bd · 2 ba · 1,857 sqft
Sandpiper Golf & Country Club
MLS ID #L4962545, BHHS FLORIDA PROPERTIES GROUP.
Listing provided by Stellar MLS

Listings courtesy of Stellar MLS as distributed by MLS GRID
IDX information is provided exclusively for consumers’ personal, non-commercial use and may not be used for any purpose other than to identify prospective properties consumers may be interested in purchasing.
Based on information submitted to the MLS GRID as of October 13, 2026 at 9:35 AM ET. All data is obtained from various sources and may not have been verified by broker or MLS GRID. Supplied Open House Information is subject to change without notice. All information should be independently reviewed and verified for accuracy. Properties may or may not be listed by the office/agent presenting the information.
All or a portion of the multiple listing information is provided by Stellar MLS, from a copyrighted compilation of listings. The compilation of listings and each individual listing are © 2026 Stellar MLS. All rights reserved.
Ryan Solberg, Broker · MaxLife Realty LLC · FL License #BK3354351 · Equal Housing Opportunity · Full disclaimer · DMCA