

$698,000
18561 Sabal StreetOrlando, FL 32833
Listing updated: November 15, 2026 at 2:06 PM ET
 Listing courtesy of Exp Realty Llc · Brandi Tropf · MLS #O6457293 · Active · 321-270-7020
Property type
Year built
Lot size
Price / sq ft
HOA dues
Days on market
Garage spaces
Flood zone
About this home
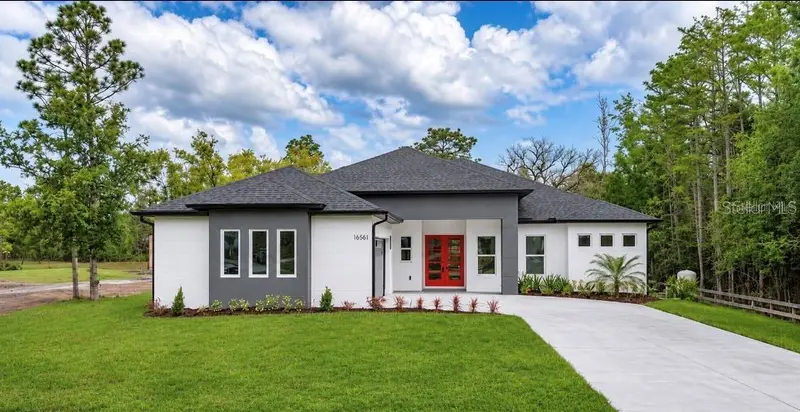
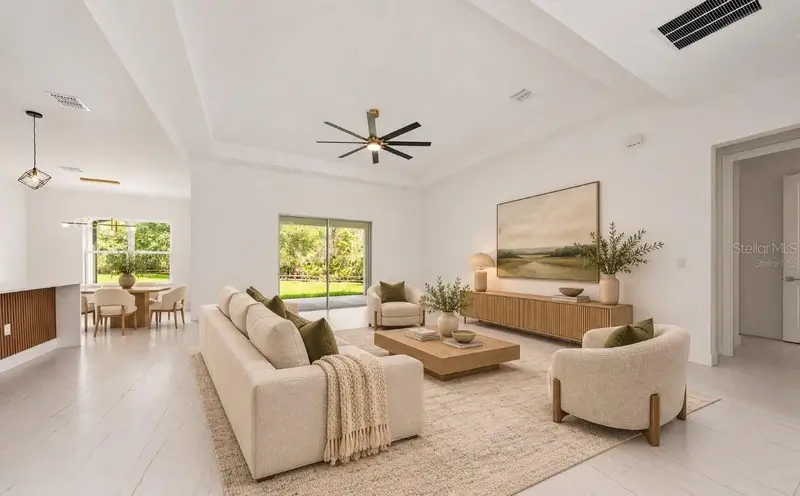
Virtually Staged. Set on one acre in Wedgefield, this new construction home pairs contemporary finishes with a versatile single-story floor plan. Choose four bedrooms plus a dedicated office or use the additional room as a fifth bedroom, complemented by three full bathrooms, spacious bedrooms, and plentiful storage. The kitchen stands out with beautiful wood cabinetry, stainless steel appliances, and a waterfall island offering additional seating. An eat-in area makes casual meals convenient, while the large formal dining room is ready for gatherings and special occasions. Tile flooring extends throughout the home. The primary suite offers dual closets and a beautifully appointed bathroom featuring a large walk-in shower with a frameless glass door. A secondary bedroom includes its own bathroom with direct access to the covered rear lanai, providing a welcoming guest retreat and a potential pool bath should you decide to add a pool. The lanai overlooks an expansive backyard with room to create your ideal outdoor setting. A side-entry garage and gutters complete the home. Wedgefield offers a relaxed setting with access to golf, a community park with a playground and picnic areas, and nearby Hal Scott Regional Preserve, where trails invite hiking, biking, and horseback riding. With access to SR 528 and SR 520, you can enjoy acreage living while staying connected to Orlando International Airport, Lake Nona, and Florida’s East Coast beaches.
Estimated monthly payment
Estimate only. Taxes use the listing's reported amount where available; insurance is a Florida-average estimate. Your actual payment will vary — run a full calculation or talk to a lender.
Price & listing history205 days on market
- Status: ActiveNov 14, 2026
- Listed$698,000Nov 13, 2026
Facts & features
- Property type
- Residential
- Sub type
- Single Family Residence
- Status
- Active
- Days on market
- 205
- Cumulative DOM
- 205
- Subdivision
- Cape Orlando Estates Unit Ii A
- County
- Orange
- Year built
- 2026
- Living area
- 2,640 sq ft
- Price/sq ft
- $264
- Building area
- 3,552 sq ft (Builder)
- Lot size
- 44,984 sq ft
- Lot category
- 1 to less than 2
- Flood zone
- X
- Garage
- 2 spaces
- Annual taxes
- $434 (2025)
- Parcel #
- 27-23-32-1181-05-430
- Zoning
- A-2
- MLS #
- O6457293
Ask about this home
Have a question? Ask the broker directly.
Ryan Solberg answers personally — no call center, no spam. Your question goes straight to him.
Interior Details
- Bedrooms
- 5
- Full bathrooms
- 3
- Flooring
- Tile
- Appliances
- Built-In Oven, Dishwasher, Disposal, Electric Water Heater, Microwave, Range Hood, Refrigerator
- Interior features
- Eat-in Kitchen, Kitchen/Family Room Combo, Living Room/Dining Room Combo, Primary Bedroom Main Floor, Split Bedroom, Stone Counters, Walk-In Closet(s)
- Laundry
- Laundry Room
- Stories / Levels
- One
- Direction faces
- South
- New construction
- Yes
Heating & Cooling
- Heating
- Central
- Cooling
- Central Air
Parking
- Garage spaces
- 2
- Attached garage
- Yes
- Parking features
- Driveway, Garage Door Opener, Garage Faces Side
HOA & Financial
- Total monthly fees
- None
- Total annual fees
- None
- CDD
- No
- Min lease term
- 8-12 Months
- Listing terms
- Cash, Conventional, FHA, VA Loan
- Ownership
- Fee Simple
- Available for lease
- Yes
- Lease restrictions
- No
- Additional lease restrictions
- Buyer and/or buyer's agent must verify lease restrictions with levying authority.
- Approval process
- Buyer and/or buyer's agent must verify lease restrictions with levying authority.
Exterior & Construction
- Exterior features
- Rain Gutters
- Construction materials
- Block
- Roof
- Shingle
- Foundation
- Slab
- Water access
- Yes
- Road surface
- Asphalt
Utilities
- Sewer
- Septic Tank
- Water source
- Well
- Utilities
- Cable Available, Electricity Connected, Water Connected
Community
- Pets allowed
- Yes
Schools
Letter grades: Florida DOE 2024–25 school grades (Orange, Seminole, Lake, Osceola, Brevard). Assigned schools from the listing agent — verify enrollment with the district.
Room Details
| Room | Level | Dimensions |
|---|---|---|
| Kitchen | First | 12x14 |
| Primary Bedroom | First | 14x17 |
| Bedroom 2 | First | 12x12 |
| Bedroom 3 | First | 12x11 |
| Bedroom 4 | First | 11x12 |
| Living Room | First | 22.1x18.4 |
| Bedroom 5 | First | 11.4x12.2 |
| Laundry | First | 6.8x10 |
Listing Details
- Listing date
- 2026-11-10
- On market date
- 2026-11-13
- Original list price
- $698,000
- Occupant type
- Vacant
- MLS area
- 32833 - Orlando/Wedgefield/Rocket City/Cape Orlando
- Listing AOR
- Orlando Regional
- Home warranty
- Yes
- Status changed
- 2026-11-14
- Tax legal description
- LOT 43, BLOCK 5, CAPE ORLANDO ESTATES UNIT II A
Flood risk
Minimal-risk area outside the mapped floodplain. Flood insurance is optional and typically low-cost.
Source: FEMA flood zone reported on the listing. Confirm current designation at FEMA Flood Map Service Center.
Location
Directions
Driving E on 528, take exit for Dallas Blvd North, Turn Right on Sabal St
More homes like this
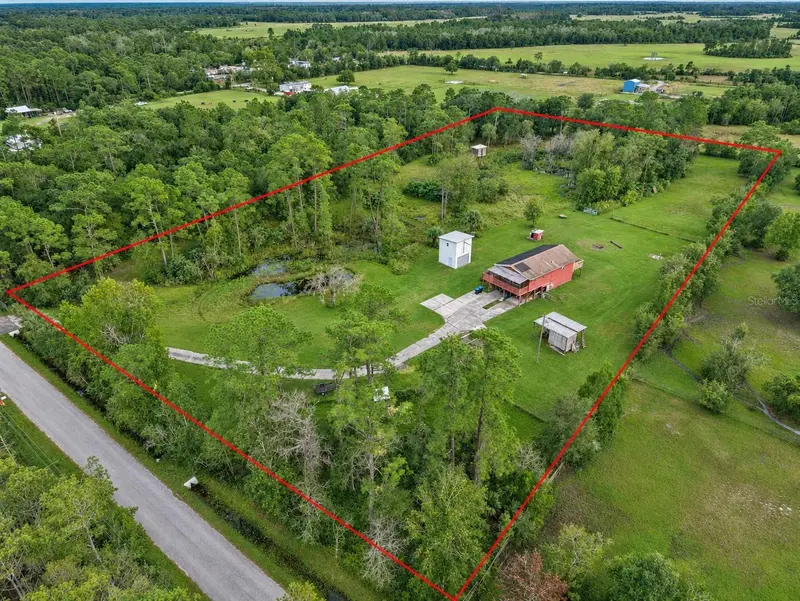
$595,000
23300 Sisler Ave
Christmas, FL 32709
3 bd · 2 ba · 1,056 sqft
Christmas Heights
MLS ID #O6457360, CARRIGAN LAND GROUP, LLC.
Listing provided by Stellar MLS
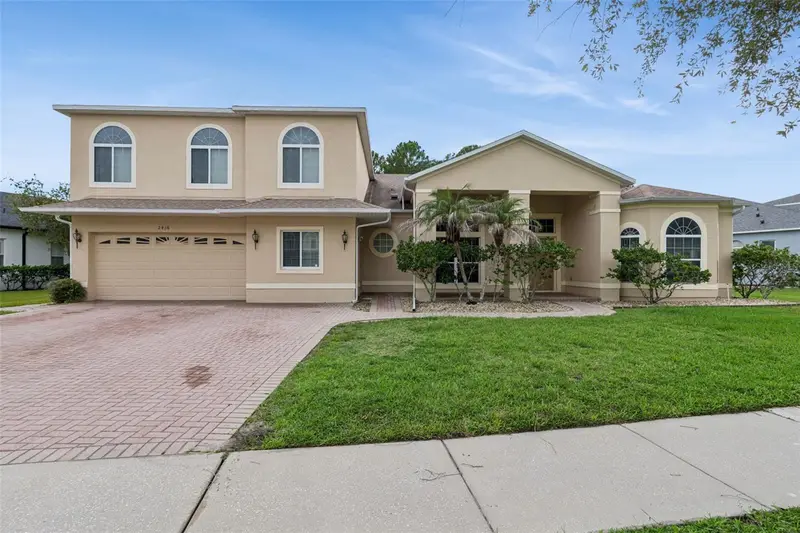
$750,000
2436 Fawnlake Trl
Orlando, FL 32828
6 bd · 5 ba · 4,859 sqft
Stoneybrook Ut 09 49 75
MLS ID #O6434850, THE WILKINS WAY LLC.
Listing provided by Stellar MLS
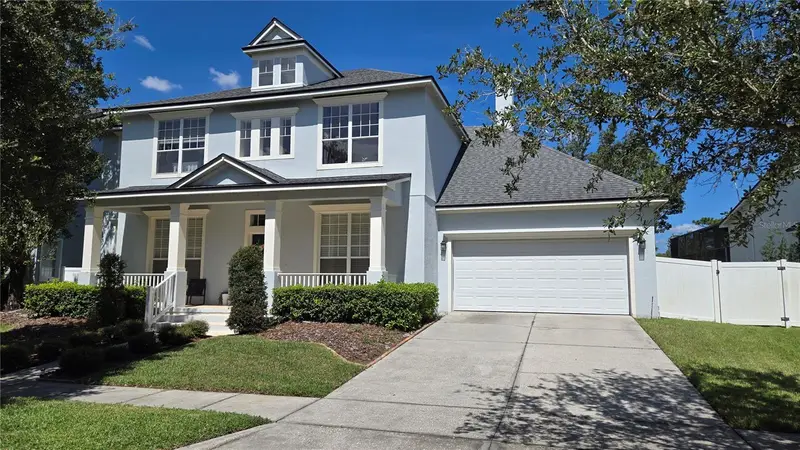
$811,000
2141 Wild Tamarind Blvd
Orlando, FL 32828
4 bd · 4 ba · 3,684 sqft
Avalon Park Northwest Village Ph 02-4
MLS ID #O6451230, LPT REALTY, LLC.
Listing provided by Stellar MLS
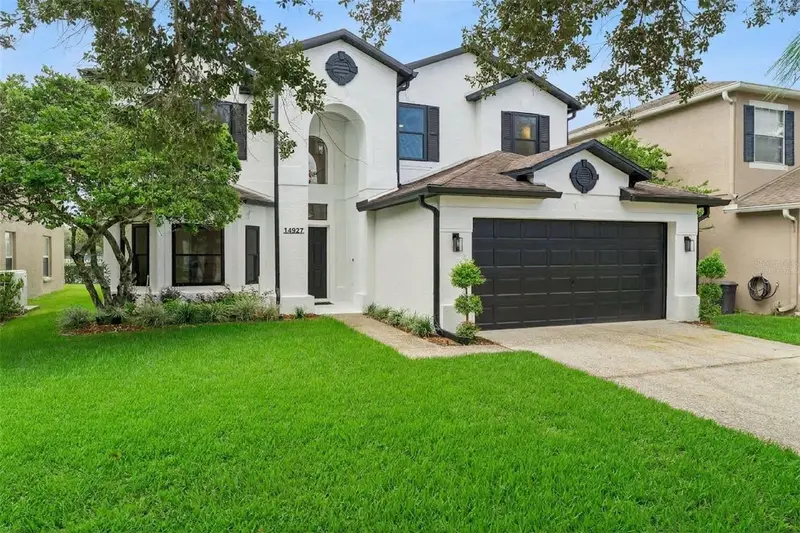
$779,000
14927 Hawksmoor Run Cir
Orlando, FL 32828
5 bd · 4 ba · 2,859 sqft
Stoneybrook 44/122
MLS ID #O6454147, FLORIDA REALTY INVESTMENTS.
Listing provided by Stellar MLS

Listings courtesy of Stellar MLS as distributed by MLS GRID
IDX information is provided exclusively for consumers’ personal, non-commercial use and may not be used for any purpose other than to identify prospective properties consumers may be interested in purchasing.
Based on information submitted to the MLS GRID as of November 15, 2026 at 2:06 PM ET. All data is obtained from various sources and may not have been verified by broker or MLS GRID. Supplied Open House Information is subject to change without notice. All information should be independently reviewed and verified for accuracy. Properties may or may not be listed by the office/agent presenting the information.
All or a portion of the multiple listing information is provided by Stellar MLS, from a copyrighted compilation of listings. The compilation of listings and each individual listing are © 2026 Stellar MLS. All rights reserved.
Ryan Solberg, Broker · MaxLife Realty LLC · FL License #BK3354351 · Equal Housing Opportunity · Full disclaimer · DMCA