
$775,000
2436 Fawnlake TrailOrlando, FL 32828
Listing updated: October 6, 2026 at 12:13 PM ET
Listing courtesy of The Wilkins Way Llc · Kevin Kelly · MLS #O6434850 · Active · 407-874-0230Property type
Year built
Lot size
Price / sq ft
HOA dues
Days on market
Garage spaces
Flood zone
About this home
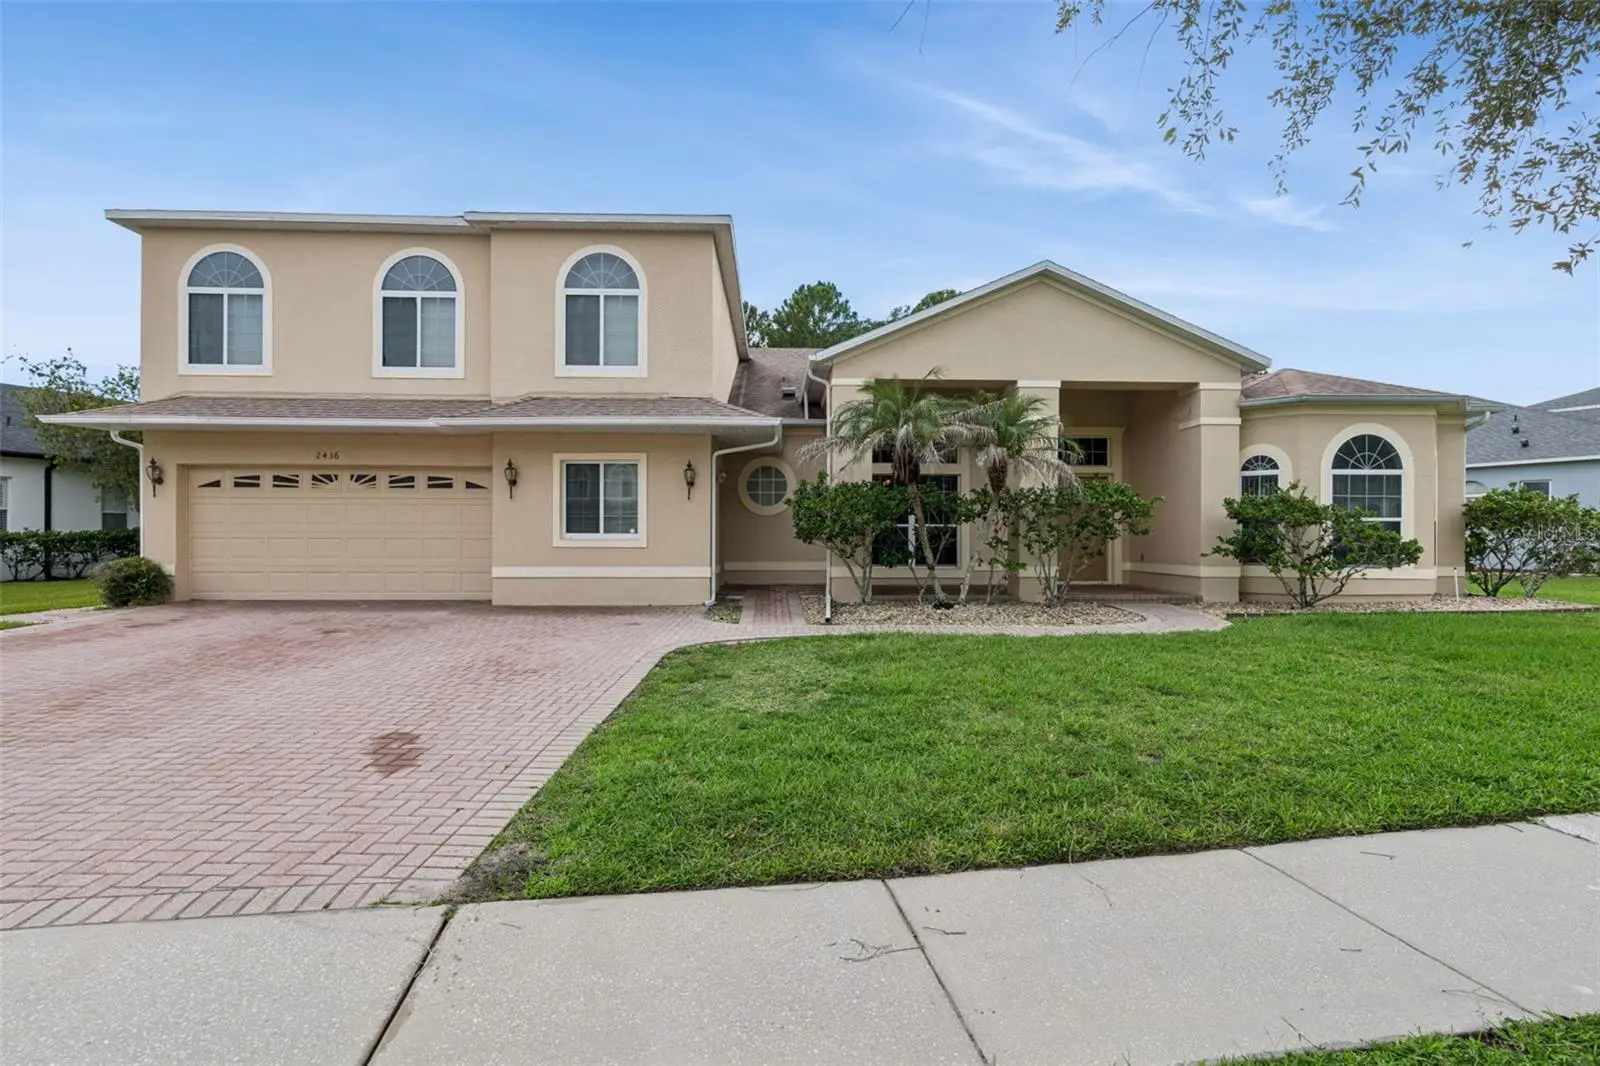
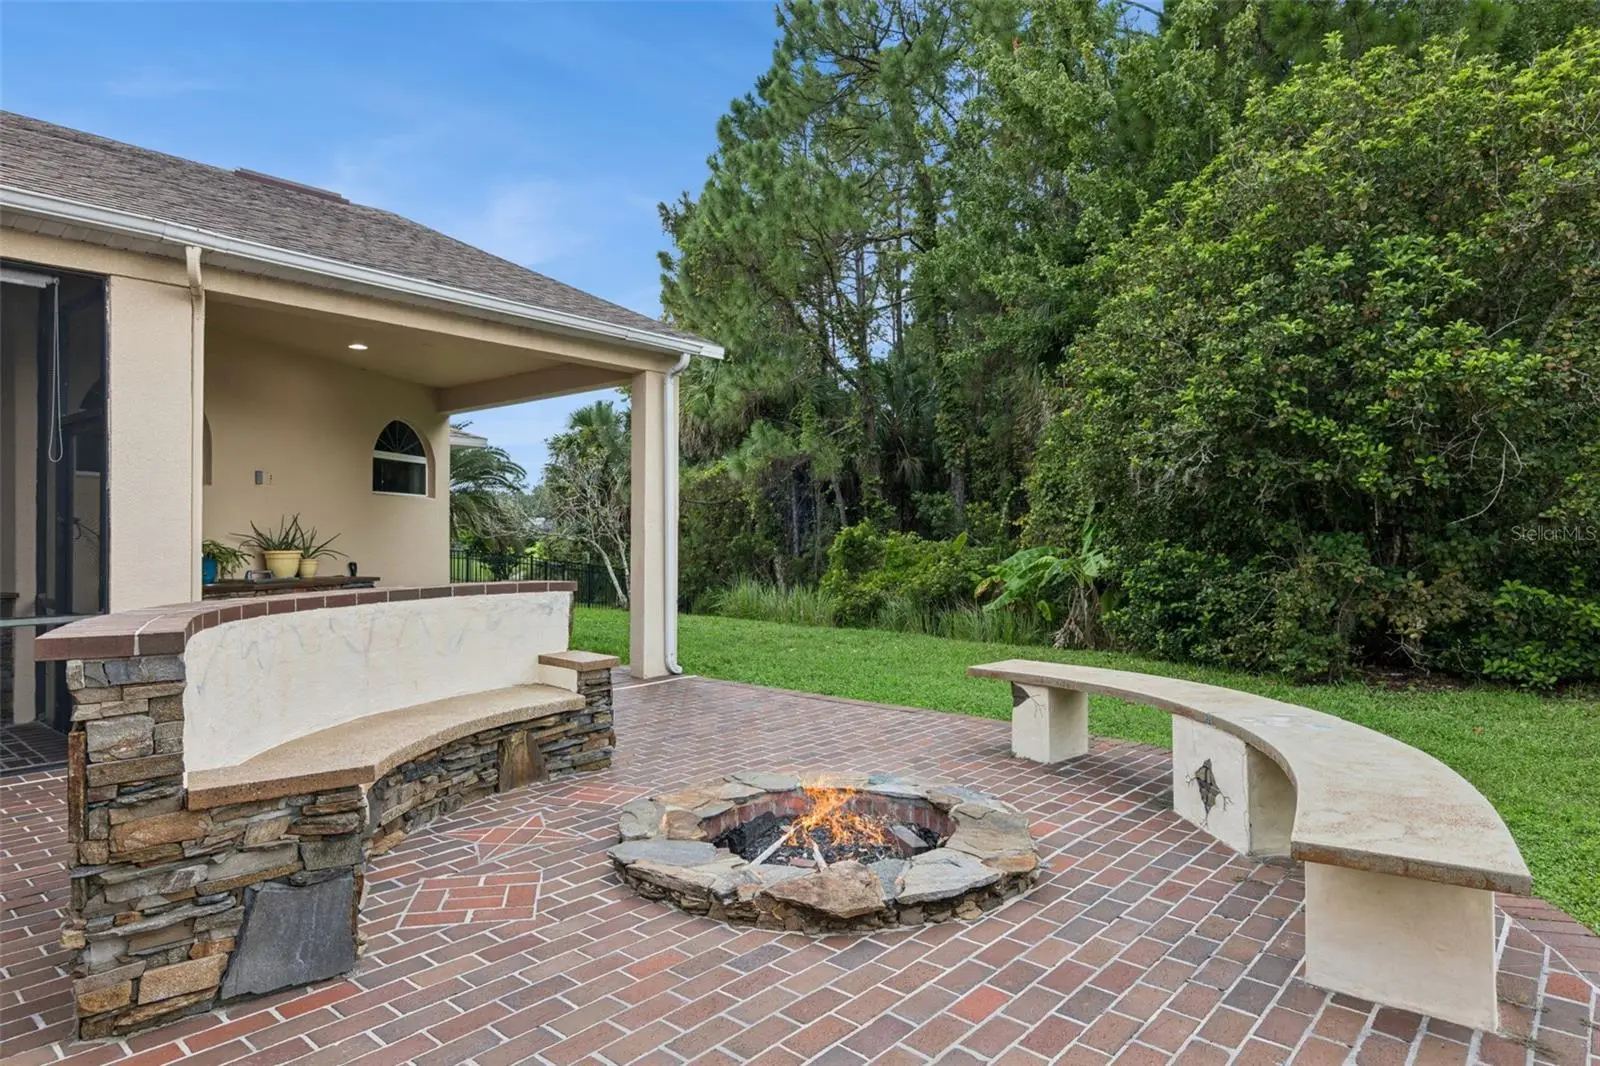
Virtually Staged. Back on market due to no fault of the seller. Welcome home to your new Stoneybrook compound, a spacious East Orlando retreat tucked into the sought-after 32828 zip code, just minutes from Waterford Lakes Town Center and with easy access to SR-408, SR-417, and the Beachline. This home offers the rare combination of privacy, multigenerational functional living, and an unbeatable location, with Waterford Lakes Town Center about 5 minutes away, Orlando International Airport approximately 15 to 20 minutes away, UCF around 10 minutes away, and both Universal Orlando Resort and Walt Disney World Resort within roughly 25 to 35 minutes, putting shopping, dining, higher education, and world-class entertainment all within easy reach. From the moment you arrive, the large front porch offers a warm welcome and a great spot to relax. Step inside to find crown molding through the main entrance, elegant Corian stone countertops, and a thoughtful mix of durable vinyl plank flooring and tile across the main living areas. The kitchen flows into a charming breakfast nook framed by a large glass bay window, filling the space with natural light and creating the perfect spot for morning coffee. This home is truly unique in that it offers three in-law suites, two of which include their own kitchenettes, making it ideal for multigenerational living, and or guests. Outside, prepare to be impressed by a true backyard oasis. Two sliding glass doors lead out to a screened-in back porch complete with an outdoor kitchen, a built in stone gardening table, and a built-in stone fireplace with stone seating, perfect for entertaining or unwinding in the evenings. The property backs to a conservation area, offering added privacy and a peaceful natural backdrop. Additional features include a 2 car garage and major system updates that provide peace of mind for years to come, including a new roof in 2021, a new water heater in 2025, a new downstairs A/C in 2025, and an upstairs A/C in 2017. With its unique layout, peaceful outdoor living space, and prime East Orlando location close to shopping, dining, top attractions, and major roadways, 2436 Fawnlake Trail is a rare find that won't last long. Schedule your private showing today.
Estimated monthly payment
Estimate only. Taxes use the listing's reported amount where available; insurance is a Florida-average estimate. Your actual payment will vary — run a full calculation or talk to a lender.
Price & listing history41 days on market
- Status: ActiveSep 14, 2026
- Listed$799,900Aug 20, 2026
- Price reduced$775,000
Facts & features
- Property type
- Residential
- Sub type
- Single Family Residence
- Status
- Active
- Days on market
- 41
- Subdivision
- Stoneybrook Ut 09 49 75
- County
- Orange
- Year built
- 2003
- Living area
- 4,859 sq ft
- Price/sq ft
- $160
- Building area
- 5,996 sq ft (Public Records)
- Lot size
- 12,829 sq ft
- Lot category
- 1/4 to less than 1/2
- Flood zone
- X* (12095C0295F)
- Garage
- 2 spaces
- Annual taxes
- $7,159 (2025)
- Parcel #
- 01-23-31-1992-11-470
- Zoning
- P-D
- MLS #
- O6434850
Ask about this home
Have a question? Ask the broker directly.
Ryan Solberg answers personally — no call center, no spam. Your question goes straight to him.
Interior Details
- Bedrooms
- 6
- Full bathrooms
- 5
- Flooring
- Carpet, Luxury Vinyl, Tile
- Appliances
- Dishwasher, Disposal, Electric Water Heater, Microwave, Range, Refrigerator
- Interior features
- Built-in Features, Ceiling Fans(s), Crown Molding, Eat-in Kitchen, High Ceilings, Kitchen/Family Room Combo, Living Room/Dining Room Combo, Open Floorplan, Primary Bedroom Main Floor, Split Bedroom, Stone Counters, Thermostat, Walk-In Closet(s)
- Laundry
- Laundry Room
- Stories / Levels
- Two
- Direction faces
- Northeast
- In-law suite
- Yes
Heating & Cooling
- Heating
- Central, Electric
- Cooling
- Central Air
Parking
- Garage spaces
- 2
- Attached garage
- Yes
- Parking features
- Driveway
HOA & Financial
- HOA fee
- $752 / Quarterly
- Monthly HOA
- $251/mo
- Total monthly fees
- $251/mo
- Total annual fees
- $3,008
- HOA name
- Debra Zimmerman
- CDD
- No
- Homestead exemption
- Yes
- Min lease term
- 1-2 Years
- Listing terms
- Cash, Conventional, FHA, VA Loan
- Ownership
- Fee Simple
- Available for lease
- Yes
- Lease restrictions
- Yes
- Additional lease restrictions
- Please confirm all Lease restrictions with the HOA and governing ordinances.
- Approval process
- Approval required through HOA
Exterior & Construction
- Exterior features
- Awning(s), Fire Pit, Lighting, Outdoor Grill, Outdoor Kitchen, Private Mailbox, Rain Gutters
- Construction materials
- Block, Concrete
- Roof
- Shingle
- Foundation
- Slab
- Road surface
- Paved
Utilities
- Sewer
- Public Sewer
- Water source
- Public
- Utilities
- BB/HS Internet Available, Cable Connected, Electricity Connected, Public, Sewer Connected, Water Connected
Community
- Pets allowed
- Yes
Room Details
| Room | Level | Dimensions |
|---|---|---|
| Bedroom 1 | First | 15x15 |
| Bedroom 2 | First | 10x17 |
| Bedroom 3 | First | 12x18 |
| Bedroom 4 | First | 12x19 |
| Bedroom 5 | Second | 10x20 |
| Primary Bedroom | First | 15x25 |
| Family Room | First | 23x34 |
| Living Room | First | 19x19 |
| Dining Room | First | 11x18 |
| Kitchen | First | 15x17 |
| Loft | Second | 18x24 |
Listing Details
- Listing date
- 2026-08-18
- On market date
- 2026-08-20
- Original list price
- $799,900
- Occupant type
- Owner
- MLS area
- 32828 - Orlando/Alafaya/Waterford Lakes
- Listing AOR
- Orlando Regional
- Status changed
- 2026-09-14
- Tax legal description
- STONEYBROOK UT 9 49/75 LOT 47 BLK 11
Flood risk
See FEMA for this zone’s designation and insurance requirements.
Source: FEMA flood zone reported on the listing. Confirm current designation at FEMA Flood Map Service Center.
Location
Directions
Turn right onto Stoneybrook Blvd, Turn right onto Stewarts Cove, Turn left onto Fawnlake Trail
More homes like this
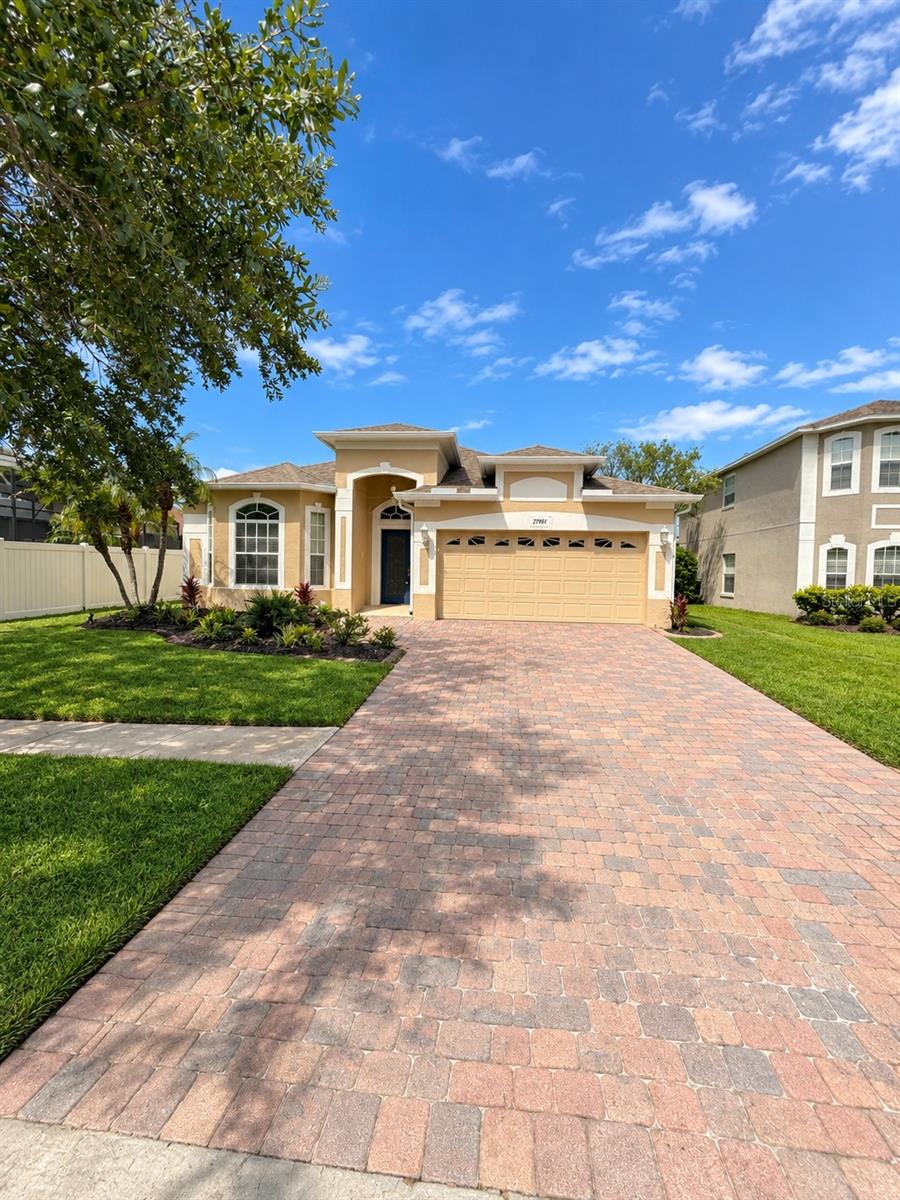
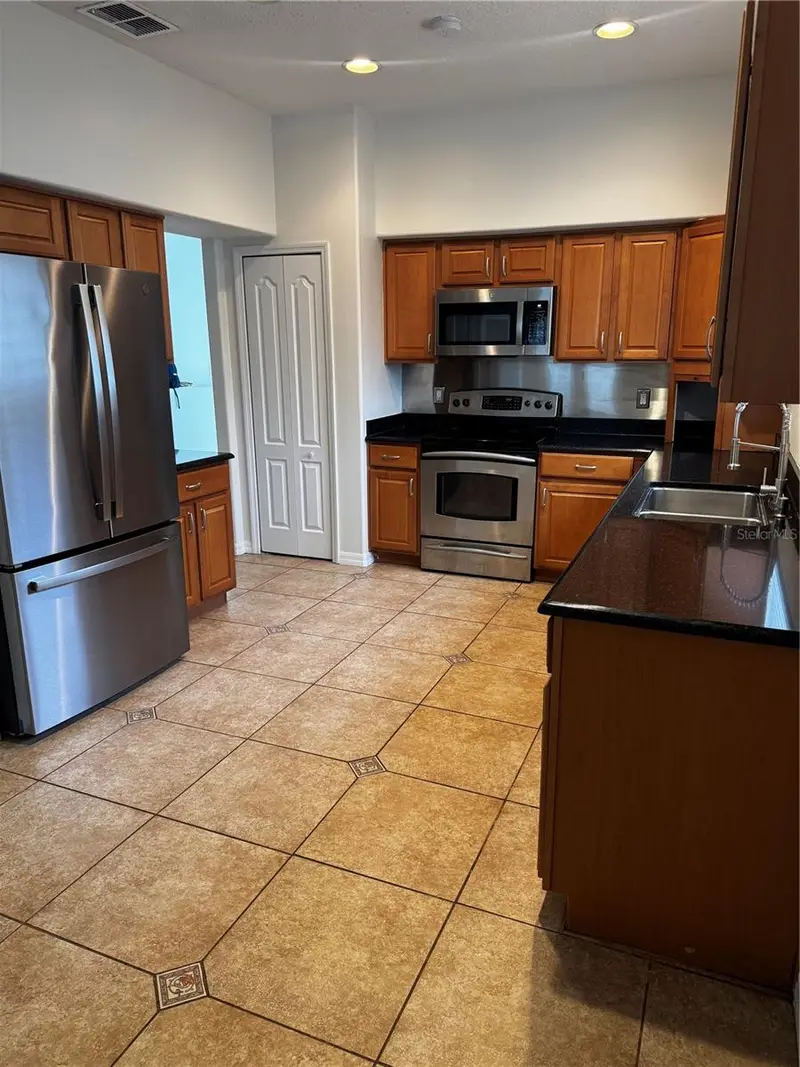
$498,000
2742 Dover Glen Cir
Orlando, FL 32828
4 bd · 2 ba · 2,158 sqft
Stoneybrook Ut 09 49 75
MLS ID #O6443455, NONA LEGACY POWERED BY LA ROSA.
Listing provided by Stellar MLS
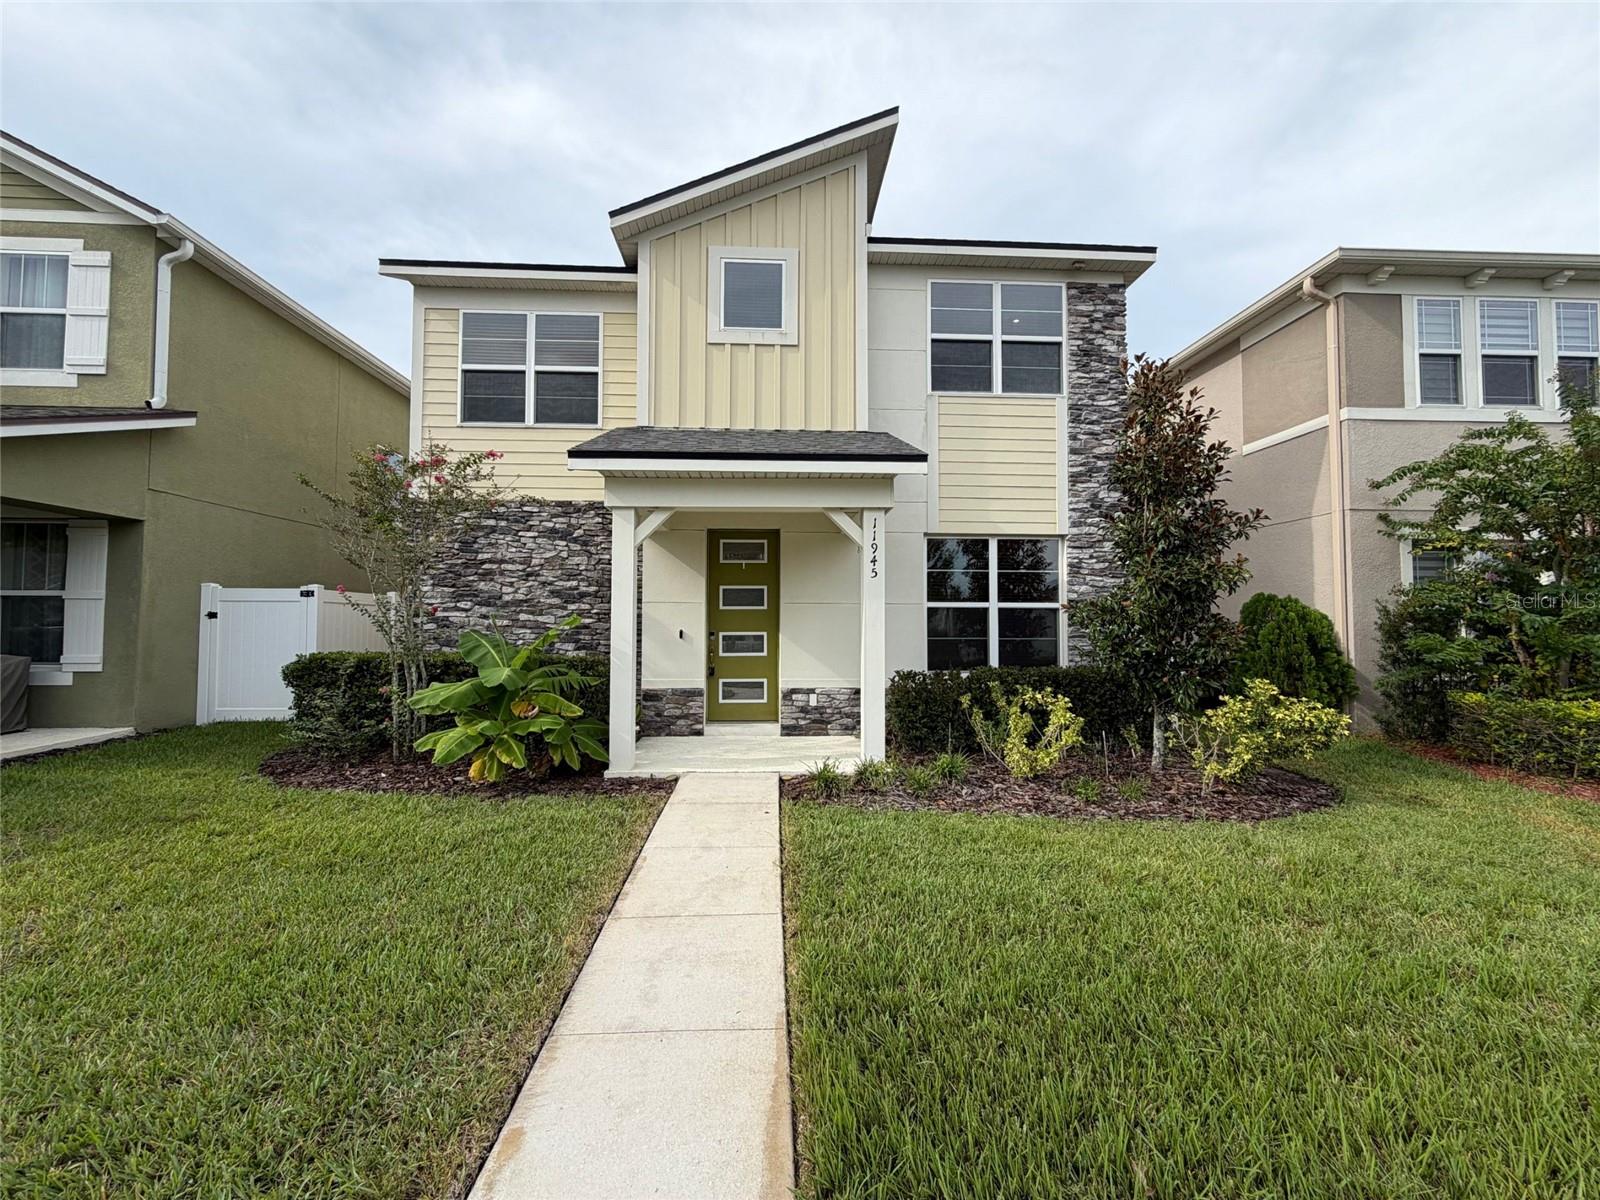
$475,000
11945 Globe St
Orlando, FL 32832
3 bd · 3 ba · 2,049 sqft
Starwocd Ph N-1a
MLS ID #O6439931, OPENDOOR BROKERAGE LLC.
Listing provided by Stellar MLS
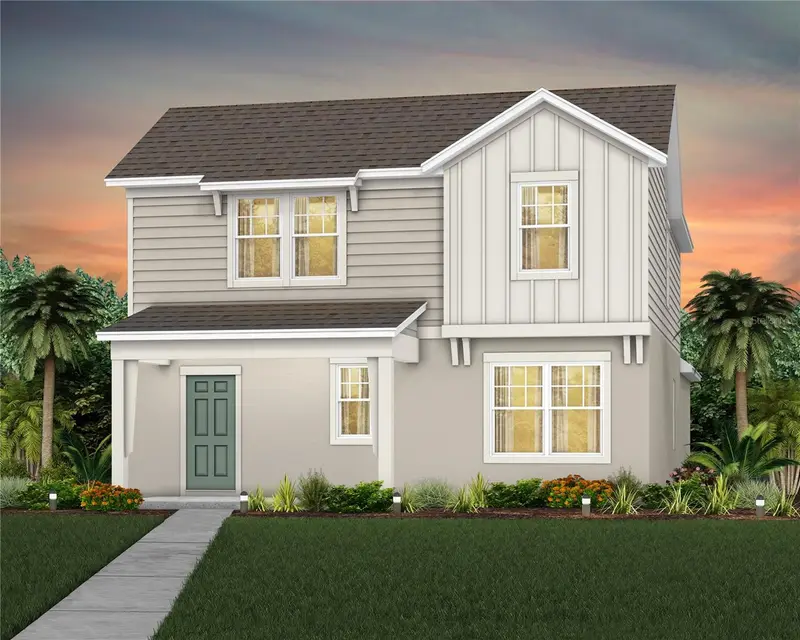
$572,790
10764 Leafy Laurel Street
Orlando, FL 32829
4 bd · 3 ba · 2,341 sqft
Everbe
MLS ID #O6435767, PULTE REALTY OF NORTH FLORIDA LLC.
Listing provided by Stellar MLS
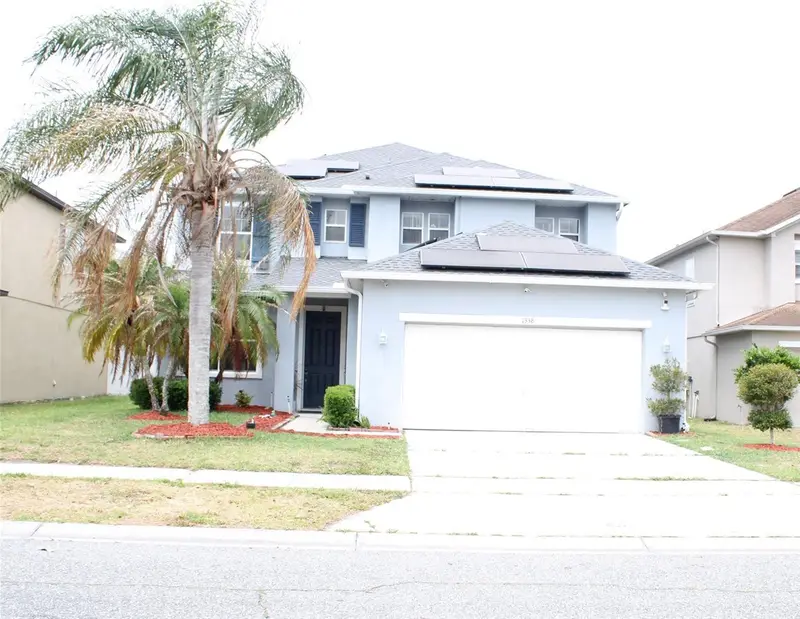
$577,000
1338 Blackwater Pond Dr
Orlando, FL 32828
6 bd · 3 ba · 3,042 sqft
Waterford Trls Ph I
MLS ID #TB8502142, KELLER WILLIAMS SOUTH SHORE.
Listing provided by Stellar MLS

Listings courtesy of Stellar MLS as distributed by MLS GRID
IDX information is provided exclusively for consumers’ personal, non-commercial use and may not be used for any purpose other than to identify prospective properties consumers may be interested in purchasing.
Based on information submitted to the MLS GRID as of October 6, 2026 at 12:13 PM ET. All data is obtained from various sources and may not have been verified by broker or MLS GRID. Supplied Open House Information is subject to change without notice. All information should be independently reviewed and verified for accuracy. Properties may or may not be listed by the office/agent presenting the information.
All or a portion of the multiple listing information is provided by Stellar MLS, from a copyrighted compilation of listings. The compilation of listings and each individual listing are © 2026 Stellar MLS. All rights reserved.
Ryan Solberg, Broker · MaxLife Realty LLC · FL License #BK3354351 · Equal Housing Opportunity · Full disclaimer · DMCA