$949,000
9976 Cherry Hills Avenue CircleBradenton, FL 34202
Listing updated: November 16, 2026 at 3:40 PM ET
 Listing courtesy of Re/Max Alliance Group · Scott Rickards, PA · MLS #A4713067 · Active · 941-954-5454
Property type
Year built
Lot size
Price / sq ft
HOA dues
Day on market
Garage spaces
Flood zone
About this home
From the moment you arrive, this beautiful residence makes a statement with its stunning architectural lines, circular driveway, three-car side-entry garage, and lush Florida landscaping accented by palms and native foliage. Situated on an impressive .617 acre homesite overlooking the golf course and lake, the setting is peaceful, private, and picturesque. The roof was replaced in July 2017. Elegant columns and double etched lead-glass doors welcome you into interiors featuring soaring ceilings, crown molding, graceful archways, and thoughtfully designed living spaces. The formal living room captures beautiful views of the pool, patio, and golf course, while a separate office opens conveniently to the living area. At the heart of the home, the spacious family room, breakfast area, and fabulous kitchen create an inviting gathering space blending style and functionality. Disappearing sliding glass doors and aquarium-glass windows bring the outdoors in. Remodeled in October 2017, the kitchen features an expansive center island and breakfast bar, rich wood cabinetry, abundance of quartz countertops, stainless-steel appliances, double ovens, and a farmhouse-style sink. The private owner’s suite offers a relaxing retreat with a soaking tub, oversized walk-in shower, dual vanities, and a custom-designed walk-in closet. Three additional bedrooms and beautifully remodeled bathrooms are thoughtfully arranged in a 3-way split floor plan. A convenient custom Murphy bed in the second bedroom will remain. A versatile bonus room filled with natural light from its windows and sliding glass doors, offers endless possibilities as a second family room, den, fitness space, or hobby room. Outdoor living is equally inviting, with a covered lanai, outdoor kitchen, sparkling pool and relaxing heated spa. Enjoy expansive golf course and lake views while entertaining guests or simply savoring the beautiful Florida surroundings. Additional features include a private well for irrigation, 250-gallon propane tank, and portable DuroMax XP15000EH generator. Numerous improvements include the outdoor kitchen upgrade (June 2015), hot water heater (July 2015), roof (July 2017), kitchen remodel (October 2017), AC units (April 2019 and March 2020), guest bathroom remodels (October 2022 and July 2023), and partial owner's suite bathroom remodel (January 2024). Located in the highly desirable River Club community, residents enjoy a peaceful neighborhood centered around the public 18-hole, Ron Garl-designed championship golf course. River Club is especially appealing for its estate-sized homesites, low HOA fees, and NO CDD fees. Conveniently located near Lakewood Ranch Main Street, University Town Center, Nathan Benderson Park, excellent schools, medical facilities, shopping, and dining, this location offers the perfect balance of privacy and convenience. Come experience the best of Florida living!
Estimated monthly payment
Estimate only. Taxes use the listing's reported amount where available; insurance is a Florida-average estimate. Your actual payment will vary — run a full calculation or talk to a lender.
Price & listing history1 days on market
- Status: ActiveNov 15, 2026
- Listed$949,000Nov 15, 2026
Property Documents
Documents the listing agent has made public for this property. Free to view and download.
Facts & features
- Property type
- Residential
- Sub type
- Single Family Residence
- Status
- Active
- Days on market
- 1
- Subdivision
- River Club South Subphase Iii
- County
- Manatee
- Year built
- 1998
- Living area
- 2,936 sq ft
- Price/sq ft
- $323
- Building area
- 4,034 sq ft (Public Records)
- Lot size
- 26,877 sq ft
- Lot category
- 1/2 to less than 1
- Flood zone
- X (12081C0337F)
- Garage
- 3 spaces
- Pool
- Private pool
- Annual taxes
- $6,858 (2025)
- Parcel #
- 587641267
- Zoning
- PDR/WPE/
- MLS #
- A4713067
Ask about this home
Have a question? Ask the broker directly.
Ryan Solberg answers personally — no call center, no spam. Your question goes straight to him.
Interior Details
- Bedrooms
- 4
- Full bathrooms
- 3
- Flooring
- Tile
- Appliances
- Dishwasher, Disposal, Electric Water Heater, Ice Maker, Microwave, Range, Refrigerator
- Interior features
- Ceiling Fans(s), Crown Molding, High Ceilings, Kitchen/Family Room Combo, Open Floorplan, Solid Wood Cabinets, Split Bedroom, Stone Counters, Walk-In Closet(s), Window Treatments
- Laundry
- Inside, Laundry Room
- Stories / Levels
- One
- Direction faces
- West
Heating & Cooling
- Heating
- Central, Electric
- Cooling
- Central Air, Zoned
Parking
- Garage spaces
- 3
- Attached garage
- Yes
- Parking features
- Circular Driveway, Garage Faces Side, Guest, Oversized
HOA & Financial
- HOA fee
- $916 / Annually
- Monthly HOA
- $76/mo
- Total monthly fees
- $76/mo
- Total annual fees
- $916
- HOA name
- Erika Dote / Castle Group
- CDD
- No
- Homestead exemption
- Yes
- Min lease term
- 6 Months
- Listing terms
- Cash, Conventional
- Ownership
- Fee Simple
- Available for lease
- Yes
- Lease restrictions
- Yes
- Additional lease restrictions
- Per County
Exterior & Construction
- Exterior features
- Lighting, Outdoor Kitchen, Outdoor Shower, Private Mailbox, Rain Gutters, Sidewalk
- Construction materials
- Block, Stucco
- Roof
- Shingle
- Foundation
- Slab
- Pool
- Private pool
- Water view
- Yes
- Road surface
- Asphalt, Paved
Utilities
- Sewer
- Public Sewer
- Water source
- Public, Well
- Utilities
- Cable Connected, Electricity Connected, Natural Gas Connected, Sewer Connected, Underground Utilities, Water Connected
Community
- Pets allowed
- Cats OK, Dogs OK
Schools
Letter grades: Florida DOE 2024–25 school grades (Orange, Seminole, Lake, Osceola, Brevard). Assigned schools from the listing agent — verify enrollment with the district.
Room Details
| Room | Level | Dimensions |
|---|---|---|
| Living Room | First | 17.5x13.6 |
| Dining Room | First | 14x10.3 |
| Kitchen | First | 21.3x19.11 |
| Family Room | First | 17.7x15.6 |
| Primary Bedroom | First | 14.4x12.9 |
| Bedroom 2 | First | 12.5x12 |
| Bedroom 3 | First | 12.6x11.1 |
| Bedroom 4 | First | 13.2x10.11 |
| Bonus Room | First | 17.9x14.3 |
| Den | First | 12.2x9.8 |
| Balcony/Porch/Lanai | First |
Listing Details
- Listing date
- 2026-11-15
- On market date
- 2026-11-15
- Original list price
- $949,000
- Occupant type
- Owner
- MLS area
- 34202 - Bradenton/Lakewood Ranch/Lakewood Rch
- Listing AOR
- Sarasota - Manatee
- Status changed
- 2026-11-15
- Tax legal description
- LOT 3096 RIVER CLUB SOUTH SUBPHASE III SUB; TOGETHER WITH OR 1539 P 6138 DESC AS FOLLOWS: THAT CERTAIN PORTION OF TRACT "H" & TRACT "AA" RIVER CLUB SOUTH SUBPHASE III, MORE PARTICULARLY DESC AS FOLLOWS: COM AT THE INT PT OF RIVER BIRCH COURT & CHERRY HILLS AVE CIR, SD INT PT BEING ON A CURVE HAVING A RADIUS PT BEARING S 23 DEG 20 MIN 00 SEC E A DIST OF 650 FT; TH RUN ELY ALG SD CURVE THROUGH A C/A OF 01 DEG 54 MIN 00 SEC A DIST OF 21.55 FT; TH S 21 DEG 26 MIN 00 SEC E A DIST OF 185.89 FT TO THE S LINE OF LOT 1009 RIVER CLUB SOUTH SUBPHASE I AS PER PLAT THEREOF REC IN PB 27 PGS 160-174; TH ALG SD S LINE S 64 DEG 16 MIN 00 SEC W A DIST OF 20.06 FT TO THE SE COR OF LOT 3100 OF SD RIVER CLUB SOUTH PHASE III SUB; TH ALG THE SELY LINE OF SD LOT
Flood risk
Minimal-risk area outside the mapped floodplain. Flood insurance is optional and typically low-cost.
Source: FEMA flood zone reported on the listing. Confirm current designation at FEMA Flood Map Service Center.
Location
Directions
North on Lakewood Ranch Blvd to left on River Club Blvd. Take left onto Cherry Hills Ave Circle to #9976
More homes like this
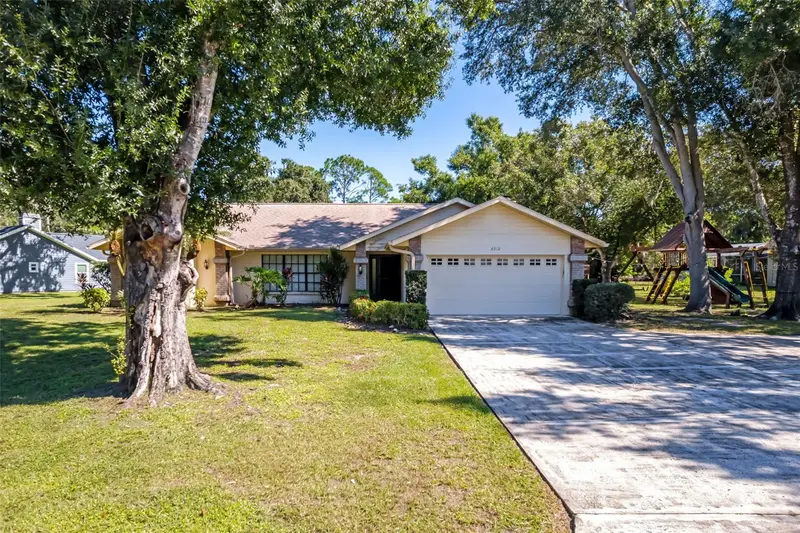
$599,000
6312 91st St E
Bradenton, FL 34202
4 bd · 2 ba · 2,151 sqft
Braden Woods Ph V
MLS ID #A4705059, RE/MAX ALLIANCE GROUP.
Listing provided by Stellar MLS
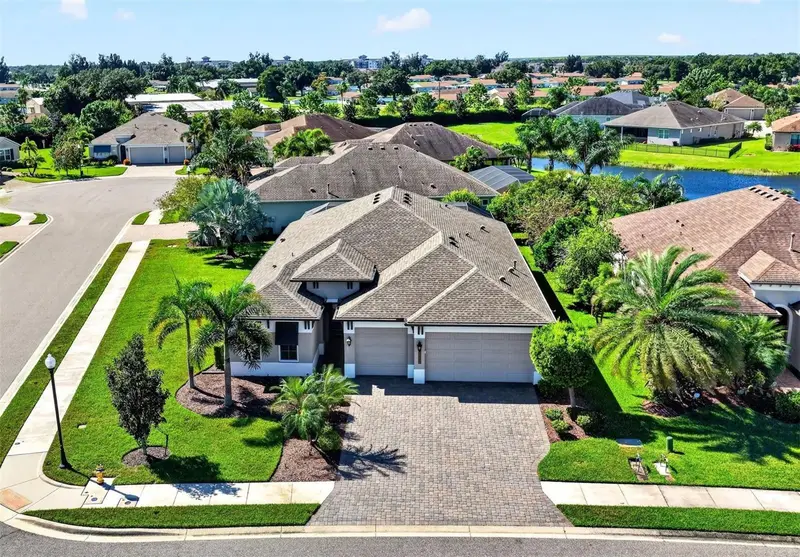
$790,000
12214 Goldenrod Ave
Bradenton, FL 34212
3 bd · 3 ba · 2,203 sqft
Greyhawk Landing West Ph Iv-A
MLS ID #A4709577, LPT REALTY, LLC.
Listing provided by Stellar MLS
$585,000
13240 Saw Palm Crk
Bradenton, FL 34211
3 bd · 2 ba · 2,111 sqft
Savanna At Lakewood Ranch Phase Iii
MLS ID #TB8547145, SMITH & ASSOCIATES REAL ESTATE.
Listing provided by Stellar MLS
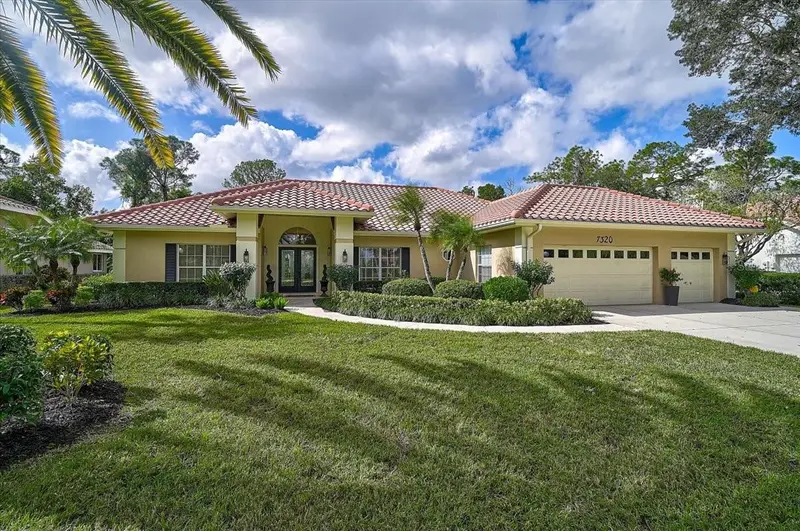
$869,000
7320 Links Ct
Sarasota, FL 34243
3 bd · 3 ba · 2,759 sqft
Links At Palm-Aire
MLS ID #A4713132, PREFERRED SHORE LLC.
Listing provided by Stellar MLS

Listings courtesy of Stellar MLS as distributed by MLS GRID
IDX information is provided exclusively for consumers’ personal, non-commercial use and may not be used for any purpose other than to identify prospective properties consumers may be interested in purchasing.
Based on information submitted to the MLS GRID as of November 16, 2026 at 3:40 PM ET. All data is obtained from various sources and may not have been verified by broker or MLS GRID. Supplied Open House Information is subject to change without notice. All information should be independently reviewed and verified for accuracy. Properties may or may not be listed by the office/agent presenting the information.
All or a portion of the multiple listing information is provided by Stellar MLS, from a copyrighted compilation of listings. The compilation of listings and each individual listing are © 2026 Stellar MLS. All rights reserved.
Ryan Solberg, Broker · MaxLife Realty LLC · FL License #BK3354351 · Equal Housing Opportunity · Full disclaimer · DMCA