
$599,000
6312 91st StreetBradenton, FL 34202
Listing updated: October 26, 2026 at 6:47 AM ET
Listing courtesy of Re/Max Alliance Group · Rachel Tritschler · MLS #A4705059 · Active · 941-954-5454Property type
Year built
Lot size
Price / sq ft
HOA dues
Day on market
Garage spaces
Flood zone
About this home
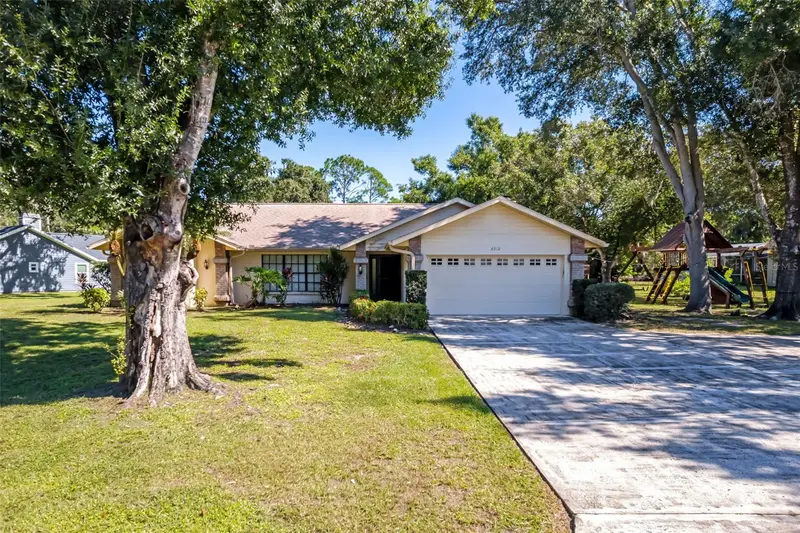
Welcome to an exceptional opportunity in BRADEN WOODS, where spacious living, a private pool, and breathtaking pond views come together on an expansive 0.62-ACRE WATERFRONT HOMESITE. Surrounded by mature trees and lush landscaping, this beautifully situated property offers remarkable privacy, room to spread out, and a peaceful backyard setting rarely found at this price point. With EXTREMELY LOW HOA FEES OF JUST $439 ANNUALLY, minimal community restrictions, and NO CDD FEES, this home delivers the freedom and Florida lifestyle buyers are searching for. The true highlight is the spectacular outdoor living space, featuring a PRIVATE SCREENED-IN, SOLAR-HEATED POOL surrounded by an expansive covered lanai perfect for entertaining, outdoor dining, or relaxing year-round. Beyond the pool, the oversized backyard stretches toward the pond, offering approximately 96 FEET OF WATER FRONTAGE and beautiful lake-like views framed by towering trees. With room for outdoor recreation, gardening, and family gatherings, this tranquil setting creates your own private retreat. Inside, this spacious single-story home offers 2,151 SQUARE FEET OF LIVING SPACE with four bedrooms, two bathrooms, and a versatile floor plan designed for comfortable everyday living. Vaulted ceilings and an open layout create an inviting atmosphere, while the living and dining room combination provides generous space for gatherings and entertaining. The welcoming family room features a WOOD-BURNING FIREPLACE, creating a cozy gathering space that connects naturally to the kitchen and outdoor living areas. The spacious kitchen offers stone countertops, a pantry, ample workspace, and a convenient dining area, making it ideal for everything from casual meals to hosting family and friends. The primary suite provides a comfortable private retreat with a walk-in closet and en-suite bathroom. Three additional bedrooms offer flexibility for family, guests, a home office, or hobbies. An attached TWO-CAR GARAGE, extended driveway, and additional parking pad provide everyday convenience. Braden Woods is known for its spacious homesites, mature trees, and peaceful residential atmosphere. With LOW HOA DUES OF APPROXIMATELY $37 PER MONTH and NO CDD FEES, residents enjoy an established neighborhood with minimal restrictions compared to many newer communities. Conveniently located in East Manatee County, the property offers easy access to Lakewood Ranch, shopping, dining, schools, medical facilities, and I-75, connecting you to Sarasota, Bradenton, and the area's beautiful Gulf beaches. Combining an oversized waterfront lot, PRIVATE HEATED POOL, exceptional outdoor entertaining spaces, beautiful pond views, and remarkably low HOA fees, this Braden Woods property offers a wonderful opportunity to enjoy Florida living with space and privacy. MORE PHOTOS COMING SOON! Schedule your private showing today.
Estimated monthly payment
Estimate only. Taxes use the listing's reported amount where available; insurance is a Florida-average estimate. Your actual payment will vary — run a full calculation or talk to a lender.
Price & listing history1 days on market
- Status: ActiveOct 25, 2026
- Listed$599,000Oct 25, 2026
Property Documents
Documents the listing agent has made public for this property. Free to view and download.
Facts & features
- Property type
- Residential
- Sub type
- Single Family Residence
- Status
- Active
- Days on market
- 1
- Subdivision
- Braden Woods Ph V
- County
- Manatee
- Year built
- 1989
- Living area
- 2,151 sq ft
- Price/sq ft
- $278
- Building area
- 3,087 sq ft (Public Records)
- Lot size
- 27,094 sq ft
- Lot category
- 1/2 to less than 1
- Flood zone
- X/A
- Garage
- 2 spaces
- Pool
- Private pool
- Annual taxes
- $7,714 (2025)
- Parcel #
- 1901540458
- Zoning
- RSF1/WPE
- MLS #
- A4705059
Ask about this home
Have a question? Ask the broker directly.
Ryan Solberg answers personally — no call center, no spam. Your question goes straight to him.
Interior Details
- Bedrooms
- 4
- Full bathrooms
- 2
- Flooring
- Other
- Appliances
- Dishwasher, Dryer, Microwave, Range, Refrigerator, Washer
- Interior features
- Ceiling Fans(s), Eat-in Kitchen, Kitchen/Family Room Combo, Living Room/Dining Room Combo, Open Floorplan, Primary Bedroom Main Floor, Solid Surface Counters, Thermostat, Vaulted Ceiling(s), Window Treatments
- Laundry
- Laundry Room
- Stories / Levels
- One
- Direction faces
- Southwest
- Fireplace
- Yes
Heating & Cooling
- Heating
- Central, Electric
- Cooling
- Central Air
Parking
- Garage spaces
- 2
- Attached garage
- Yes
- Parking features
- Driveway, Garage Door Opener, Parking Pad
HOA & Financial
- HOA fee
- $439 / Annually
- Monthly HOA
- $37/mo
- Total monthly fees
- $37/mo
- Total annual fees
- $439
- HOA name
- Maureen at Communique
- CDD
- No
- Homestead exemption
- Yes
- Min lease term
- No Minimum
- Listing terms
- Cash, Conventional, FHA, VA Loan
- Ownership
- Fee Simple
- Available for lease
- Yes
- Lease restrictions
- Yes
- Additional lease restrictions
- Buyer and buyers agent to verify with association.
- Approval process
- Buyer and buyers agent to verify with association.
Exterior & Construction
- Exterior features
- Other, Playground, Private Entrance, Private Mailbox, Private Yard, Rain Gutters
- Construction materials
- Block
- Roof
- Shingle
- Foundation
- Slab
- Pool
- Private pool
- Waterfront
- Yes
- Water access
- Yes
- Water view
- Yes
- Road surface
- Asphalt, Paved
Utilities
- Sewer
- Septic Tank
- Water source
- Public
- Utilities
- BB/HS Internet Available, Cable Available, Electricity Connected, Public, Sewer Connected, Underground Utilities, Water Connected
Community
- Pets allowed
- Yes
Schools
Letter grades: Florida DOE 2024–25 school grades (Orange, Seminole, Lake, Osceola, Brevard). Assigned schools from the listing agent — verify enrollment with the district.
Room Details
| Room | Level | Dimensions |
|---|---|---|
| Kitchen | 18x9 | |
| Family Room | 18x14 | |
| Primary Bedroom | 14x13 | |
| Bedroom 2 | 10x9 | |
| Bedroom 3 | 12x10 | |
| Bedroom 4 | ||
| Balcony/Porch/Lanai |
Listing Details
- Listing date
- 2026-08-24
- On market date
- 2026-10-25
- Original list price
- $599,000
- Occupant type
- Vacant
- MLS area
- 34202 - Bradenton/Lakewood Ranch/Lakewood Rch
- Listing AOR
- Sarasota - Manatee
- Status changed
- 2026-10-25
- Tax legal description
- LOT 580 BRADEN WOODS SUB PHASE V PI#19015.4045/8
Flood risk
See FEMA for this zone’s designation and insurance requirements.
Source: FEMA flood zone reported on the listing. Confirm current designation at FEMA Flood Map Service Center.
Location
Directions
From I-75 take exit 217 heading west on SR70 then turn right onto Braden Run then turn right onto 95th St E then turn right onto 91st St E. The home will be on the right.
More homes like this
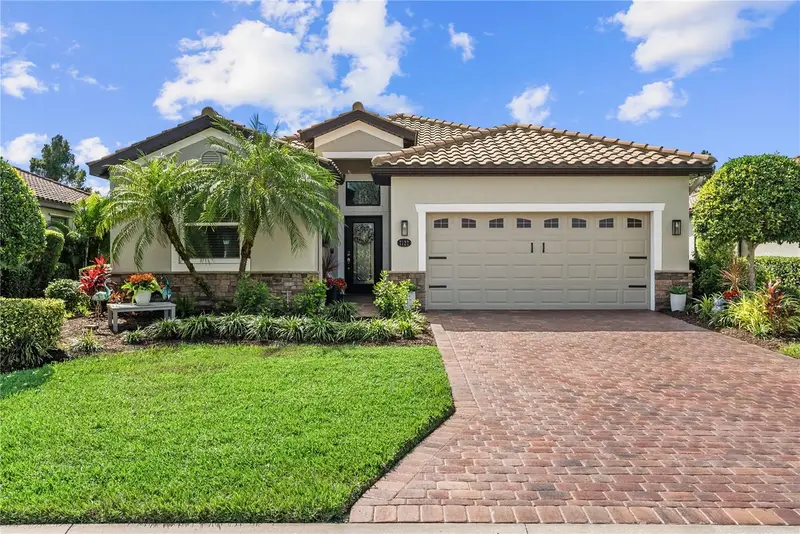
$600,000
7122 Marsh View Ter
Bradenton, FL 34212
4 bd · 3 ba · 2,006 sqft
Heritage Harbour Subphase J Unit 3b
MLS ID #A4709497, COLDWELL BANKER REALTY.
Listing provided by Stellar MLS

$430,000
3810 Joyce Dr
Bradenton, FL 34208
2 bd · 2 ba · 1,292 sqft
River Isles
MLS ID #A4693455, WAGNER REALTY.
Listing provided by Stellar MLS
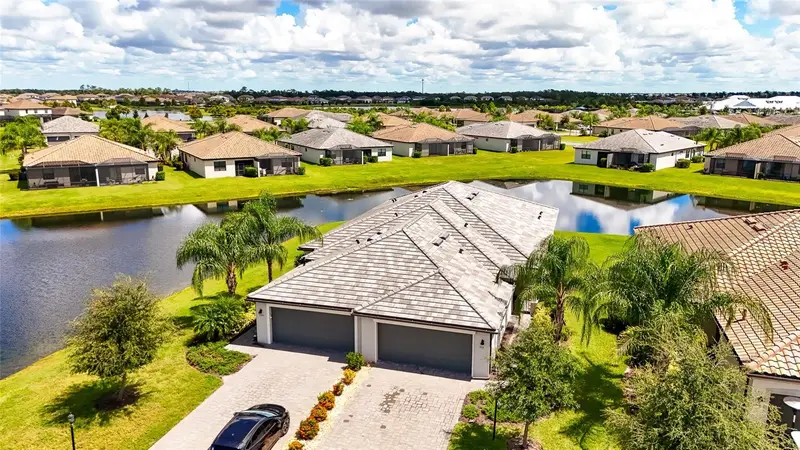
$369,990
5311 White Sand Cv
Bradenton, FL 34211
2 bd · 2 ba · 1,557 sqft
Lorraine Lakes Ph I
MLS ID #A4705319, COLDWELL BANKER REALTY.
Listing provided by Stellar MLS
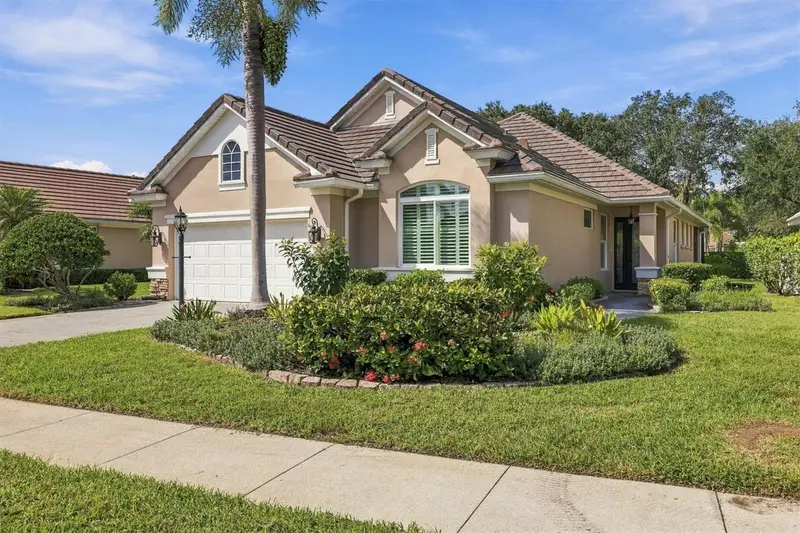
$565,000
7808 Heritage Classic Ct
Lakewood Ranch, FL 34202
2 bd · 2 ba · 1,786 sqft
Lakewood Ranch Cc Sp C Un 2
MLS ID #A4709918, RE/MAX ALLIANCE GROUP.
Listing provided by Stellar MLS

Listings courtesy of Stellar MLS as distributed by MLS GRID
IDX information is provided exclusively for consumers’ personal, non-commercial use and may not be used for any purpose other than to identify prospective properties consumers may be interested in purchasing.
Based on information submitted to the MLS GRID as of October 26, 2026 at 6:47 AM ET. All data is obtained from various sources and may not have been verified by broker or MLS GRID. Supplied Open House Information is subject to change without notice. All information should be independently reviewed and verified for accuracy. Properties may or may not be listed by the office/agent presenting the information.
All or a portion of the multiple listing information is provided by Stellar MLS, from a copyrighted compilation of listings. The compilation of listings and each individual listing are © 2026 Stellar MLS. All rights reserved.
Ryan Solberg, Broker · MaxLife Realty LLC · FL License #BK3354351 · Equal Housing Opportunity · Full disclaimer · DMCA