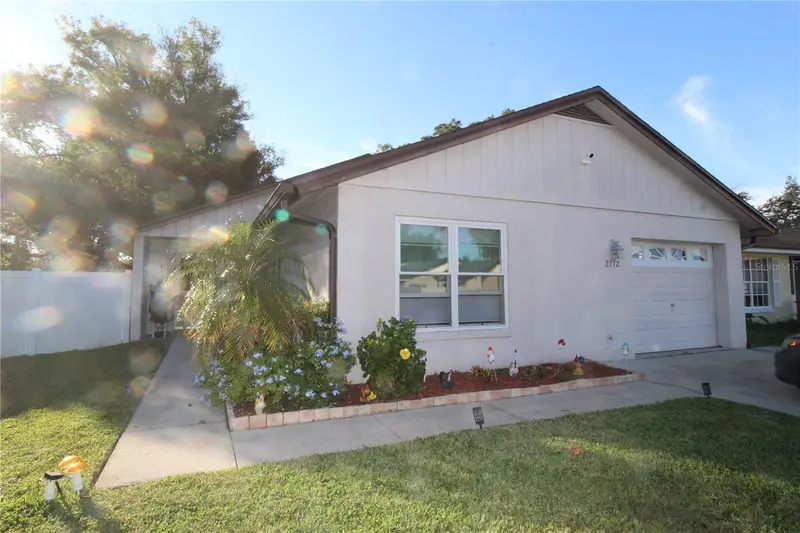

$399,000
2772 Shadybranch DriveOrlando, FL 32822
Listing updated: November 16, 2026 at 2:51 PM ET
 Listing courtesy of Tree Realty · Sarah Heise · MLS #O6457248 · Active · 407-894-5505
Property type
Year built
Lot size
Price / sq ft
HOA dues
Days on market
Garage space
Flood zone
About this home
Charming Single-Story Home with Fenced Backyard and Screened Patio located in the Ventura Country Club Community. Beautifully maintained single-story home with 3 bedrooms and 2 bathrooms offering comfort, functionality, and inviting indoor-outdoor living. This home features a spacious living and dining area, a well-appointed kitchen with abundant wood cabinetry, ample counter space, and stainless-steel appliances. The open layout provides a welcoming atmosphere for everyday living and entertaining. Enjoy comfortable bedrooms, nicely appointed bathrooms, and easy-care tile flooring throughout much of the home. Sliding glass doors lead to a covered, screened-in patio, creating the perfect spot to relax, enjoy your morning coffee, or entertain guests. The exterior features attractive landscaping, a welcoming front entrance, an attached garage, and a fully fenced backyard offering added privacy and space to enjoy the outdoors. With its functional floor plan, inviting living spaces, and outdoor entertaining area, this home is a wonderful opportunity for its next owner. Community has 18-hole golf course, clubhouse boasts a stunning ballroom, fitness center, and library. There is an Olympic-sized pool, tennis, and basketball courts, pickleball and bocce ball areas, a playground, as well as scenic walking trails, and picnic area by Lake Frederica.
Estimated monthly payment
Estimate only. Taxes use the listing's reported amount where available; insurance is a Florida-average estimate. Your actual payment will vary — run a full calculation or talk to a lender.
Price & listing history0 days on market
- Status: ActiveNov 16, 2026
- Listed$399,000Nov 16, 2026
Property Documents
Documents the listing agent has made public for this property. Free to view and download.
Facts & features
- Property type
- Residential
- Sub type
- Single Family Residence
- Status
- Active
- Days on market
- 0
- Subdivision
- Shadybranch Village
- County
- Orange
- Year built
- 1983
- Living area
- 1,434 sq ft
- Price/sq ft
- $278
- Building area
- 1,850 sq ft (Public Records)
- Lot size
- 5,120 sq ft
- Lot category
- 0 to less than 1/4
- Flood zone
- X (12095C0270F)
- Garage
- 1 spaces
- Annual taxes
- $1,443 (2025)
- Parcel #
- 03-23-30-7954-01-080
- Zoning
- PD/AN
- MLS #
- O6457248
Ask about this home
Have a question? Ask the broker directly.
Ryan Solberg answers personally — no call center, no spam. Your question goes straight to him.
Interior Details
- Bedrooms
- 3
- Full bathrooms
- 2
- Flooring
- Ceramic Tile, Laminate
- Appliances
- Dishwasher, Disposal, Dryer, Electric Water Heater, Microwave, Range, Refrigerator, Washer
- Interior features
- Ceiling Fans(s), Living Room/Dining Room Combo, Solid Surface Counters, Split Bedroom
- Laundry
- Inside
- Stories / Levels
- One
- Direction faces
- North
Heating & Cooling
- Heating
- Central
- Cooling
- Central Air
Parking
- Garage spaces
- 1
- Attached garage
- Yes
HOA & Financial
- HOA fee
- $202 / Monthly
- Monthly HOA
- $202/mo
- Total monthly fees
- $202/mo
- Total annual fees
- $2,424
- HOA name
- Gabby Ramos
- CDD
- No
- Homestead exemption
- Yes
- Min lease term
- 8-12 Months
- Listing terms
- Cash, Conventional, FHA, VA Loan
- Ownership
- Fee Simple
- Available for lease
- Yes
- Lease restrictions
- Yes
- Additional lease restrictions
- Please confirm Leasing Restrictions with the HOA
- Approval process
- Please Confirm Approval Process with HOA
Exterior & Construction
- Exterior features
- Sidewalk
- Construction materials
- Block
- Roof
- Shingle
- Foundation
- Slab
- Road surface
- Asphalt
Utilities
- Sewer
- Public Sewer
- Water source
- Public
- Utilities
- Electricity Connected, Water Connected
Community
- Pets allowed
- Breed Restrictions
Schools
Letter grades: Florida DOE 2024–25 school grades (Orange, Seminole, Lake, Osceola, Brevard). Assigned schools from the listing agent — verify enrollment with the district.
Room Details
| Room | Level | Dimensions |
|---|---|---|
| Primary Bedroom | First | |
| Living Room | First | |
| Kitchen | First | |
| Bedroom 1 | First | |
| Bedroom 2 | First |
Listing Details
- Listing date
- 2026-11-16
- On market date
- 2026-11-16
- Original list price
- $399,000
- Occupant type
- Tenant
- MLS area
- 32822 - Orlando/Ventura
- Listing AOR
- Orlando Regional
- Status changed
- 2026-11-16
- Tax legal description
- SHADYBRANCH VILLAGE 9/40 LOT 108
Flood risk
Minimal-risk area outside the mapped floodplain. Flood insurance is optional and typically low-cost.
Source: FEMA flood zone reported on the listing. Confirm current designation at FEMA Flood Map Service Center.
Location
Directions
From 436 turn East onto Curry Ford Rd then right onto Woodgate Blvd then right onto Shadybranch Dr and the house is on the right hand side.
More homes like this
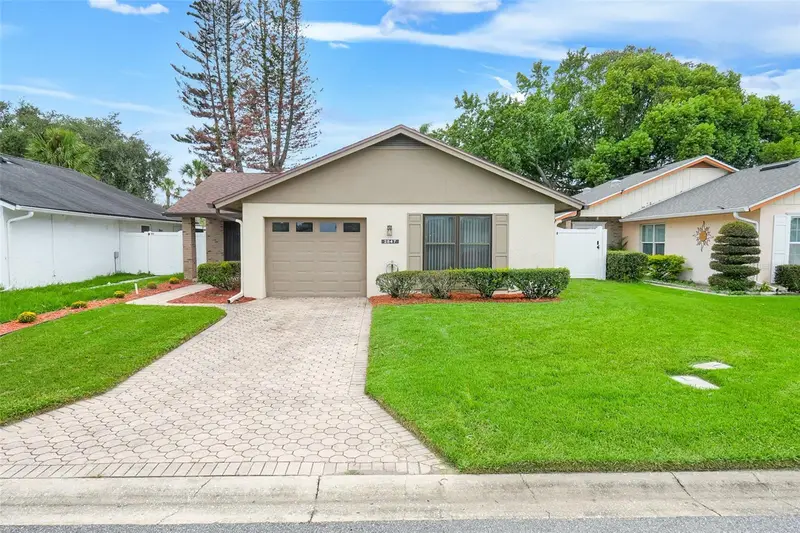
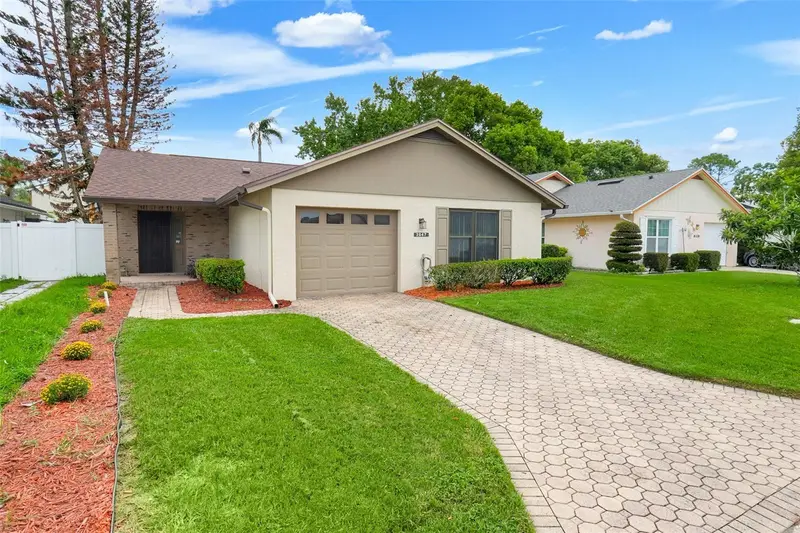
$330,000
2847 Sunbranch Drive
Orlando, FL 32822
2 bd · 2 ba · 1,214 sqft
Shadybranch Village
MLS ID #O6439314, EXP REALTY LLC.
Listing provided by Stellar MLS
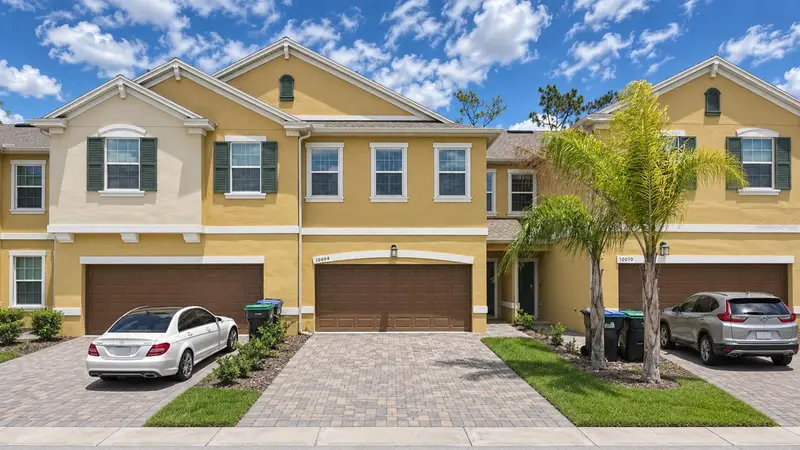
$340,000
10004 Red Eagle Dr
Orlando, FL 32825
3 bd · 3 ba · 1,741 sqft
Econ Trls Ph 2
MLS ID #O6457541, INTOP REALTY LLC.
Listing provided by Stellar MLS
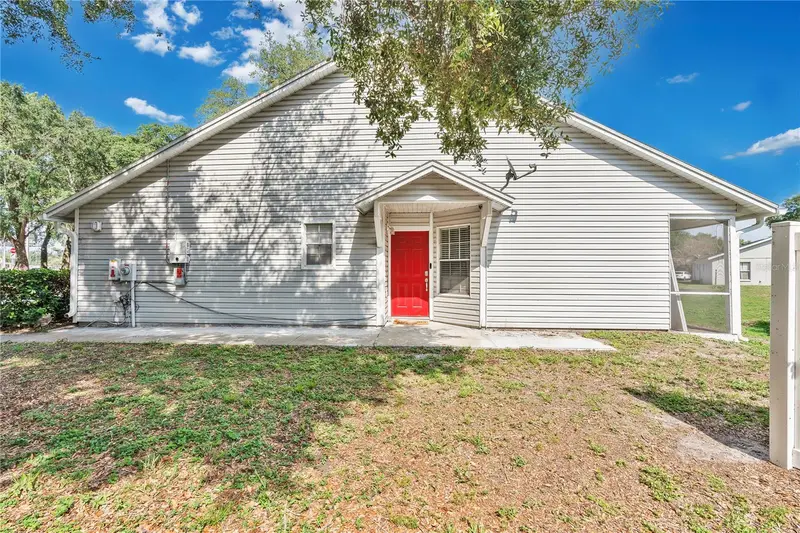
$275,000
9616 River Walk Ct
Orlando, FL 32825
2 bd · 2 ba · 1,022 sqft
Rivers Edge
MLS ID #O6311449, KELLER WILLIAMS ADVANTAGE 2 REALTY.
Listing provided by Stellar MLS
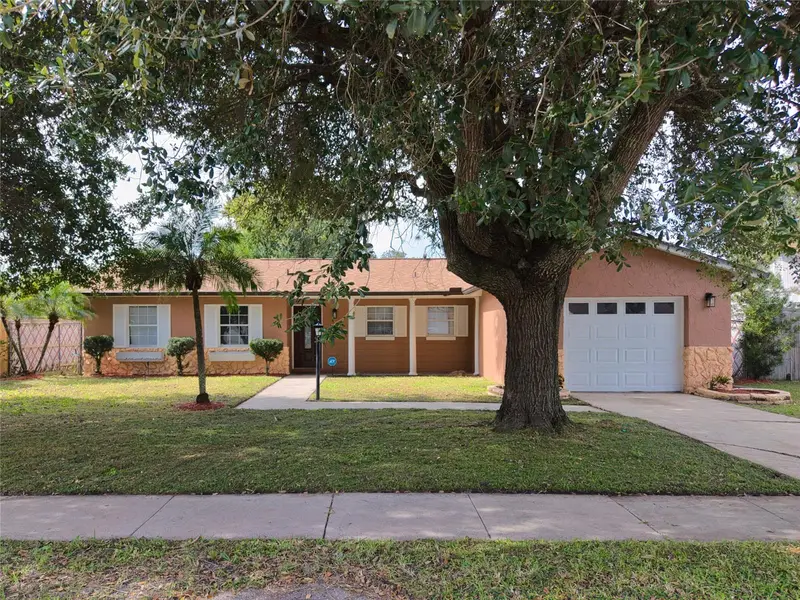
$329,900
5010 Edmee Cir
Orlando, FL 32822
4 bd · 2 ba · 1,238 sqft
Conway Manor Rep
MLS ID #O6457715, CHARLES RUTENBERG REALTY ORLANDO.
Listing provided by Stellar MLS

Listings courtesy of Stellar MLS as distributed by MLS GRID
IDX information is provided exclusively for consumers’ personal, non-commercial use and may not be used for any purpose other than to identify prospective properties consumers may be interested in purchasing.
Based on information submitted to the MLS GRID as of November 16, 2026 at 2:51 PM ET. All data is obtained from various sources and may not have been verified by broker or MLS GRID. Supplied Open House Information is subject to change without notice. All information should be independently reviewed and verified for accuracy. Properties may or may not be listed by the office/agent presenting the information.
All or a portion of the multiple listing information is provided by Stellar MLS, from a copyrighted compilation of listings. The compilation of listings and each individual listing are © 2026 Stellar MLS. All rights reserved.
Ryan Solberg, Broker · MaxLife Realty LLC · FL License #BK3354351 · Equal Housing Opportunity · Full disclaimer · DMCA