$329,900
5010 Edmee CircleOrlando, FL 32822
Listing updated: November 16, 2026 at 4:03 PM ET
 Listing courtesy of Charles Rutenberg Realty Orlando · Karen Gore · MLS #O6457715 · Active · 407-622-2122
Property type
Year built
Lot size
Price / sq ft
HOA dues
Days on market
Flood zone
About this home
Updated 4-bedroom, 2-bath home, move-in ready with no HOA! This home has been updated from top to bottom, so you can skip the projects and settle right in. Big-ticket items are already done: a new roof (2024), fresh interior and exterior paint (2024), a whole-home water filtration system (2024), and new patio French doors and side door (2026). Double-pane impact windows are scheduled for installation soon, adding efficiency, quiet, and peace of mind. Inside, the remodeled kitchen has updated counters and a full suite of Samsung smart appliances, plus a space-saving all-in-one washer/dryer combo. Luxury vinyl plank flooring runs through the main living areas, with tile in all four bedrooms for easy care and a clean, cohesive look. The split floorplan keeps the primary suite private from the three guest bedrooms, which works well for families, guests, or a home office. Both bathrooms have been fully remodeled. The primary bath adds a smart toilet and a lighted vanity mirror for a spa-like feel. Out back, the fenced backyard offers plenty of privacy and a new firepit (2026), perfect for cool evenings, weekend get-togethers, or just unwinding. A convenient location close to the airport, major freeways, shopping, and dining, this home pairs comfort with easy access to everything you need. Schedule your showing today!
Estimated monthly payment
Estimate only. Taxes use the listing's reported amount where available; insurance is a Florida-average estimate. Your actual payment will vary — run a full calculation or talk to a lender.
Price & listing history0 days on market
- Status: ActiveNov 16, 2026
- Listed$329,900Nov 16, 2026
Property Documents
Documents the listing agent has made public for this property. Free to view and download.
Facts & features
- Property type
- Residential
- Sub type
- Single Family Residence
- Status
- Active
- Days on market
- 0
- Subdivision
- Conway Manor Rep
- County
- Orange
- Year built
- 1972
- Living area
- 1,238 sq ft
- Price/sq ft
- $266
- Building area
- 1,710 sq ft (Public Records)
- Lot size
- 7,000 sq ft
- Lot category
- 0 to less than 1/4
- Flood zone
- AE (12095C0435G)
- Annual taxes
- $4,122 (2025)
- Parcel #
- 15-23-30-1681-01-340
- Zoning
- R-1
- MLS #
- O6457715
Ask about this home
Have a question? Ask the broker directly.
Ryan Solberg answers personally — no call center, no spam. Your question goes straight to him.
Interior Details
- Bedrooms
- 4
- Full bathrooms
- 2
- Flooring
- Ceramic Tile, Luxury Vinyl
- Appliances
- Dishwasher, Disposal, Dryer, Electric Water Heater, Microwave, Range, Refrigerator, Smart Appliances, Washer, Water Filtration System
- Interior features
- Ceiling Fans(s), Kitchen/Family Room Combo, Open Floorplan, Primary Bedroom Main Floor, Split Bedroom, Walk-In Closet(s), Window Treatments
- Laundry
- Inside, Laundry Room
- Stories / Levels
- One
- Direction faces
- East
Heating & Cooling
- Heating
- Central, Electric
- Cooling
- Central Air
Parking
- Garage spaces
- 0
- Attached garage
- Yes
- Parking features
- Driveway
HOA & Financial
- Total monthly fees
- None
- Total annual fees
- None
- CDD
- No
- Min lease term
- 8-12 Months
- Listing terms
- Cash, Conventional, FHA, VA Loan
- Ownership
- Fee Simple
- Available for lease
- Yes
- Lease restrictions
- Yes
- Additional lease restrictions
- No short term rentals, please contact the county for any restrictions
Exterior & Construction
- Exterior features
- Private Mailbox, Private Yard, Sidewalk
- Construction materials
- Block, Stucco
- Roof
- Shingle
- Foundation
- Slab
- Road surface
- Paved
Utilities
- Sewer
- Public Sewer
- Water source
- None
- Utilities
- Electricity Connected, Public, Sewer Connected, Water Connected
Community
- Pets allowed
- Yes
Room Details
| Room | Level | Dimensions |
|---|---|---|
| Primary Bedroom | First | 21x12 |
| Bedroom 2 | First | 10x11 |
| Bedroom 3 | First | 10x12 |
| Bedroom 4 | First | 9x13 |
| Living Room | First | 13x13 |
| Dining Room | First | 8x8 |
| Kitchen | First | 14x9 |
| Utility Room | First | 8x8 |
| Foyer | First | 4x5 |
Listing Details
- Listing date
- 2026-11-16
- On market date
- 2026-11-16
- Original list price
- $329,900
- Occupant type
- Vacant
- MLS area
- 32822 - Orlando/Ventura
- Listing AOR
- Orlando Regional
- Status changed
- 2026-11-16
- Tax legal description
- CONWAY MANOR REPLAT 3/119 LOT 134
Flood risk
FEMA Special Flood Hazard Area (1% annual-chance / “100-year” floodplain). Flood insurance is generally required by mortgage lenders.
Source: FEMA flood zone reported on the listing. Confirm current designation at FEMA Flood Map Service Center.
Location
Directions
From 436 and Hoffner, head east on Hoffner to (L) into subdvision, (R) on mattox St (L) on Edmee Circle to property
More homes like this
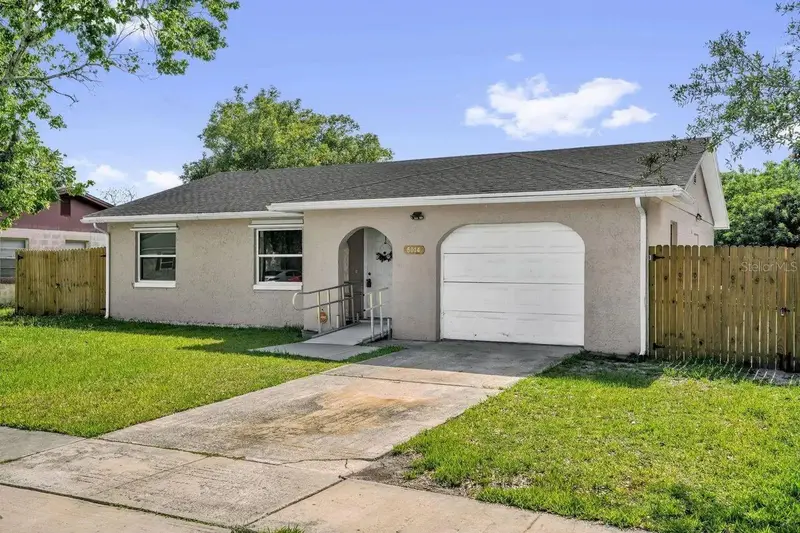
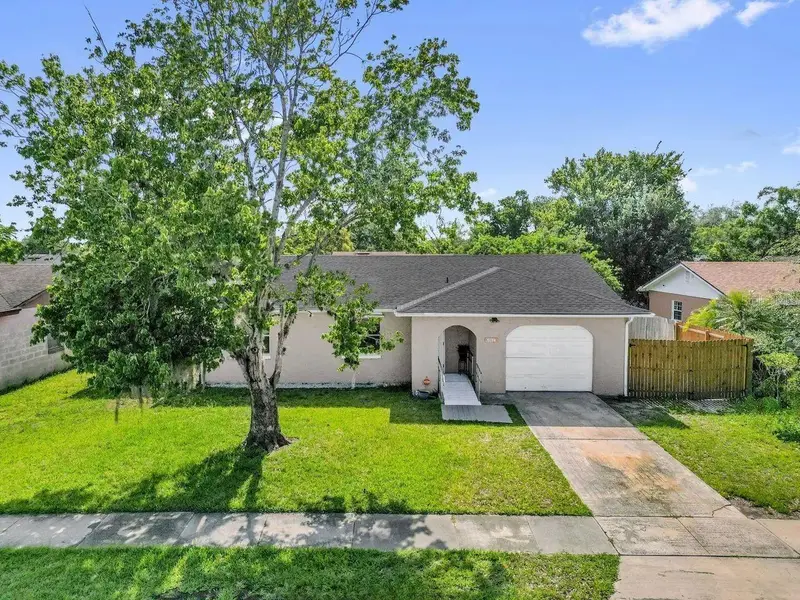
$330,000
5014 Edmee Cir
Orlando, FL 32822
3 bd · 2 ba · 1,078 sqft
Conway Manor Rep
MLS ID #O6456862, OUTLET REALTY.
Listing provided by Stellar MLS
$340,000
10004 Red Eagle Dr
Orlando, FL 32825
3 bd · 3 ba · 1,741 sqft
Econ Trls Ph 2
MLS ID #O6457541, INTOP REALTY LLC.
Listing provided by Stellar MLS
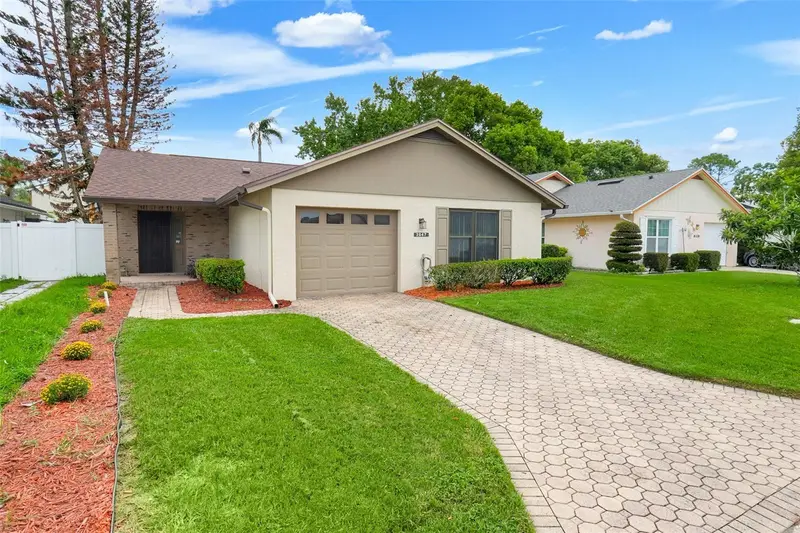
$330,000
2847 Sunbranch Drive
Orlando, FL 32822
2 bd · 2 ba · 1,214 sqft
Shadybranch Village
MLS ID #O6439314, EXP REALTY LLC.
Listing provided by Stellar MLS
$264,900
2609 E Washington St
Orlando, FL 32803
2 bd · 1 ba · 780 sqft
Washington Place
MLS ID #O6457732, EXIT REALTY PREMIER LEGACY.
Listing provided by Stellar MLS

Listings courtesy of Stellar MLS as distributed by MLS GRID
IDX information is provided exclusively for consumers’ personal, non-commercial use and may not be used for any purpose other than to identify prospective properties consumers may be interested in purchasing.
Based on information submitted to the MLS GRID as of November 16, 2026 at 4:03 PM ET. All data is obtained from various sources and may not have been verified by broker or MLS GRID. Supplied Open House Information is subject to change without notice. All information should be independently reviewed and verified for accuracy. Properties may or may not be listed by the office/agent presenting the information.
All or a portion of the multiple listing information is provided by Stellar MLS, from a copyrighted compilation of listings. The compilation of listings and each individual listing are © 2026 Stellar MLS. All rights reserved.
Ryan Solberg, Broker · MaxLife Realty LLC · FL License #BK3354351 · Equal Housing Opportunity · Full disclaimer · DMCA