$329,000
514 Brentwood PlaceBrandon, FL 33511
Listing updated: November 13, 2026 at 1:46 PM ET
 Listing courtesy of Wright Realty Solutions · Linda Wright · MLS #TB8567468 · Active · 813-629-9991
Property type
Year built
Lot size
Price / sq ft
HOA dues
Days on market
Garage spaces
Flood zone
About this home
Come enjoy all the possibilities this home has to offer! Featuring 1,326 square feet of living space, 3 bedrooms, and 2 bathrooms, this home offers a comfortable layout with plenty of room to make it your own. One of its standout features is the expansive 480-square-foot screened lanai, providing the perfect space for entertaining, relaxing, or enjoying the Florida lifestyle. The spacious .31-acre backyard offers plenty of room for outdoor activities, gardening, pets, or creating your own backyard retreat. As you enter, you'll find a nicely sized living room to your right, featuring three windows that fill the space with natural light. The dining area offers large sliding glass doors leading directly to the lanai, while the family room, conveniently located just off the kitchen, features an additional set of sliders for easy indoor-outdoor living. Recent updates include fresh interior paint, A/C (straight cool system, no heat pump – 2021), roof (2018), Newer water lines with PVC, and double-pane windows. You'll also appreciate the oversized 12' x 20' shed, offering excellent space for a workshop, hobbies, storage, or all your extra equipment. Conveniently located near shopping, dining, and schools, this property offers a wonderful combination of indoor living space, an oversized lanai, and a generously sized backyard. Come see the potential and make this home your own!
Estimated monthly payment
Estimate only. Taxes use the listing's reported amount where available; insurance is a Florida-average estimate. Your actual payment will vary — run a full calculation or talk to a lender.
Price & listing history0 days on market
- Status: ActiveNov 13, 2026
- Listed$329,000Nov 13, 2026
Facts & features
- Property type
- Residential
- Sub type
- Single Family Residence
- Status
- Active
- Days on market
- 0
- Subdivision
- Hickory Lake Estates
- County
- Hillsborough
- Year built
- 1980
- Living area
- 1,326 sq ft
- Price/sq ft
- $248
- Building area
- 2,322 sq ft (Public Records)
- Lot size
- 13,320 sq ft
- Lot category
- 1/4 to less than 1/2
- Flood zone
- X (12057C0391H)
- Garage
- 2 spaces
- Annual taxes
- $5,355 (2025)
- Parcel #
- U-34-29-20-2JE-000001-00009.0
- Zoning
- RSC-6
- MLS #
- TB8567468
Ask about this home
Have a question? Ask the broker directly.
Ryan Solberg answers personally — no call center, no spam. Your question goes straight to him.
Interior Details
- Bedrooms
- 3
- Full bathrooms
- 2
- Flooring
- Ceramic Tile, Laminate
- Appliances
- Microwave, Range, Refrigerator
- Interior features
- Ceiling Fans(s), Window Treatments
- Laundry
- In Garage
- Stories / Levels
- One
- Direction faces
- South
Heating & Cooling
- Heating
- Electric
- Cooling
- Central Air
Parking
- Garage spaces
- 2
- Attached garage
- Yes
HOA & Financial
- Total monthly fees
- None
- Total annual fees
- None
- CDD
- No
- Min lease term
- No Minimum
- Listing terms
- Cash, Conventional, FHA
- Ownership
- Fee Simple
- Available for lease
- Yes
- Lease restrictions
- No
Exterior & Construction
- Exterior features
- Private Yard
- Construction materials
- Block
- Roof
- Shingle
- Foundation
- Slab
- Road surface
- Asphalt
Utilities
- Sewer
- Septic Tank
- Water source
- Public
- Utilities
- Public
Schools
Letter grades: Florida DOE 2024–25 school grades (Orange, Seminole, Lake, Osceola, Brevard). Assigned schools from the listing agent — verify enrollment with the district.
Room Details
| Room | Level | Dimensions |
|---|---|---|
| Living Room | First | 15.1x12.1 |
| Dining Room | First | 8x8 |
| Family Room | First | 16.9x10 |
| Kitchen | First | 9.4x8.6 |
| Primary Bedroom | First | 10x15 |
| Bedroom 2 | First | 10.3x9.11 |
| Bedroom 3 | First | |
| Primary Bathroom | First | 4.8x8.1 |
| Bathroom 2 | First | 7.1x9.3 |
Listing Details
- Listing date
- 2026-11-13
- On market date
- 2026-11-13
- Original list price
- $329,000
- Occupant type
- Vacant
- MLS area
- 33511 - Brandon
- Listing AOR
- Suncoast Tampa
- Status changed
- 2026-11-13
- Tax legal description
- HICKORY LAKE ESTATES LOT 9 BLOCK 1
Flood risk
Minimal-risk area outside the mapped floodplain. Flood insurance is optional and typically low-cost.
Source: FEMA flood zone reported on the listing. Confirm current designation at FEMA Flood Map Service Center.
Location
Directions
From Lumsden, head South on Kings Avenue and turn Left on Brentwood Place. Follow to 601 on the Right.
More homes like this
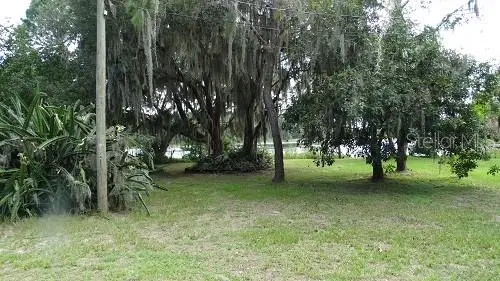
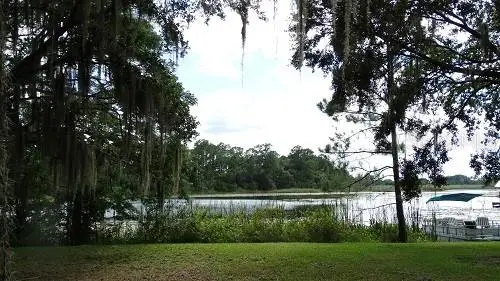
$639,000
9444 Lake Hickory Nut Dr
Winter Garden, FL 34787
0.78 acres
Hickory Lake Estates
MLS ID #O6426404, SAND DOLLAR REALTY GROUP INC.
Listing provided by Stellar MLS
$364,900
8720 Turnstone Shore Ln
Riverview, FL 33578
4 bd · 2 ba · 2,070 sqft
Magnolia Park Southeast E
MLS ID #O6457192, BEYCOME OF FLORIDA LLC.
Listing provided by Stellar MLS
$474,900
818 Crest Top Trl
Valrico, FL 33594
5 bd · 4 ba · 3,124 sqft
Copper Ridge Tract B1
MLS ID #W7891131, LPT REALTY, LLC.
Listing provided by Stellar MLS
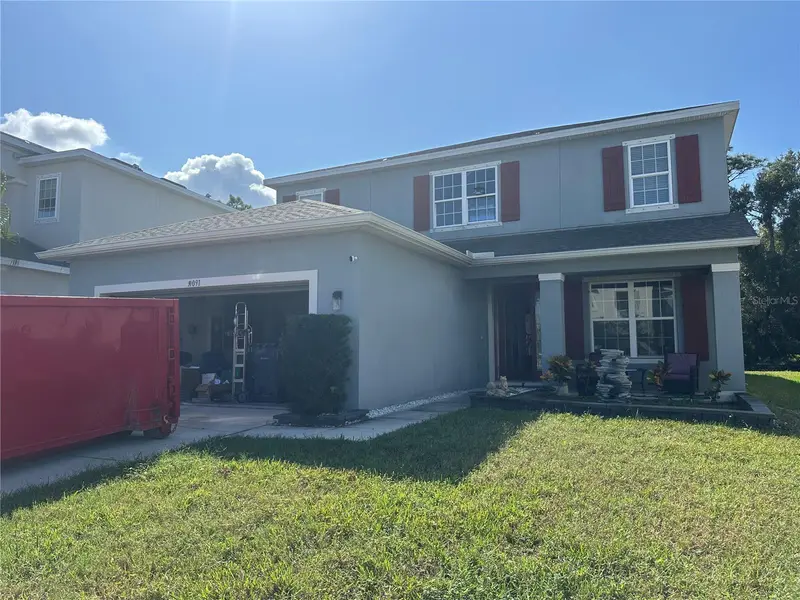
$250,000
9091 Spruce Creek Cir
Riverview, FL 33578
4 bd · 4 ba · 2,624 sqft
Oak Crk Prcl 10
MLS ID #TB8567187, FUTURE HOME REALTY INC.
Listing provided by Stellar MLS

Listings courtesy of Stellar MLS as distributed by MLS GRID
IDX information is provided exclusively for consumers’ personal, non-commercial use and may not be used for any purpose other than to identify prospective properties consumers may be interested in purchasing.
Based on information submitted to the MLS GRID as of November 13, 2026 at 1:46 PM ET. All data is obtained from various sources and may not have been verified by broker or MLS GRID. Supplied Open House Information is subject to change without notice. All information should be independently reviewed and verified for accuracy. Properties may or may not be listed by the office/agent presenting the information.
All or a portion of the multiple listing information is provided by Stellar MLS, from a copyrighted compilation of listings. The compilation of listings and each individual listing are © 2026 Stellar MLS. All rights reserved.
Ryan Solberg, Broker · MaxLife Realty LLC · FL License #BK3354351 · Equal Housing Opportunity · Full disclaimer · DMCA