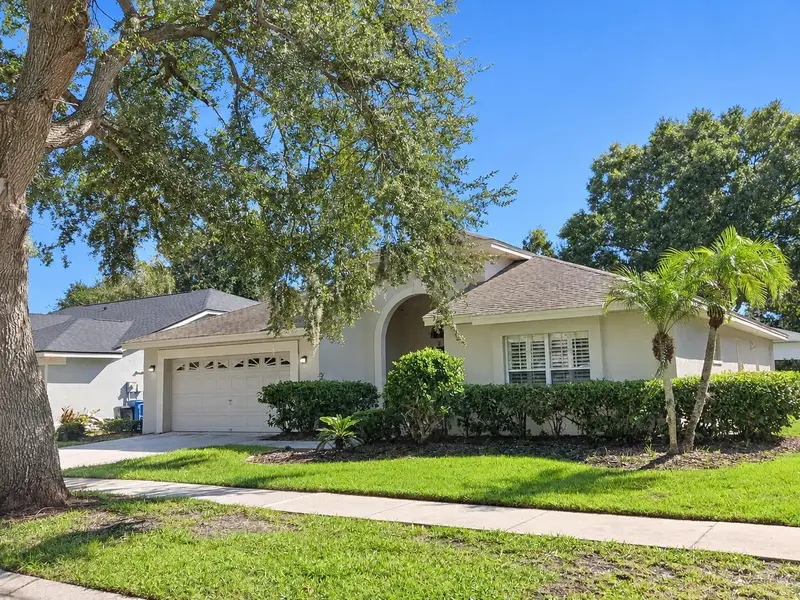

$390,000
9403 Larkbunting DriveTampa, FL 33647
Listing updated: November 13, 2026 at 3:43 PM ET
 Listing courtesy of Dennis Realty Property Mgmt. · Greg Bolzle · MLS #TB8567420 · Active · 813-949-7444
Property type
Year built
Lot size
Price / sq ft
HOA dues
Days on market
Flood zone
About this home
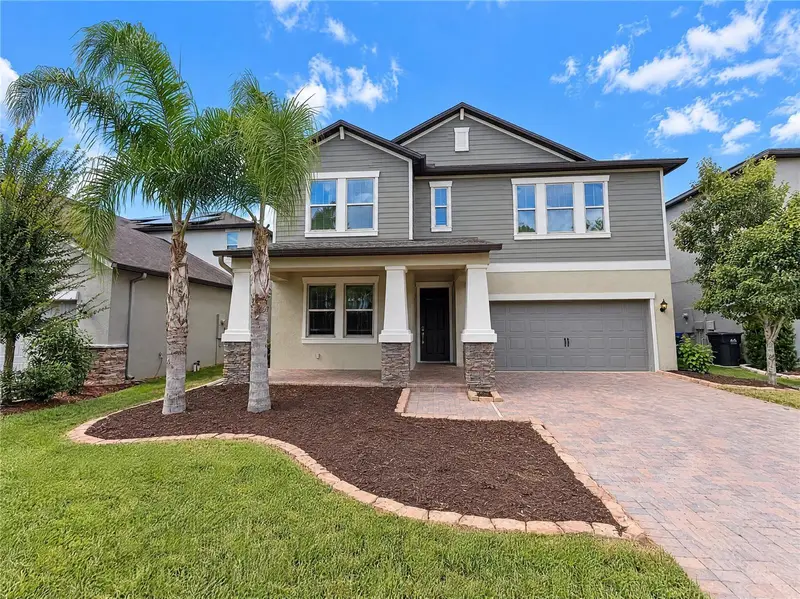
Virtually Staged. Enjoy a prime New Tampa location just off Bruce B. Downs Boulevard, offering convenient access to I-75, the nearby Publix shopping center, and an abundance of popular shopping, dining, and entertainment destinations. This spacious, well-maintained 3-bedroom, 2-bath home with a 2-car garage combines a desirable location with comfortable living and inviting spaces. A double-entry front door welcomes you into a bright, open floor plan featuring high ceilings and a comfortable living and dining room combination. The updated eat-in kitchen features newly refaced cabinetry, granite countertops, and an adjacent sitting area—perfect for casual meals or relaxing with family and friends. The desirable split-bedroom layout provides added privacy, with the spacious primary suite offering double vanities, a garden tub, and an updated tile shower. Two additional bedrooms share a conveniently located hall bath with an updated tub/shower combination. Neutral colors throughout create a clean, inviting backdrop. Step outside to the large, screened lanai overlooking the backyard—an ideal setting for morning coffee, entertaining, or unwinding at the end of the day. Don't miss the opportunity to make this inviting New Tampa home your own. Schedule your private showing today and discover all it has to offer!
Estimated monthly payment
Estimate only. Taxes use the listing's reported amount where available; insurance is a Florida-average estimate. Your actual payment will vary — run a full calculation or talk to a lender.
Price & listing history0 days on market
- Status: ActiveNov 13, 2026
- Listed$390,000Nov 13, 2026
Facts & features
- Property type
- Residential
- Sub type
- Single Family Residence
- Status
- Active
- Days on market
- 0
- Subdivision
- Cross Creek Unit 1
- County
- Hillsborough
- Year built
- 1990
- Living area
- 1,760 sq ft
- Price/sq ft
- $222
- Building area
- 2,548 sq ft (Public Records)
- Lot size
- 7,700 sq ft
- Lot category
- 0 to less than 1/4
- Flood zone
- X (12057C0090H)
- Annual taxes
- $6,295 (2025)
- Parcel #
- U-07-27-20-21U-000008-00002.0
- Zoning
- PD
- MLS #
- TB8567420
Ask about this home
Have a question? Ask the broker directly.
Ryan Solberg answers personally — no call center, no spam. Your question goes straight to him.
Interior Details
- Bedrooms
- 3
- Full bathrooms
- 2
- Flooring
- Ceramic Tile, Laminate
- Appliances
- Dishwasher, Disposal, Dryer, Range, Refrigerator, Washer
- Interior features
- Ceiling Fans(s), Eat-in Kitchen, High Ceilings, Kitchen/Family Room Combo, Living Room/Dining Room Combo, Split Bedroom
- Laundry
- In Garage
- Stories / Levels
- One
- Direction faces
- West
Heating & Cooling
- Heating
- Central
- Cooling
- Central Air
Parking
- Garage spaces
- 0
- Attached garage
- Yes
- Parking features
- Driveway, Garage Door Opener, Off Street
HOA & Financial
- HOA fee
- $160 / Quarterly
- Monthly HOA
- $53/mo
- Total monthly fees
- $53/mo
- Total annual fees
- $640
- HOA name
- Vanguard Management Group
- CDD
- No
- Min lease term
- 1-2 Years
- Listing terms
- Cash, Conventional, FHA, VA Loan
- Ownership
- Fee Simple
- Available for lease
- Yes
- Lease restrictions
- Yes
- Additional lease restrictions
- Buyer/Buyer's Agent to verify all leasing restriction information with HOA.
- Approval process
- Buyer/Buyer's Agent to verify all leasing restriction information with HOA.
Exterior & Construction
- Exterior features
- Sidewalk, Sprinkler Metered
- Construction materials
- Block, Stucco, Frame
- Roof
- Shingle
- Foundation
- Slab
- Road surface
- Asphalt
Utilities
- Sewer
- Public Sewer
- Water source
- Public
- Utilities
- Electricity Available
Community
- Pets allowed
- Yes
Room Details
| Room | Level | Dimensions |
|---|---|---|
| Foyer | First | |
| Dining Room | First | |
| Living Room | First | |
| Kitchen | First | |
| Family Room | First | |
| Primary Bedroom | First | |
| Bedroom 2 | First | |
| Bedroom 3 | First | |
| Primary Bathroom | First | |
| Bathroom 2 | First |
Listing Details
- Listing date
- 2026-11-13
- On market date
- 2026-11-13
- Original list price
- $390,000
- Occupant type
- Vacant
- MLS area
- 33647 - Tampa / Tampa Palms
- Listing AOR
- Suncoast Tampa
- Status changed
- 2026-11-13
- Tax legal description
- CROSS CREEK UNIT 1 LOT 2 BLOCK 8
Flood risk
Minimal-risk area outside the mapped floodplain. Flood insurance is optional and typically low-cost.
Source: FEMA flood zone reported on the listing. Confirm current designation at FEMA Flood Map Service Center.
Location
Directions
From Bruce B Downs, travel east on Cross Creek Blvd to the second entrance on the left, onto Larkbunting Drive, to address on the right.
More homes like this
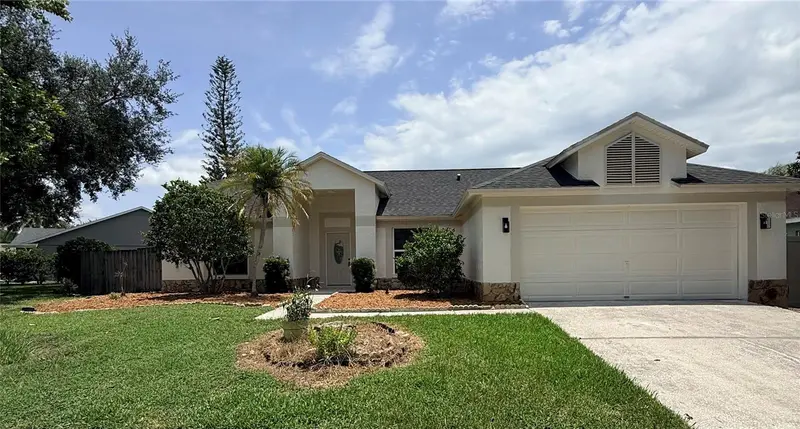
$446,000
9207 Mill Cir
Tampa, FL 33647
4 bd · 2 ba · 2,078 sqft
Cross Creek Unit 1
MLS ID #TB8534131, PEOPLE'S CHOICE REALTY SVC LLC.
Listing provided by Stellar MLS
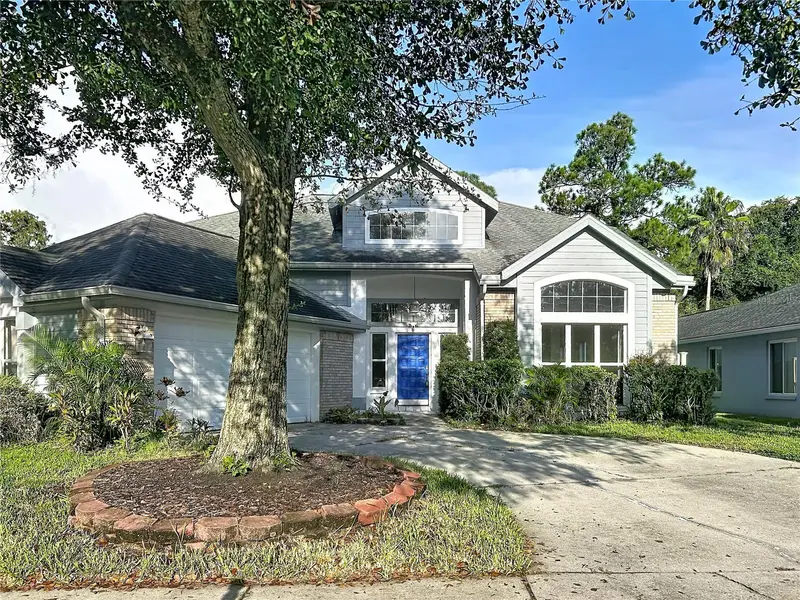
$459,000
9122 Rockrose Dr
Tampa, FL 33647
4 bd · 3 ba · 2,698 sqft
Cross Creek Unit 1
MLS ID #TB8543486, SERVICE NEAR REALTY.
Listing provided by Stellar MLS
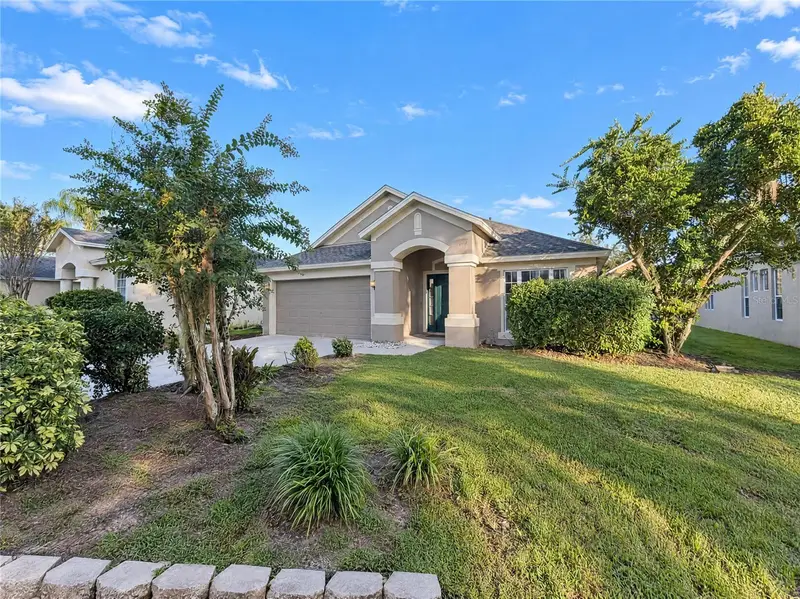
$425,000
30447 Iverson Dr
Wesley Chapel, FL 33543
4 bd · 2 ba · 2,039 sqft
Meadow Pointe Prcl 18 Unit 01 & 03
MLS ID #O6452278, OPENDOOR BROKERAGE LLC.
Listing provided by Stellar MLS
$624,000
6244 English Hollow Rd
Tampa, FL 33647
5 bd · 4 ba · 3,834 sqft
Tampa Palms Area 3 Prcl 38 Staf
MLS ID #O6451187, OPENDOOR BROKERAGE LLC.
Listing provided by Stellar MLS

Listings courtesy of Stellar MLS as distributed by MLS GRID
IDX information is provided exclusively for consumers’ personal, non-commercial use and may not be used for any purpose other than to identify prospective properties consumers may be interested in purchasing.
Based on information submitted to the MLS GRID as of November 13, 2026 at 3:43 PM ET. All data is obtained from various sources and may not have been verified by broker or MLS GRID. Supplied Open House Information is subject to change without notice. All information should be independently reviewed and verified for accuracy. Properties may or may not be listed by the office/agent presenting the information.
All or a portion of the multiple listing information is provided by Stellar MLS, from a copyrighted compilation of listings. The compilation of listings and each individual listing are © 2026 Stellar MLS. All rights reserved.
Ryan Solberg, Broker · MaxLife Realty LLC · FL License #BK3354351 · Equal Housing Opportunity · Full disclaimer · DMCA