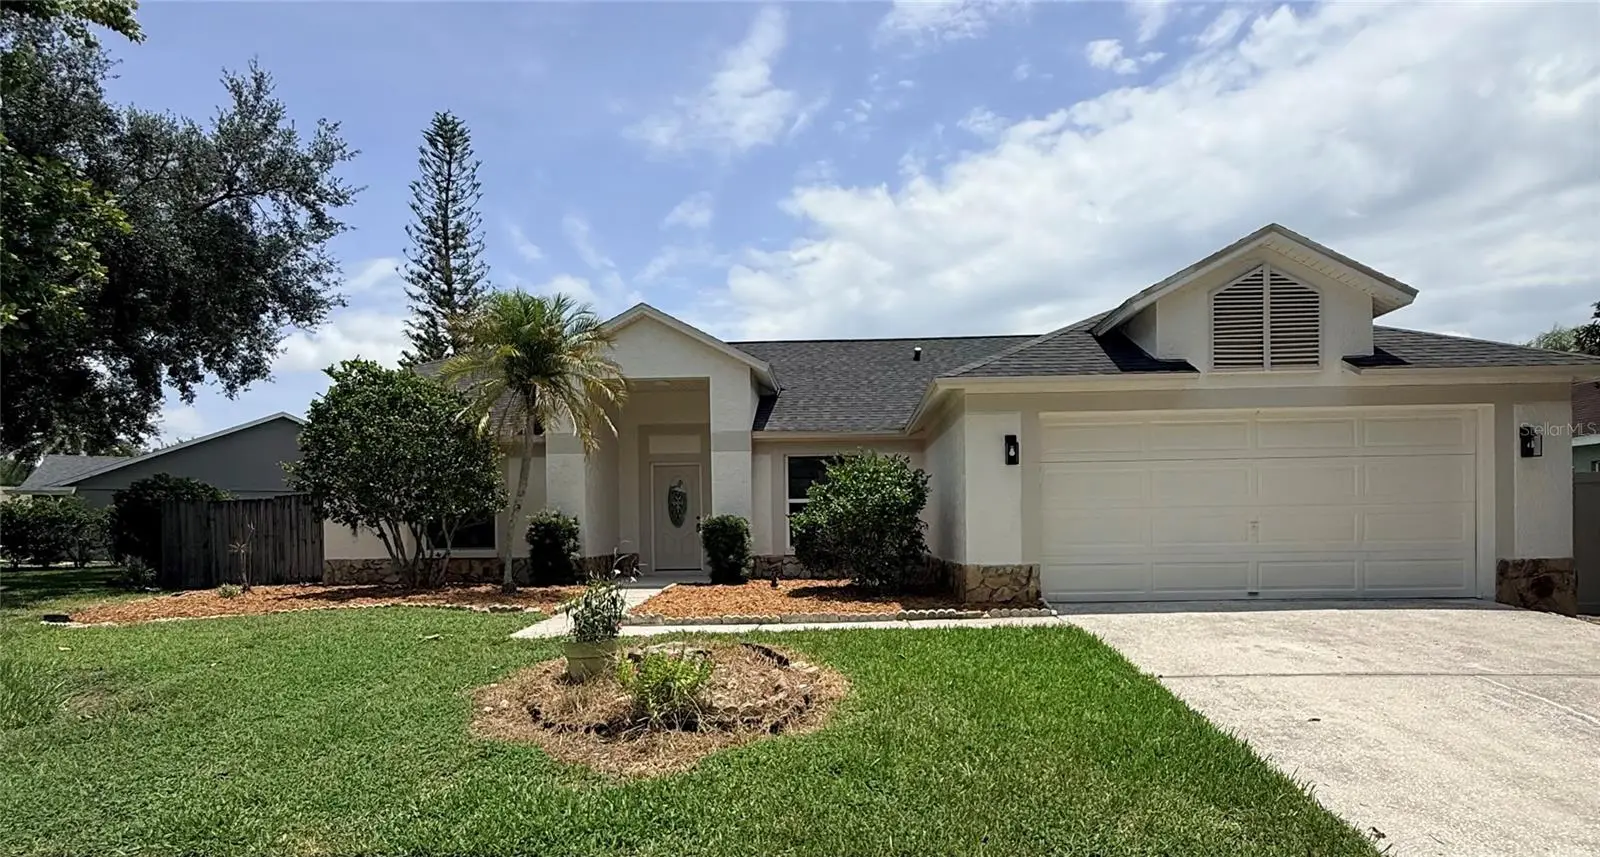

$459,000
9207 Mill CircleTampa, FL 33647
Listing updated: September 17, 2026 at 1:04 PM ET
Listing courtesy of People'S Choice Realty Svc Llc · Miguel Davila, PA · MLS #TB8534131 · Active · 813-933-0677Property type
Year built
Lot size
Price / sq ft
HOA dues
Days on market
Garage spaces
Flood zone
About this home
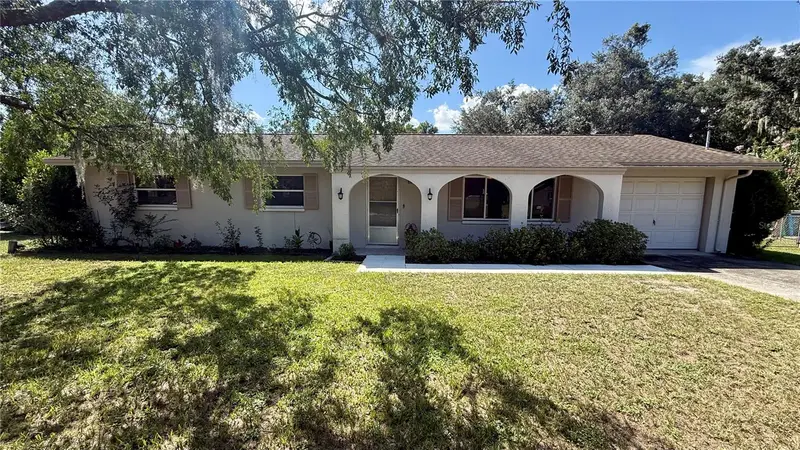
Virtually Staged. Motivated Seller!!Welcome to this beautifully renovated 4-bedroom, 2-bathroom home offering over 2,000 square feet of thoughtfully designed living space in the highly desirable New Tampa area. From the moment you step inside, you'll appreciate the open-concept floor plan, soaring high ceilings, and abundant natural light that create a bright and inviting atmosphere. The spacious kitchen has been fully renovated with modern finishes, brand-new appliances, and plenty of cabinet and counter space, making it perfect for both everyday living and entertaining. Both bathrooms have also been tastefully updated, providing a fresh, contemporary feel throughout the home. Additional upgrades include a brand-new roof (04/2026) and an attached two-car garage. Step outside to a huge backyard with endless possibilities for outdoor entertaining, gardening, or creating your own private oasis. Ideally located just minutes from I-75 and I-275, this home offers quick access to downtown Tampa, the University of South Florida, hospitals, and major employers. Enjoy shopping and dining at Tampa Premium Outlets and The Shops at Wiregrass, along with numerous parks, golf courses, and recreational amenities nearby. This move-in-ready home combines modern updates, spacious living, and an unbeatable location—don't miss your opportunity to make it yours!
Estimated monthly payment
Estimate only. Taxes use the listing's reported amount where available; insurance is a Florida-average estimate. Your actual payment will vary — run a full calculation or talk to a lender.
Price & listing history49 days on market
- Status: ActiveJul 30, 2026
- Listed$484,900Jul 30, 2026
- Price reduced$459,000
Facts & features
- Property type
- Residential
- Sub type
- Single Family Residence
- Status
- Active
- Days on market
- 49
- Subdivision
- Cross Creek Unit 1
- County
- Hillsborough
- Year built
- 1990
- Living area
- 2,078 sq ft
- Price/sq ft
- $221
- Building area
- 2,904 sq ft (Public Records)
- Lot size
- 9,120 sq ft
- Lot category
- 0 to less than 1/4
- Flood zone
- X (12057C0090H)
- Garage
- 2 spaces
- Annual taxes
- $2,877 (2025)
- Parcel #
- U-07-27-20-21U-000006-00002.0
- Zoning
- PD
- MLS #
- TB8534131
Ask about this home
Have a question? Ask the broker directly.
Ryan Solberg answers personally — no call center, no spam. Your question goes straight to him.
Interior Details
- Bedrooms
- 4
- Full bathrooms
- 2
- Flooring
- Luxury Vinyl, Tile, Vinyl
- Appliances
- Dishwasher, Disposal, Microwave, Range, Refrigerator
- Interior features
- Ceiling Fans(s), Living Room/Dining Room Combo, Open Floorplan
- Laundry
- Inside
- Stories / Levels
- One
- Direction faces
- North
Heating & Cooling
- Heating
- Central, Electric
- Cooling
- Central Air
Parking
- Garage spaces
- 2
- Attached garage
- No
HOA & Financial
- HOA fee
- $180 / Quarterly
- Monthly HOA
- $60/mo
- Total monthly fees
- $60/mo
- Total annual fees
- $720
- HOA name
- Van Guard
- CDD
- No
- Min lease term
- No Minimum
- Listing terms
- Cash, Conventional, FHA, USDA Loan, VA Loan
- Ownership
- Fee Simple
- Available for lease
- Yes
- Lease restrictions
- No
- Additional lease restrictions
- BUYER MUST VERIFY LEASE RESTRICTIONS WITH HOA
- Approval process
- BUYER MUST VERIFY LEASE RESTRICTIONS WITH HOA
Exterior & Construction
- Exterior features
- Private Yard, Rain Gutters
- Construction materials
- Block
- Roof
- Shingle
- Foundation
- Block, Concrete Perimeter
- Road surface
- Asphalt
Utilities
- Sewer
- Public Sewer
- Water source
- Public
- Utilities
- Electricity Connected, Public, Water Connected
Community
- Pets allowed
- Yes
Schools
Letter grades: Florida DOE 2024–25 school grades (Orange, Seminole, Lake, Osceola, Brevard). Assigned schools from the listing agent — verify enrollment with the district.
Room Details
| Room | Level | Dimensions |
|---|---|---|
| Living Room | First | |
| Kitchen | First | |
| Primary Bedroom | First |
Listing Details
- Listing date
- 2026-07-29
- On market date
- 2026-07-30
- Original list price
- $484,900
- Occupant type
- Vacant
- MLS area
- 33647 - Tampa / Tampa Palms
- Listing AOR
- Suncoast Tampa
- Status changed
- 2026-07-30
- Tax legal description
- CROSS CREEK UNIT 1 LOT 2 BLOCK 6
Flood risk
Minimal-risk area outside the mapped floodplain. Flood insurance is optional and typically low-cost.
Source: FEMA flood zone reported on the listing. Confirm current designation at FEMA Flood Map Service Center.
Location
Directions
Take exit 9 to merge onto I-75 N toward Ocala 9.4 mi Use the right lane to take exit 270 for CR-581/Bruce B Downs Blvd 0.4 mi Use the right lane to take the ramp onto CR 581/Bruce B Downs Blvd
More homes like this
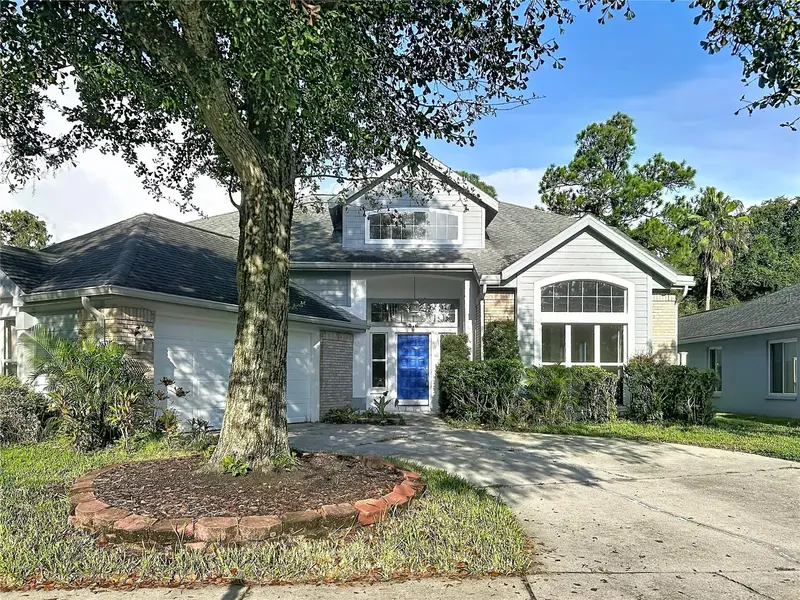
$499,900
9122 Rockrose Dr
Tampa, FL 33647
4 bd · 3 ba · 2,698 sqft
Cross Creek Unit 1
MLS ID #TB8543486, SERVICE NEAR REALTY.
Listing provided by Stellar MLS
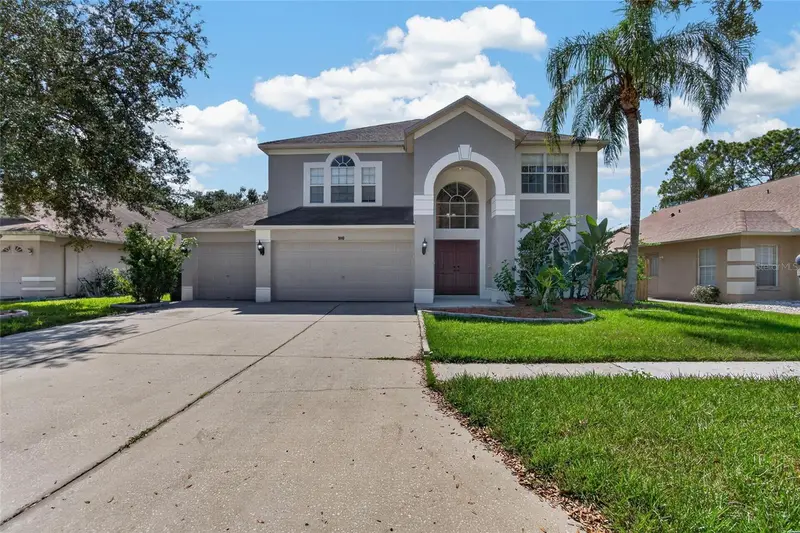
$550,000
9110 Rockrose Dr
Tampa, FL 33647
4 bd · 3 ba · 2,470 sqft
Cross Creek Unit 1
MLS ID #TB8553853, EXP REALTY LLC.
Listing provided by Stellar MLS
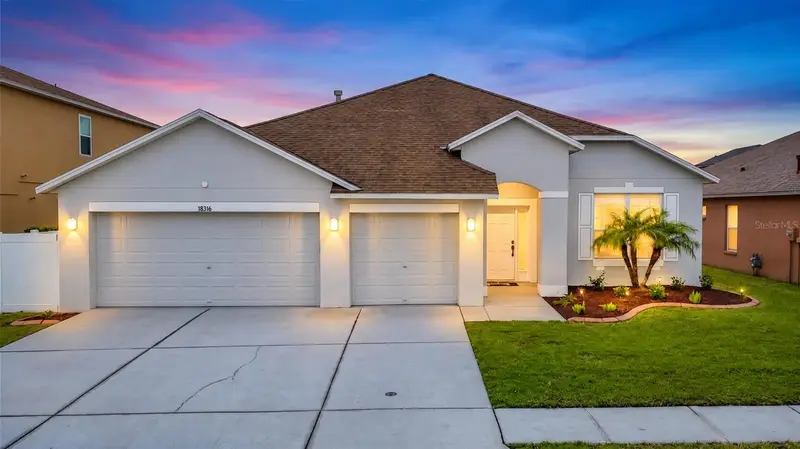
$495,000
18316 Cypress Haven Dr
Tampa, FL 33647
4 bd · 2 ba · 2,420 sqft
Cross Creek Prcl K Ph 2a
MLS ID #TB8554600, FUTURE HOME REALTY INC.
Listing provided by Stellar MLS
$415,000
12215 Orchid Ln
Thonotosassa, FL 33592
3 bd · 2 ba · 1,400 sqft
Jefferson Heights Unit 5
MLS ID #TB8540722, KELLER WILLIAMS REALTY.
Listing provided by Stellar MLS

Listings courtesy of Stellar MLS as distributed by MLS GRID
IDX information is provided exclusively for consumers’ personal, non-commercial use and may not be used for any purpose other than to identify prospective properties consumers may be interested in purchasing.
Based on information submitted to the MLS GRID as of September 17, 2026 at 1:04 PM ET. All data is obtained from various sources and may not have been verified by broker or MLS GRID. Supplied Open House Information is subject to change without notice. All information should be independently reviewed and verified for accuracy. Properties may or may not be listed by the office/agent presenting the information.
All or a portion of the multiple listing information is provided by Stellar MLS, from a copyrighted compilation of listings. The compilation of listings and each individual listing are © 2026 Stellar MLS. All rights reserved.
Ryan Solberg, Broker · MaxLife Realty LLC · FL License #BK3354351 · Equal Housing Opportunity · Full disclaimer · DMCA