$1,599,000
4285 49th AvenueSt Petersburg, FL 33711
Listing updated: November 14, 2026 at 4:38 PM ET
 Listing courtesy of Smith & Associates Real Estate · Caryn Sendera · MLS #TB8567416 · Active · 727-342-3800
Property type
Year built
Lot size
Price / sq ft
HOA dues
Days on market
Garage spaces
Flood zone
About this home
Welcome to an extraordinary waterfront retreat where luxury, comfort, and the ultimate Florida lifestyle come together! Ideally situated on a prime canal-front lot in beautiful St. Petersburg, this impressive four-bedroom, three-bathroom residence offers an exceptional opportunity to enjoy waterfront living at its finest. With an abundance of desirable upgrades, significant structural improvements, and an incredible backyard setting, this home is a true boater’s paradise and an entertainer’s dream. For boating enthusiasts, the location and waterfront amenities are truly outstanding. The property features a newer seawall and a private boat lift, providing convenient access to the water right from your own backyard. Enjoy deep-water access to Boca Ciega Bay, Tampa Bay, and the Gulf of Mexico, opening the door to endless days of boating, fishing, cruising, and exploring Florida’s beautiful waterways. Whether you envision spontaneous sunset cruises, weekend adventures on the Gulf, or peaceful mornings spent on the water, this property offers the perfect setting to embrace the coastal lifestyle you have always wanted. Step inside and discover a beautifully updated interior designed with both style and functionality in mind. The desirable split-bedroom floor plan provides added privacy for the primary suite while offering comfortable accommodations for family members and guests. The thoughtfully arranged living spaces create a welcoming atmosphere for everyday living while providing an ideal layout for entertaining friends and family. At the heart of the home is a stunning, newly remodeled kitchen that beautifully combines modern style with everyday convenience. Gorgeous granite countertops, contemporary cabinetry, and attractive upgraded finishes create an inviting space where cooking and entertaining become a pleasure. Whether preparing a casual breakfast before heading out on the boat or hosting a dinner party, this kitchen is sure to impress. Beyond the beautiful cosmetic updates, this property also features important structural improvements that add another layer of value and peace of mind. Twenty-two helical piers were installed around the home by Solid Foundations, with the work properly permitted. These improvements demonstrate the attention given to the home's structural needs and represent a significant investment in the property. The outdoor living space is where this home truly shines! Step outside to your own private oasis, featuring a sparkling screened-in swimming pool overlooking the tranquil canal. As evening approaches, unwind with a favorite beverage while taking in the peaceful waterfront views and spectacular coastal sunsets. Don't miss the opportunity to experience this special St. Petersburg waterfront home, where everyday living feels like a vacation and the best of Florida's coastal lifestyle is waiting right outside your door.
Estimated monthly payment
Estimate only. Taxes use the listing's reported amount where available; insurance is a Florida-average estimate. Your actual payment will vary — run a full calculation or talk to a lender.
Price & listing history0 days on market
- Status: ActiveNov 14, 2026
- Listed$1,599,000Nov 14, 2026
Facts & features
- Property type
- Residential
- Sub type
- Single Family Residence
- Status
- Active
- Days on market
- 0
- Subdivision
- Maximo Moorings Unit 4 Pt Rep
- County
- Pinellas
- Year built
- 1964
- Living area
- 2,436 sq ft
- Price/sq ft
- $656
- Building area
- 3,666 sq ft (Public Records)
- Lot size
- 10,916 sq ft
- Lot category
- 1/4 to less than 1/2
- Flood zone
- AE (12103C0277H)
- Garage
- 2 spaces
- Pool
- Private pool
- Annual taxes
- $7,011 (2025)
- Parcel #
- 03-32-16-56250-000-0050
- MLS #
- TB8567416
Ask about this home
Have a question? Ask the broker directly.
Ryan Solberg answers personally — no call center, no spam. Your question goes straight to him.
Interior Details
- Bedrooms
- 4
- Full bathrooms
- 3
- Flooring
- Tile
- Appliances
- Convection Oven, Dishwasher, Dryer, Electric Water Heater, Microwave, Range, Refrigerator, Smart Appliances, Tankless Water Heater, Washer, Water Softener, Wine Refrigerator
- Interior features
- Built-in Features, Ceiling Fans(s), Eat-in Kitchen, Smart Home, Solid Wood Cabinets, Stone Counters, Thermostat, Walk-In Closet(s), Window Treatments
- Laundry
- In Garage
- Stories / Levels
- One
- Direction faces
- South
Heating & Cooling
- Heating
- Electric
- Cooling
- Central Air, Attic Fan
Parking
- Garage spaces
- 2
- Attached garage
- Yes
- Parking features
- Garage Door Opener
HOA & Financial
- Total monthly fees
- None
- Total annual fees
- None
- CDD
- No
- Homestead exemption
- Yes
- Min lease term
- 1 Month
- Ownership
- Fee Simple
- Available for lease
- Yes
- Lease restrictions
- Yes
- Additional lease restrictions
- St. Pete Short Term rental restrictions
Exterior & Construction
- Exterior features
- Lighting, Rain Barrel/Cistern(s), Storage
- Construction materials
- Concrete
- Roof
- Shingle
- Foundation
- Slab
- Pool
- Private pool
- Waterfront
- Yes
- Water access
- Yes
- Water view
- Yes
- Road surface
- Asphalt
Utilities
- Sewer
- Public Sewer
- Water source
- Public
- Utilities
- Cable Connected, Electricity Connected, Fiber Optics, Natural Gas Available, Sewer Connected
Community
- Pets allowed
- Yes
Schools
Letter grades: Florida DOE 2024–25 school grades (Orange, Seminole, Lake, Osceola, Brevard). Assigned schools from the listing agent — verify enrollment with the district.
Room Details
| Room | Level | Dimensions |
|---|---|---|
| Living Room | First | 15x21 |
| Dining Room | First | 15x12 |
| Kitchen | First | 21x17 |
| Primary Bedroom | First | 15x13 |
| Primary Bathroom | First | 6x7 |
| Bedroom 2 | First | 13x11 |
| Bedroom 3 | First | 14x12 |
| Bedroom 4 | First | 18x13 |
| Bathroom 1 | First | 7x5 |
| Bathroom 2 | First | 11x6 |
Listing Details
- Listing date
- 2026-11-14
- On market date
- 2026-11-14
- Original list price
- $1,599,000
- Occupant type
- Owner
- MLS area
- 33711 - St Pete/Gulfport
- Listing AOR
- Suncoast Tampa
- Status changed
- 2026-11-14
- Tax legal description
- MAXIMO MOORINGS UNIT 4 PARTIAL REPLAT LOT 5
Flood risk
FEMA Special Flood Hazard Area (1% annual-chance / “100-year” floodplain). Flood insurance is generally required by mortgage lenders.
Source: FEMA flood zone reported on the listing. Confirm current designation at FEMA Flood Map Service Center.
Location
Directions
From St. Petersburg, take 275 South to the Pinellas Bayway exit. Upon exiting 275, transition to right side of Bayway and exit at 41st Ave S before the toll booth. Take 41st St S straight until 50th Ave S and jog left and first right until you dead end into 42nd Ave S where you turn left. Home is on the right half way down.
More homes like this
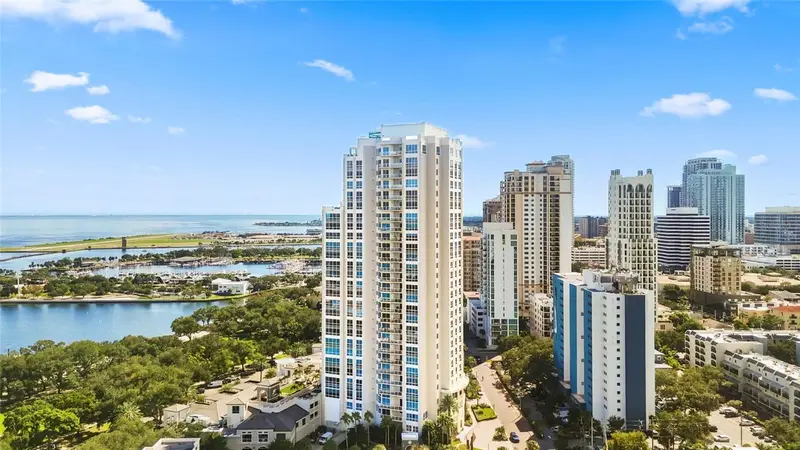
$2,075,000
400 Beach Dr Ne #1101
St Petersburg, FL 33701
2 bd · 2 ba · 2,203 sqft
400 Beach Drive Condo
MLS ID #TB8559460, COASTAL PROPERTIES GROUP INTERNATIONAL.
Listing provided by Stellar MLS
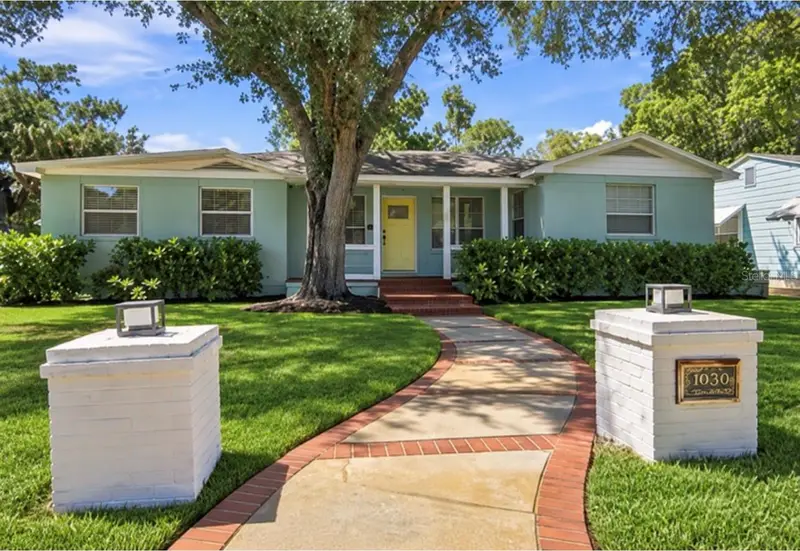
$1,095,000
3022 1st St N
St Petersburg, FL 33704
3 bd · 3 ba · 1,963 sqft
Coffee Pot Add Rep Of Blk 63
MLS ID #TB8549211, 54 REALTY LLC.
Listing provided by Stellar MLS
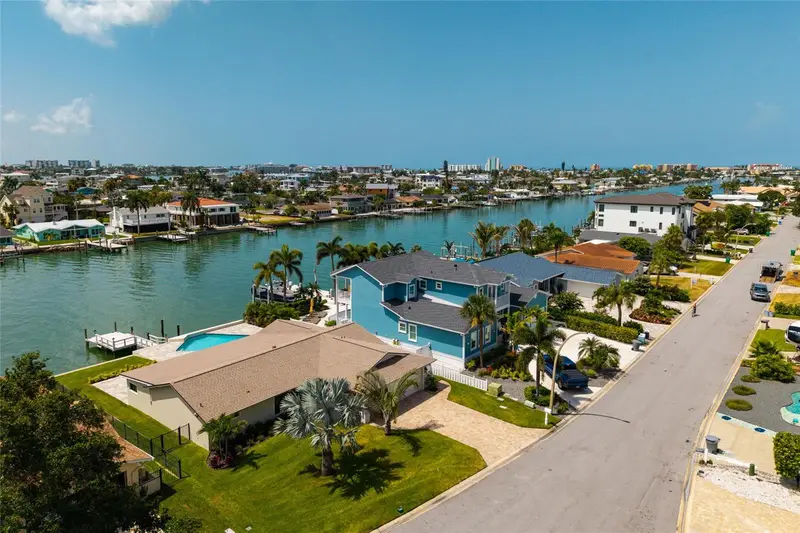
$1,925,000
825 116th Ave
Treasure Island, FL 33706
3 bd · 2 ba · 2,118 sqft
Capri Isle
MLS ID #TB8475668, SMITH & ASSOCIATES REAL ESTATE.
Listing provided by Stellar MLS
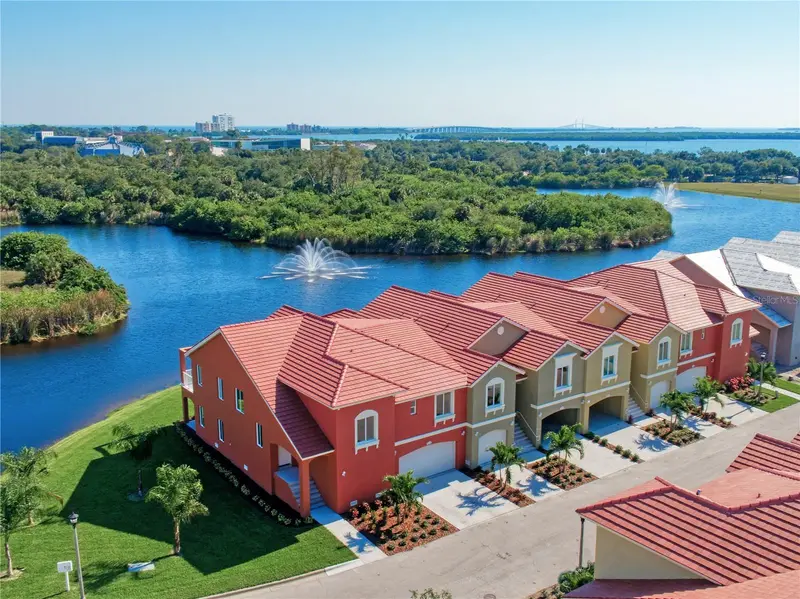
$1,799,000
17b Franklin Ct S
St Petersburg, FL 33711
3 bd · 2 ba · 2,334 sqft
Marina Bay
MLS ID #U8245838, SUNCHASE REALTY LLC.
Listing provided by Stellar MLS

Listings courtesy of Stellar MLS as distributed by MLS GRID
IDX information is provided exclusively for consumers’ personal, non-commercial use and may not be used for any purpose other than to identify prospective properties consumers may be interested in purchasing.
Based on information submitted to the MLS GRID as of November 14, 2026 at 4:38 PM ET. All data is obtained from various sources and may not have been verified by broker or MLS GRID. Supplied Open House Information is subject to change without notice. All information should be independently reviewed and verified for accuracy. Properties may or may not be listed by the office/agent presenting the information.
All or a portion of the multiple listing information is provided by Stellar MLS, from a copyrighted compilation of listings. The compilation of listings and each individual listing are © 2026 Stellar MLS. All rights reserved.
Ryan Solberg, Broker · MaxLife Realty LLC · FL License #BK3354351 · Equal Housing Opportunity · Full disclaimer · DMCA