

$1,975,000
825 116th AvenueTreasure Island, FL 33706
Listing updated: October 15, 2026 at 5:01 PM ET
Listing courtesy of Smith & Associates Real Estate · Cynthia Kaszirer · MLS #TB8475668 · Active · 813-839-3800Property type
Year built
Lot size
Price / sq ft
HOA dues
Days on market
Garage spaces
Flood zone
About this home
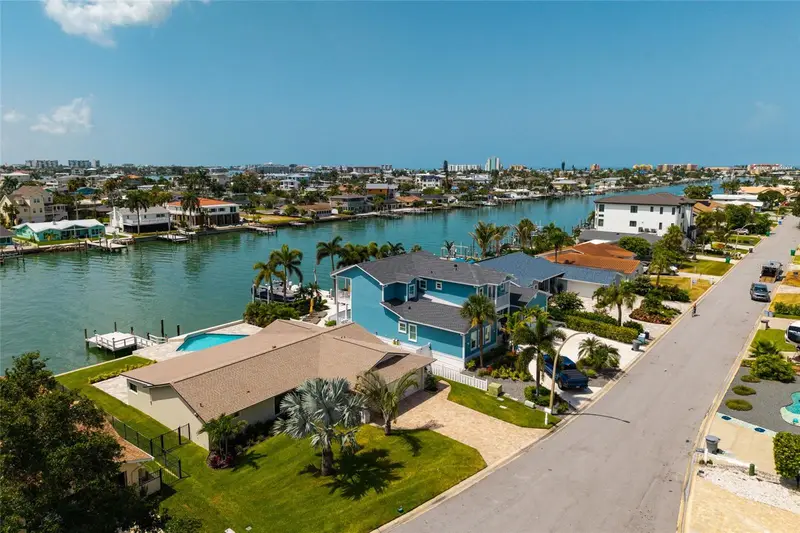
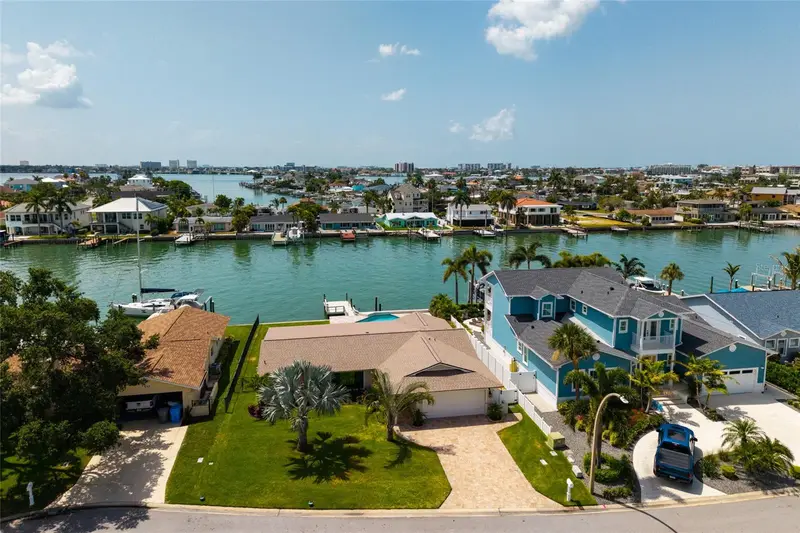
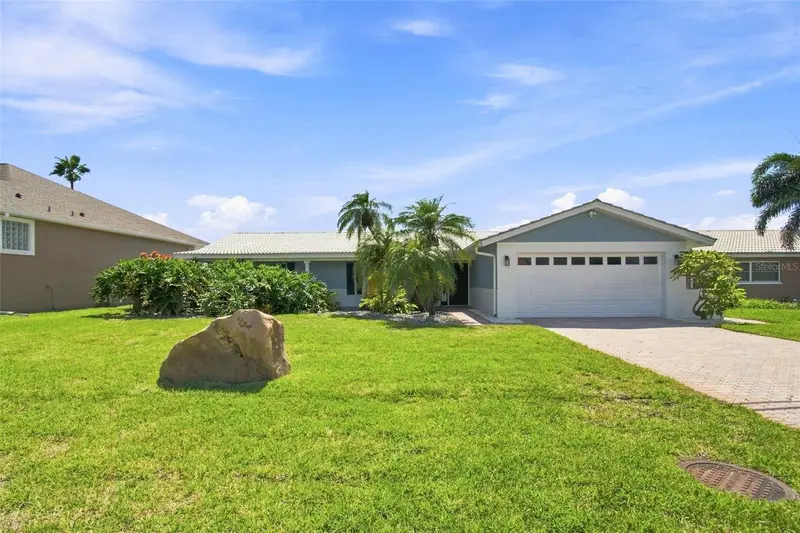
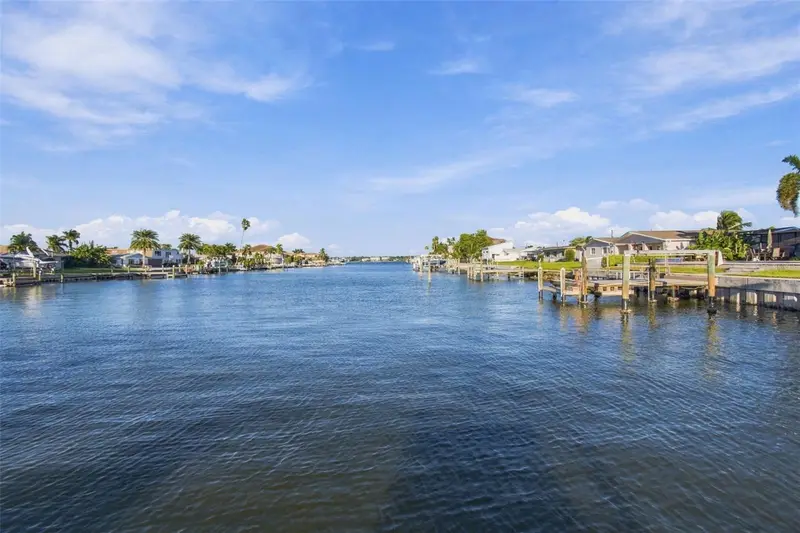
Lease/Purchase Options available. Beach Home Completely reimagined and renovated by Parks Property Builders, This stunning waterfront residence blends timeless mid-century modern design with luxury. Tucked away in a quiet cul-de-sac in the highly sought-after Capri's Isles neighborhood of Treasure Island, beautiful three-bedroom, two-bath home offers both open style and serenity. Enjoy true Florida living with your boat just steps away on your private dock, perfectly positioned beside the sparkling large pool overlooking the wide open water views. Inside, every detail has been thoughtfully updated from bottom to top, creating a turn-key ready home that feels brand new. The spacious owner's suite features dual walk-in closets and a spa-inspired en suite bath complete with double shower, double sinks, and vanities. and double closets. Throughout the home, elegant ceramic tile adds warmth and continuity. Expansive glass sliders line the rear of the home, opening it up completely to the outdoors, filling the space with natural light and showcasing breathtaking water views. Designed for both everyday living and entertaining, the Chef's Kitchen boasts an oversized center island and top-of-the-line, professionally grade appliances. Step outside to a generous travertine patio ideal for hosting or relaxing poolside in your private waterfront oasis. Additional upgrades include: Brand new landscaping, New air conditioners, New pool and new pool equipment, Roof water heater. Ensuring peace of mind for years to come. This beautifully finished coastal retreat is move-in ready and truly exceptional.
Estimated monthly payment
Estimate only. Taxes use the listing's reported amount where available; insurance is a Florida-average estimate. Your actual payment will vary — run a full calculation or talk to a lender.
Price & listing history147 days on market
- Status: ActiveOct 15, 2026
- Listed$1,950,000Feb 13, 2026
- Price increased$1,975,000
Facts & features
- Property type
- Residential
- Sub type
- Single Family Residence
- Status
- Active
- Days on market
- 147
- Subdivision
- Capri Isle
- County
- Pinellas
- Year built
- 1967
- Living area
- 2,118 sq ft
- Price/sq ft
- $932
- Building area
- 2,500 sq ft (Public Records)
- Lot size
- 8,425 sq ft
- Lot category
- 0 to less than 1/4
- Flood zone
- AE (12103C0194H)
- Garage
- 2 spaces
- Pool
- Private pool
- Annual taxes
- $9,019 (2025)
- Parcel #
- 14-31-15-13338-002-0180
- MLS #
- TB8475668
Ask about this home
Have a question? Ask the broker directly.
Ryan Solberg answers personally — no call center, no spam. Your question goes straight to him.
Interior Details
- Bedrooms
- 3
- Full bathrooms
- 2
- Flooring
- Tile
- Appliances
- Built-In Oven, Convection Oven, Dishwasher, Disposal, Dryer, Electric Water Heater, Exhaust Fan, Ice Maker, Microwave, Range, Range Hood, Refrigerator, Washer, Wine Refrigerator
- Interior features
- Built-in Features, Ceiling Fans(s), Eat-in Kitchen, Kitchen/Family Room Combo, Living Room/Dining Room Combo, Primary Bedroom Main Floor, Solid Wood Cabinets, Split Bedroom
- Laundry
- Electric Dryer Hookup, Inside, Laundry Closet, Washer Hookup
- Stories / Levels
- One
- Direction faces
- Northwest
Heating & Cooling
- Heating
- Electric
- Cooling
- Central Air
Parking
- Garage spaces
- 2
- Attached garage
- Yes
- Parking features
- Workshop in Garage
HOA & Financial
- Total monthly fees
- None
- Total annual fees
- None
- CDD
- No
- Min lease term
- No Minimum
- Listing terms
- Cash, Conventional, FHA, Lease Option, Lease Purchase, Private Financing Available, VA Loan
- Ownership
- Fee Simple
- Available for lease
- Yes
- Lease restrictions
- No
- Additional lease restrictions
- See city rules
Exterior & Construction
- Exterior features
- Lighting, Permeable Paving, Private Yard
- Construction materials
- Block, Concrete, Stucco
- Roof
- Shingle
- Foundation
- Pillar/Post/Pier, Slab
- Pool
- Private pool
- Waterfront
- Yes
- Water access
- Yes
- Water view
- Yes
- Road surface
- Asphalt
Utilities
- Sewer
- Public Sewer
- Water source
- Public
- Utilities
- Cable Connected, Electricity Connected, Fiber Optics, Fire Hydrant, Public, Sewer Connected, Sprinkler Recycled, Underground Utilities, Water Connected
Community
- Pets allowed
- Yes
Schools
Letter grades: Florida DOE 2024–25 school grades (Orange, Seminole, Lake, Osceola, Brevard). Assigned schools from the listing agent — verify enrollment with the district.
Room Details
| Room | Level | Dimensions |
|---|---|---|
| Kitchen | First | |
| Florida Room | First | |
| Great Room | First | |
| Primary Bedroom | First |
Listing Details
- Listing date
- 2026-02-13
- On market date
- 2026-02-13
- Original list price
- $1,950,000
- Occupant type
- Vacant
- MLS area
- 33706 - Pass a Grille Bch/St Pete Bch/Treasure Isl
- Listing AOR
- Suncoast Tampa
- Status changed
- 2026-10-15
- Tax legal description
- CAPRI ISLE BLK 2, LOT 18
Flood risk
FEMA Special Flood Hazard Area (1% annual-chance / “100-year” floodplain). Flood insurance is generally required by mortgage lenders.
Source: FEMA flood zone reported on the listing. Confirm current designation at FEMA Flood Map Service Center.
Location
Directions
Treasure Island Causeway to Gulf Boulevard. Turn right. Turn right again on 116th Avenue. See home on your right in the cul-de-sac at the end.
More homes like this
$948,000
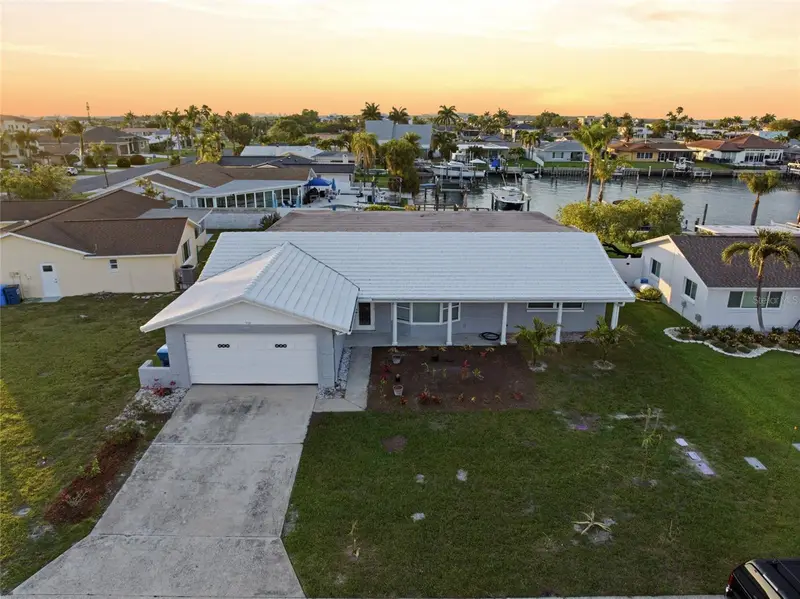
710 116th Ave
Treasure Island, FL 33706
3 bd · 2 ba · 2,182 sqft
Capri Isle
MLS ID #TB8508928, EQUITY REALTY SUNCOAST.
Listing provided by Stellar MLS
$1,334,900
11900 7th St E
Treasure Island, FL 33706
3 bd · 3 ba · 1,862 sqft
Capri Isle
MLS ID #TB8538908, PINEYWOODS REALTY LLC.
Listing provided by Stellar MLS
$1,675,000
11975 7th St E
Treasure Island, FL 33706
3 bd · 2 ba · 2,846 sqft
Capri Isle
MLS ID #TB8556217, CENTURY 21 JIM WHITE & ASSOC.
Listing provided by Stellar MLS

Listings courtesy of Stellar MLS as distributed by MLS GRID
IDX information is provided exclusively for consumers’ personal, non-commercial use and may not be used for any purpose other than to identify prospective properties consumers may be interested in purchasing.
Based on information submitted to the MLS GRID as of October 15, 2026 at 5:01 PM ET. All data is obtained from various sources and may not have been verified by broker or MLS GRID. Supplied Open House Information is subject to change without notice. All information should be independently reviewed and verified for accuracy. Properties may or may not be listed by the office/agent presenting the information.
All or a portion of the multiple listing information is provided by Stellar MLS, from a copyrighted compilation of listings. The compilation of listings and each individual listing are © 2026 Stellar MLS. All rights reserved.
Ryan Solberg, Broker · MaxLife Realty LLC · FL License #BK3354351 · Equal Housing Opportunity · Full disclaimer · DMCA