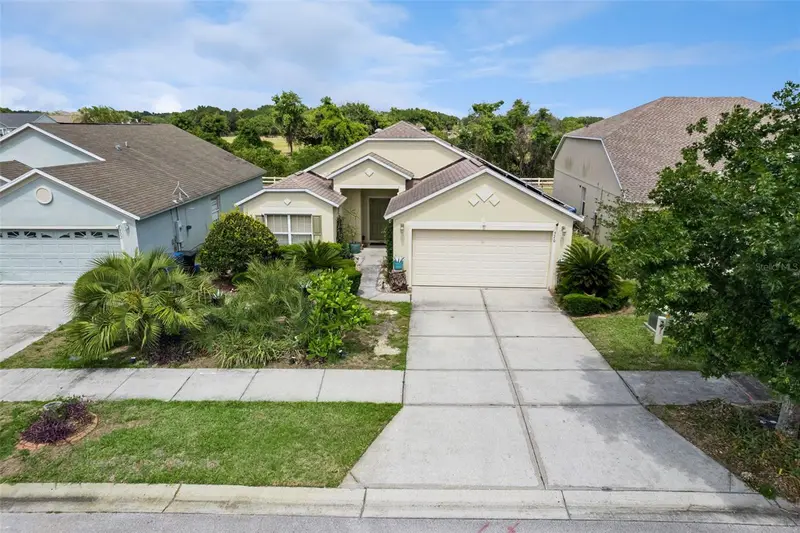

$360,000
320 Anorak StreetGroveland, FL 34736
Listing updated: November 13, 2026 at 11:13 PM ET
 Listing courtesy of Elite Evolution Properties · Dylan Cook · MLS #G5120247 · Active · 407-905-6700
Property type
Year built
Lot size
Price / sq ft
HOA dues
Days on market
Flood zone
About this home
Welcome to this well-maintained 3-bedroom, 2-bath home in the desirable Cherryridge at Estates at Cherry Lake community in Groveland. Built in 2006, this 1,816 sq ft residence offers a functional open layout with vaulted ceilings, abundant natural light, and spacious split floor plan designed for everyday living. Enjoy a generously sized kitchen with ample cabinetry and a seamless flow into the main living areas, along with a private primary suite complete with a walk-in closet and ensuite bath. Step outside to an enclosed patio overlooking a peaceful greenbelt setting with no rear neighbors-perfect for relaxing or entertaining. Situated on a landscaped lot with a peaceful setting, this property also includes a 2-car garage and low annual HOA. Enjoy exceptional energy efficiency with fully paid-off solar panels, helping keep electric costs incredibly low. The roof was replaced in 2021. This is a rare opportunity for long-term savings and sustainable living. Don't miss this opportunity to own a move-in ready home with built-in savings and long-term value!
Estimated monthly payment
Estimate only. Taxes use the listing's reported amount where available; insurance is a Florida-average estimate. Your actual payment will vary — run a full calculation or talk to a lender.
Price & listing history0 days on market
- Status: ActiveNov 13, 2026
- Listed$360,000Nov 13, 2026
Property Documents
Documents the listing agent has made public for this property. Free to view and download.
Facts & features
- Property type
- Residential
- Sub type
- Single Family Residence
- Status
- Active
- Days on market
- 0
- Subdivision
- Cherryridge At Estates At Cherry Lake
- County
- Lake
- Year built
- 2006
- Living area
- 1,816 sq ft
- Price/sq ft
- $198
- Building area
- 2,312 sq ft (Public Records)
- Lot size
- 6,574 sq ft
- Lot category
- 0 to less than 1/4
- Flood zone
- X
- Annual taxes
- $2,343 (2026)
- Parcel #
- 03-22-25-0200-000-05900
- Zoning
- PUD
- MLS #
- G5120247
Ask about this home
Have a question? Ask the broker directly.
Ryan Solberg answers personally — no call center, no spam. Your question goes straight to him.
Interior Details
- Bedrooms
- 3
- Full bathrooms
- 2
- Flooring
- Carpet, Tile
- Appliances
- Cooktop, Dishwasher, Disposal, Dryer, Electric Water Heater, Exhaust Fan, Microwave, Range, Range Hood, Refrigerator, Washer
- Interior features
- Built-in Features, Ceiling Fans(s), Eat-in Kitchen, High Ceilings, Split Bedroom, Thermostat, Walk-In Closet(s), Window Treatments
- Laundry
- Inside
- Stories / Levels
- One
- Direction faces
- Southwest
Heating & Cooling
- Heating
- Central, Electric, Solar
- Cooling
- Central Air
Parking
- Garage spaces
- 0
- Attached garage
- Yes
- Parking features
- Garage Door Opener
HOA & Financial
- HOA fee
- $49 / Monthly
- Monthly HOA
- $49/mo
- Total monthly fees
- $70/mo
- Total annual fees
- $838
- HOA name
- Extreme Management
- CDD
- Yes
- Homestead exemption
- Yes
- Min lease term
- 8-12 Months
- Listing terms
- Cash, Conventional, FHA, VA Loan
- Ownership
- Fee Simple
- Available for lease
- Yes
- Lease restrictions
- Yes
- Additional lease restrictions
- Please verify with HOA
Exterior & Construction
- Exterior features
- Sidewalk, Sprinkler Metered
- Construction materials
- Block, Stucco
- Roof
- Shingle
- Foundation
- Slab
- Water view
- Yes
- Road surface
- Asphalt
Utilities
- Sewer
- Public Sewer
- Water source
- Public
- Utilities
- BB/HS Internet Available, Cable Available, Electricity Connected, Fire Hydrant, Public, Sewer Connected, Sprinkler Meter, Water Connected
Community
- Pets allowed
- Yes
Room Details
| Room | Level | Dimensions |
|---|---|---|
| Bedroom 2 | First | 10x11 |
| Bedroom 3 | First | 10x11 |
| Dining Room | First | 13x12 |
| Kitchen | First | 15x15 |
| Living Room | First | 18x17 |
| Primary Bedroom | First | 15x14 |
Listing Details
- Listing date
- 2026-11-12
- On market date
- 2026-11-13
- Original list price
- $360,000
- Occupant type
- Owner
- MLS area
- 34736 - Groveland
- Listing AOR
- Lake and Sumter
- Status changed
- 2026-11-13
- Tax legal description
- CHERRYRIDGE AT ESTATES AT CHERRY LAKE PB 56 PG 53-59 LOT 59 ORB 3754 PG 1730 ORB 3804 PG 1241 ORB 6727 PG 761
Flood risk
Minimal-risk area outside the mapped floodplain. Flood insurance is optional and typically low-cost.
Source: FEMA flood zone reported on the listing. Confirm current designation at FEMA Flood Map Service Center.
Location
Directions
Starting from the intersection of US-27 and 50 go north on US-27 for about 5–7 miles Turn left onto Wilson Lake Parkway (main entrance toward Estates at Cherry Lake area) Turn left onto Dakota Ave Turn left onto Pima Trail Turn Right onto Anorak St 320 Anorak St will be on your left
More homes like this
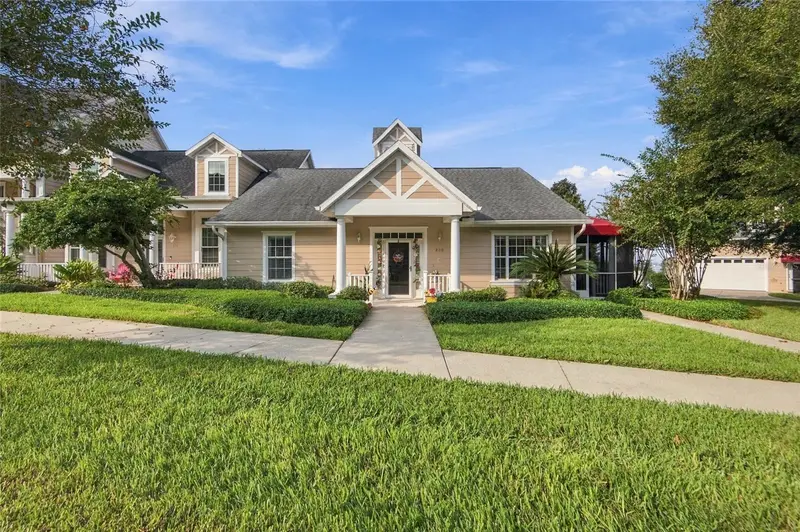
$369,000
200 Harbour Cove Way
Clermont, FL 34711
2 bd · 2 ba · 1,308 sqft
Clermont Clermont Yacht Club Sub
MLS ID #O6457253, SOUTHERN HERITAGE REALTY, INC.
Listing provided by Stellar MLS
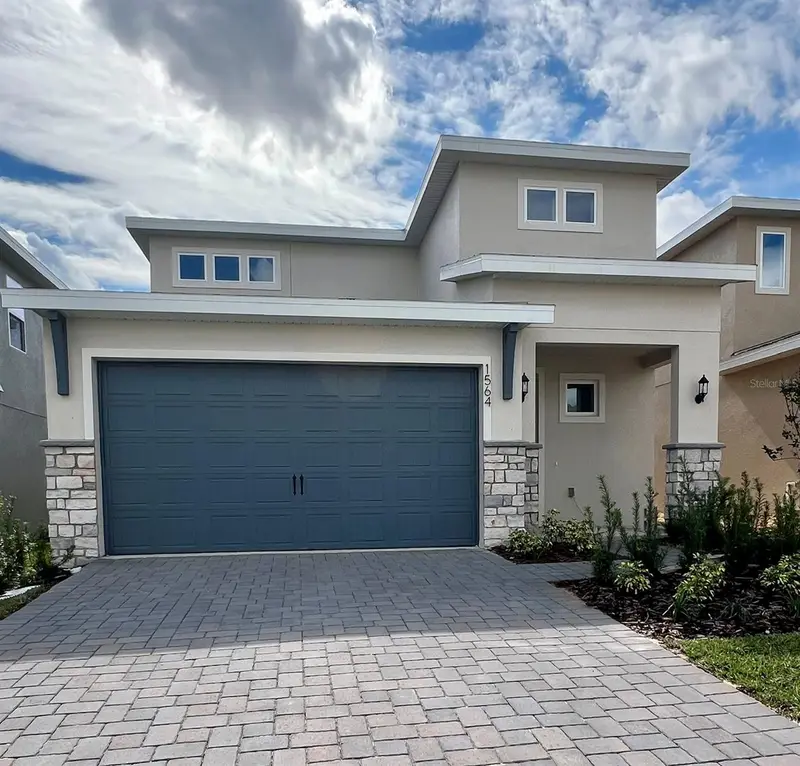
$539,990
1564 Cadence St
Minneola, FL 34715
4 bd · 3 ba · 2,100 sqft
Hills Of Minneola
MLS ID #G5120300, OLYMPUS EXECUTIVE REALTY INC.
Listing provided by Stellar MLS
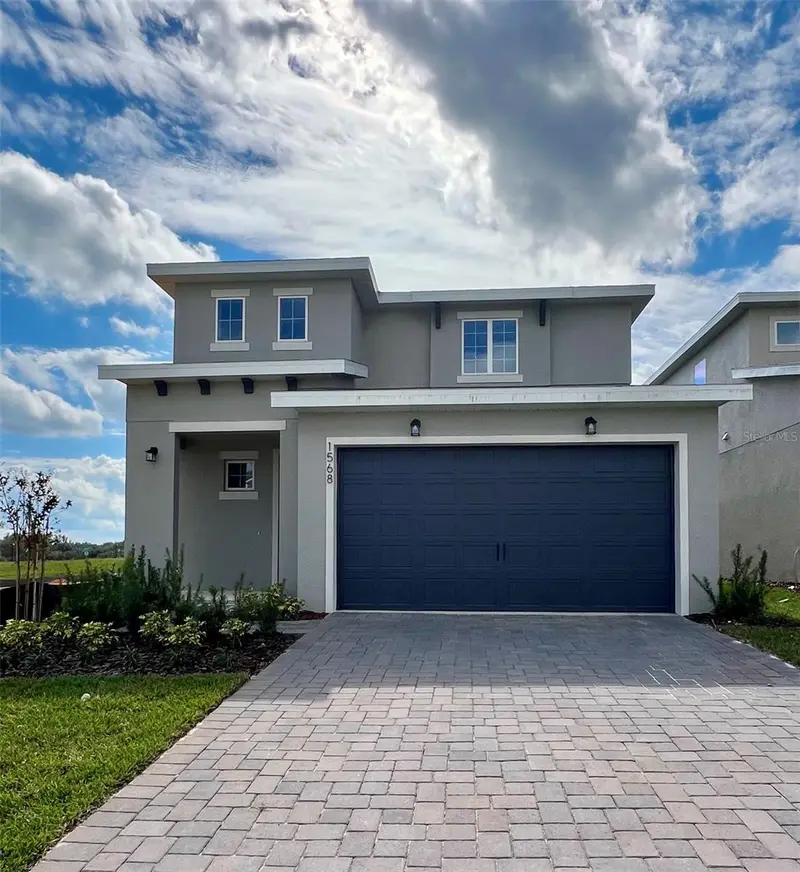
$524,990
1568 Cadence St
Minneola, FL 34715
4 bd · 3 ba · 1,884 sqft
Hills Of Minneola
MLS ID #G5120299, OLYMPUS EXECUTIVE REALTY INC.
Listing provided by Stellar MLS
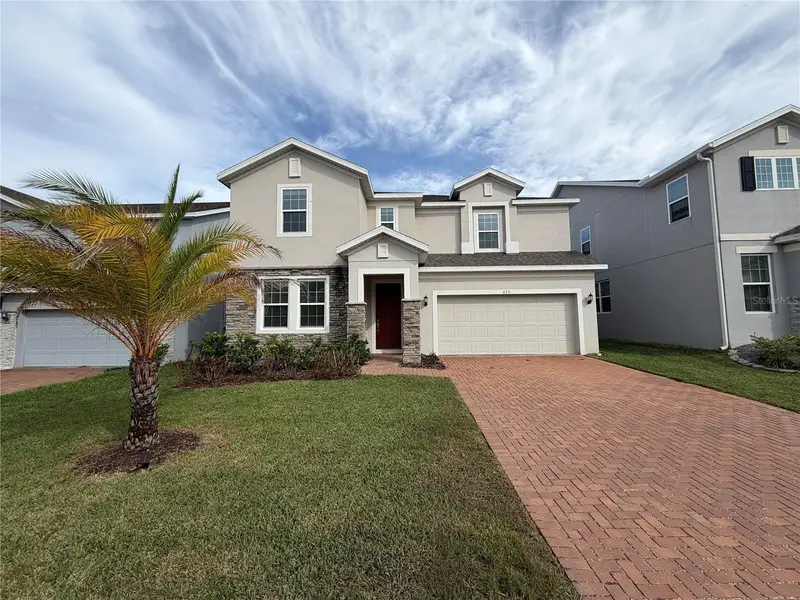
$520,000
673 Blackstone St
Minneola, FL 34715
5 bd · 4 ba · 2,530 sqft
Ardmore Reserve Ph Vi A Re
MLS ID #O6456103, OPENDOOR BROKERAGE LLC.
Listing provided by Stellar MLS

Listings courtesy of Stellar MLS as distributed by MLS GRID
IDX information is provided exclusively for consumers’ personal, non-commercial use and may not be used for any purpose other than to identify prospective properties consumers may be interested in purchasing.
Based on information submitted to the MLS GRID as of November 13, 2026 at 11:13 PM ET. All data is obtained from various sources and may not have been verified by broker or MLS GRID. Supplied Open House Information is subject to change without notice. All information should be independently reviewed and verified for accuracy. Properties may or may not be listed by the office/agent presenting the information.
All or a portion of the multiple listing information is provided by Stellar MLS, from a copyrighted compilation of listings. The compilation of listings and each individual listing are © 2026 Stellar MLS. All rights reserved.
Ryan Solberg, Broker · MaxLife Realty LLC · FL License #BK3354351 · Equal Housing Opportunity · Full disclaimer · DMCA