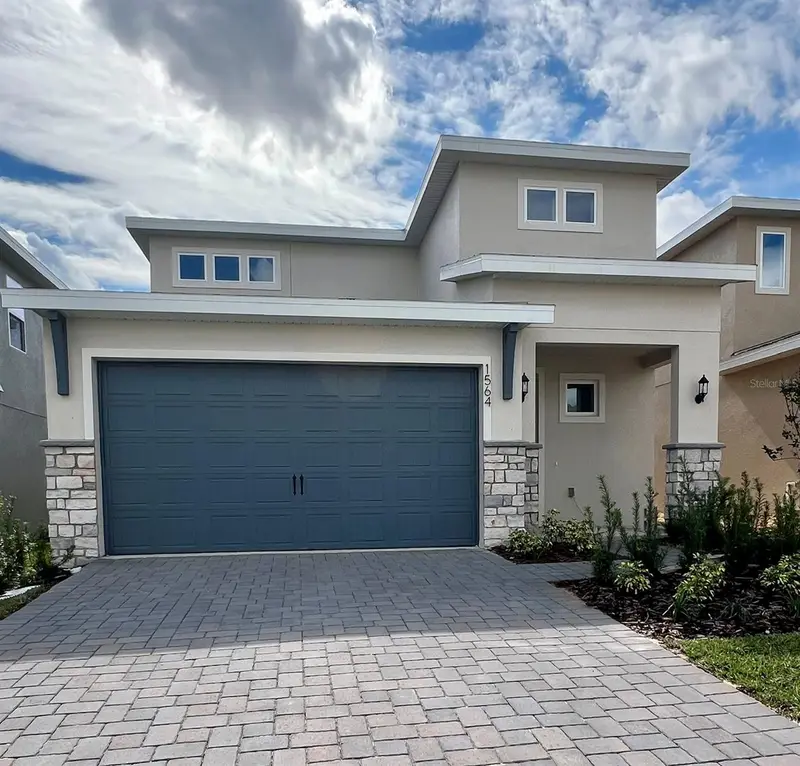

$539,990
1564 Cadence StreetMinneola, FL 34715
Listing updated: November 13, 2026 at 8:07 PM ET
 Listing courtesy of Olympus Executive Realty Inc · Nancy Pruitt, PA · MLS #G5120300 · Active · 407-469-0090
Property type
Year built
Lot size
Price / sq ft
HOA dues
Days on market
Garage spaces
Flood zone
About this home
WELCOME TO THE MAGNOLIA - WHERE ELEGANT DESIGN MEETS EVERYDAY COMFORT! This beautifully designed two-story home offers 4 spacious bedrooms, 2.5 baths, and a thoughtfully crafted floor plan that blends style, comfort, and functionality. From the moment you step inside, you'll be captivated by the dramatic two-story foyer accented by elegant open railing, creating a stunning first impression. The beautifully appointed gourmet kitchen serves as the heart of the home, overlooking the generous dining and living areas, making it ideal for entertaining and everyday gatherings. The loft adds additional space for a media room or home office. The expansive open-concept design is enhanced by a spectacular 12-foot slider that floods the living space with natural light and creates a seamless connection between indoor and outdoor living.
Estimated monthly payment
Estimate only. Taxes use the listing's reported amount where available; insurance is a Florida-average estimate. Your actual payment will vary — run a full calculation or talk to a lender.
Price & listing history0 days on market
- Status: ActiveNov 14, 2026
- Listed$539,990Nov 13, 2026
Facts & features
- Property type
- Residential
- Sub type
- Single Family Residence
- Status
- Active
- Days on market
- 0
- Subdivision
- Hills Of Minneola
- County
- Lake
- Year built
- 2026
- Living area
- 2,100 sq ft
- Price/sq ft
- $257
- Building area
- 2,679 sq ft (Builder)
- Lot size
- 4,816 sq ft
- Lot category
- 0 to less than 1/4
- Flood zone
- X
- Garage
- 2 spaces
- Annual taxes
- $3,254 (2026)
- Parcel #
- 32-21-26-0030-000-15830
- Zoning
- PUD-R
- MLS #
- G5120300
Ask about this home
Have a question? Ask the broker directly.
Ryan Solberg answers personally — no call center, no spam. Your question goes straight to him.
Interior Details
- Bedrooms
- 4
- Full bathrooms
- 2
- Half bathrooms
- 1
- Flooring
- Carpet, Ceramic Tile, Tile
- Appliances
- Built-In Oven, Cooktop, Dishwasher, Disposal, Electric Water Heater, Microwave, Range Hood
- Interior features
- Carbon Monoxide Detector(s), High Ceilings, Kitchen/Family Room Combo, Open Floorplan, Primary Bedroom Main Floor, Stone Counters, Thermostat, Walk-In Closet(s)
- Laundry
- Inside, Laundry Room
- Stories / Levels
- Two
- Direction faces
- North
- New construction
- Yes
Heating & Cooling
- Heating
- Central, Electric, Heat Pump
- Cooling
- Central Air
Parking
- Garage spaces
- 2
- Attached garage
- Yes
- Parking features
- Driveway, Garage Faces Side
HOA & Financial
- HOA fee
- $118 / Quarterly
- Monthly HOA
- $39/mo
- Total monthly fees
- $39/mo
- Total annual fees
- $472
- HOA name
- Association Solutions of Central Florida, Inc.
- CDD
- Yes
- Min lease term
- 8-12 Months
- Listing terms
- Cash, Conventional, FHA, VA Loan
- Ownership
- Fee Simple
- Available for lease
- Yes
- Lease restrictions
- Yes
- Additional lease restrictions
- See HOA Documents
Exterior & Construction
- Exterior features
- Lighting, Sidewalk
- Construction materials
- Block, Stone, Stucco, Frame
- Roof
- Shingle
- Foundation
- Slab
- Road surface
- Asphalt, Paved
Utilities
- Sewer
- Public Sewer
- Water source
- Public
- Utilities
- Cable Available, Electricity Available, Fire Hydrant, Public, Sewer Available, Sprinkler Meter, Underground Utilities, Water Available
Community
- Pets allowed
- Yes
Schools
Letter grades: Florida DOE 2024–25 school grades (Orange, Seminole, Lake, Osceola, Brevard). Assigned schools from the listing agent — verify enrollment with the district.
Room Details
| Room | Level | Dimensions |
|---|---|---|
| Living Room | First | 15x17 |
| Dining Room | First | 15.6x10 |
| Kitchen | First | 15x11 |
| Primary Bedroom | First | 13.3x15 |
| Primary Bathroom | First | 12x6 |
| Bedroom 2 | Second | 11.8x11.1 |
| Bedroom 3 | Second | 11.8x11 |
| Bedroom 4 | Second | 11.8x11 |
| Loft | Second | 14x11.1 |
Listing Details
- Listing date
- 2026-11-13
- On market date
- 2026-11-13
- Original list price
- $539,990
- Occupant type
- Vacant
- MLS area
- 34715 - Minneola
- Listing AOR
- Orlando Regional
- Home warranty
- Yes
- Status changed
- 2026-11-14
- Tax legal description
- VILLAGES AT MINNEOLA HILLS PHASE 5A PB 87 PG 17-24 LOT 1583 ORB 6750 PG 1485
Flood risk
Minimal-risk area outside the mapped floodplain. Flood insurance is optional and typically low-cost.
Source: FEMA flood zone reported on the listing. Confirm current designation at FEMA Flood Map Service Center.
Location
Directions
From the Turnpike, take the Minneola exit and turn north on Hancock Road. The neighborhood is on your right across the street from AdventHealth. Turn right onto Imperial Road, left onto Sunshine Peak Drive, then right onto Pyramid Hills Street. Continue to the model home at 1684 Pyramid Hills Street, Minneola, FL 34715.
More homes like this
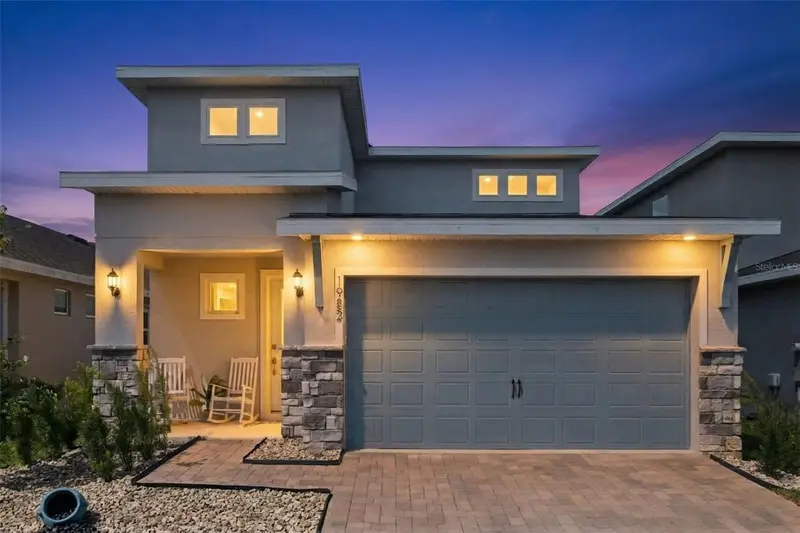
$519,900
1952 Sunshine Peak Dr
Minneola, FL 34715
4 bd · 3 ba · 2,100 sqft
Hills Of Minneola
MLS ID #O6442439, RE/MAX PRIME PROPERTIES.
Listing provided by Stellar MLS
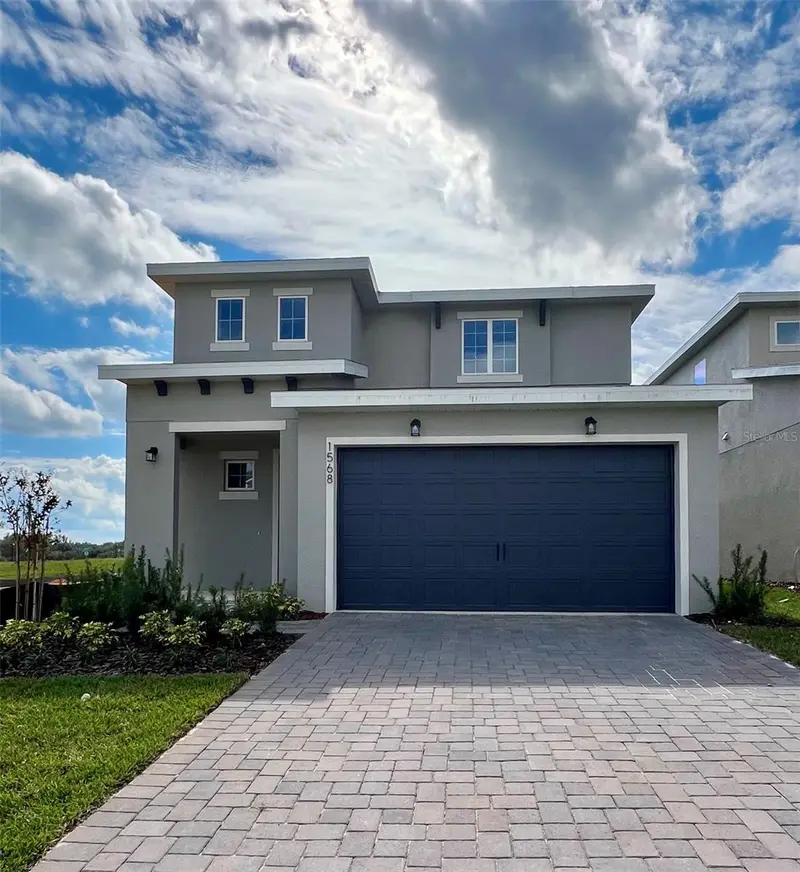
$524,990
1568 Cadence St
Minneola, FL 34715
4 bd · 3 ba · 1,884 sqft
Hills Of Minneola
MLS ID #G5120299, OLYMPUS EXECUTIVE REALTY INC.
Listing provided by Stellar MLS
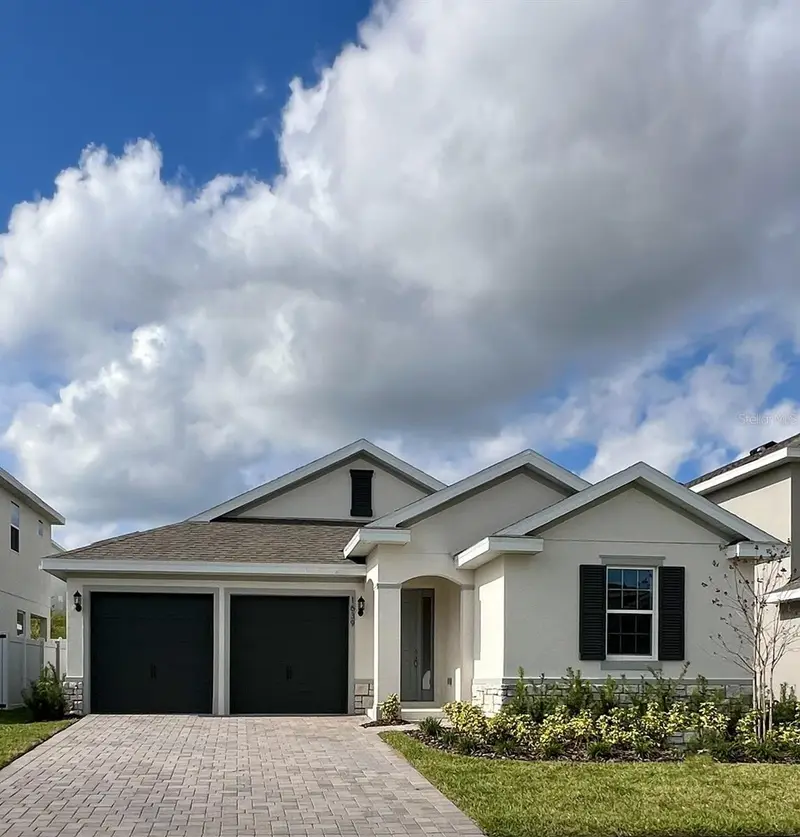
$564,990
1639 Cadence St
Minneola, FL 34715
4 bd · 3 ba · 2,235 sqft
Hills Of Minneola
MLS ID #G5120294, OLYMPUS EXECUTIVE REALTY INC.
Listing provided by Stellar MLS
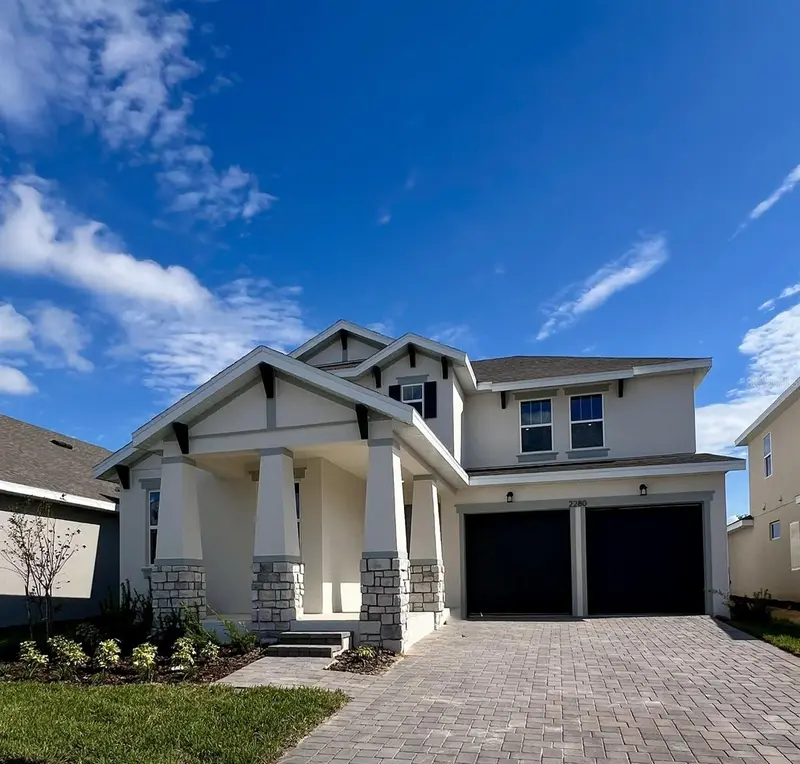
$649,990
2280 Axel St
Minneola, FL 34715
4 bd · 4 ba · 2,843 sqft
Hills Of Minneola
MLS ID #G5120187, OLYMPUS EXECUTIVE REALTY INC.
Listing provided by Stellar MLS

Listings courtesy of Stellar MLS as distributed by MLS GRID
IDX information is provided exclusively for consumers’ personal, non-commercial use and may not be used for any purpose other than to identify prospective properties consumers may be interested in purchasing.
Based on information submitted to the MLS GRID as of November 13, 2026 at 8:07 PM ET. All data is obtained from various sources and may not have been verified by broker or MLS GRID. Supplied Open House Information is subject to change without notice. All information should be independently reviewed and verified for accuracy. Properties may or may not be listed by the office/agent presenting the information.
All or a portion of the multiple listing information is provided by Stellar MLS, from a copyrighted compilation of listings. The compilation of listings and each individual listing are © 2026 Stellar MLS. All rights reserved.
Ryan Solberg, Broker · MaxLife Realty LLC · FL License #BK3354351 · Equal Housing Opportunity · Full disclaimer · DMCA