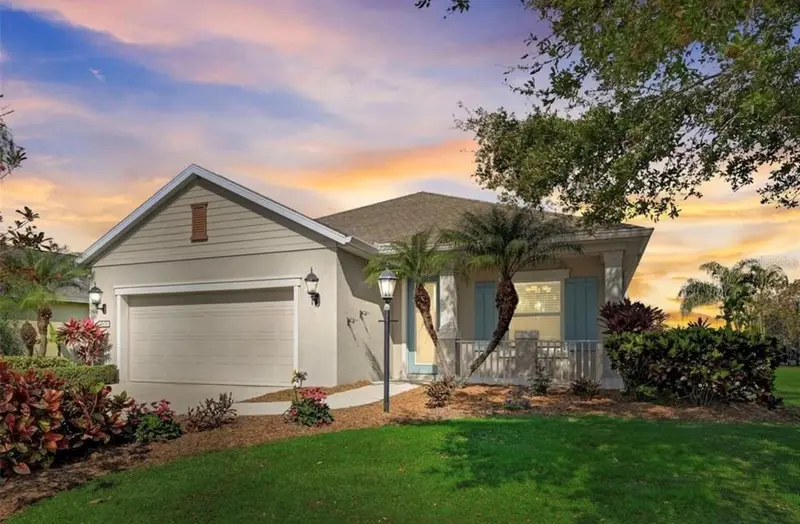

$435,000
11879 Forest Park CircleBradenton, FL 34211
Listing updated: November 13, 2026 at 7:02 PM ET
 Listing courtesy of Premier Sotheby'S International Realty · Lisa Ripley · MLS #A4713002 · Active · 941-907-9541
Property type
Year built
Lot size
Price / sq ft
HOA dues
Days on market
Garage spaces
Flood zone
About this home
Looking for hurricane impact windows, convenient location, and a seller credit of $5,000 for paint of your choice at closing? This beautiful property is located in the gated community of Central Park in Lakewood Ranch. 11879 Forest Park Circle offers ceramic tile floors, natural gas for cooking, and a spacious open floor plan, and is within walking/biking distance to the local elementary and middle school. The seller would be leaving the hot tub in the screened lanai for the new owner where you can enjoy picturesque views of the pond in the back. The color scheme is a tasteful coastal contemporary scheme and the bedrooms come with good sized closets to utilize. The neighborhood speaks for itself when you drive through and the seller has tasteful landscaping that you will also notice when you drive in. The garage is deep and ready for extra storage. The home is priced competitively so please schedule your private showing!
Estimated monthly payment
Estimate only. Taxes use the listing's reported amount where available; insurance is a Florida-average estimate. Your actual payment will vary — run a full calculation or talk to a lender.
Price & listing history0 days on market
- Status: ActiveNov 13, 2026
- Listed$435,000Nov 13, 2026
Facts & features
- Property type
- Residential
- Sub type
- Single Family Residence
- Status
- Active
- Days on market
- 0
- Subdivision
- Central Park Subphase B-2b
- County
- Manatee
- Year built
- 2012
- Living area
- 1,744 sq ft
- Price/sq ft
- $249
- Building area
- 2,550 sq ft (Public Records)
- Lot size
- 9,927 sq ft
- Lot category
- 0 to less than 1/4
- Flood zone
- X
- Garage
- 2 spaces
- Annual taxes
- $6,585 (2026)
- Parcel #
- 579624859
- Zoning
- PDMU
- MLS #
- A4713002
Ask about this home
Have a question? Ask the broker directly.
Ryan Solberg answers personally — no call center, no spam. Your question goes straight to him.
Interior Details
- Bedrooms
- 3
- Full bathrooms
- 2
- Flooring
- Ceramic Tile, Laminate
- Appliances
- Dishwasher, Dryer, Microwave, Range, Washer
- Interior features
- Ceiling Fans(s), Eat-in Kitchen, Open Floorplan, Primary Bedroom Main Floor, Solid Surface Counters, Thermostat, Tray Ceiling(s), Walk-In Closet(s), Window Treatments
- Laundry
- Inside
- Stories / Levels
- One
- Direction faces
- Southeast
Heating & Cooling
- Heating
- Central, Electric
- Cooling
- Central Air
Parking
- Garage spaces
- 2
- Attached garage
- Yes
HOA & Financial
- HOA fee
- $610 / Quarterly
- Monthly HOA
- $203/mo
- Total monthly fees
- $203/mo
- Total annual fees
- $2,439
- HOA name
- Laurie Denenholtz
- CDD
- Yes
- Min lease term
- 6 Months
- Listing terms
- Cash, Conventional, FHA, VA Loan
- Ownership
- Fee Simple
- Available for lease
- Yes
- Lease restrictions
- Yes
- Additional lease restrictions
- Buyer and/or Buyer's Agent to confirm with Community.
- Approval process
- Buyer and/or Buyer's Agent to confirm with Community.
Exterior & Construction
- Exterior features
- Sidewalk
- Construction materials
- Stucco
- Roof
- Shingle
- Foundation
- Slab
- Water view
- Yes
- Road surface
- Paved
Utilities
- Sewer
- Public Sewer
- Water source
- Public
- Utilities
- Cable Connected, Electricity Connected, Natural Gas Connected, Sewer Connected, Water Connected
Community
- Pets allowed
- Breed Restrictions
Schools
Letter grades: Florida DOE 2024–25 school grades (Orange, Seminole, Lake, Osceola, Brevard). Assigned schools from the listing agent — verify enrollment with the district.
Room Details
| Room | Level | Dimensions |
|---|---|---|
| Dining Room | First | 11x11 |
| Kitchen | First | 15x9 |
| Great Room | First | 15x23 |
| Primary Bedroom | First | 13x15 |
| Bedroom 2 | First | 11x10 |
| Bedroom 3 | First | 11x10 |
| Balcony/Porch/Lanai | First | 15x8 |
Listing Details
- Listing date
- 2026-11-13
- On market date
- 2026-11-13
- Original list price
- $435,000
- Occupant type
- Vacant
- MLS area
- 34211 - Bradenton/Lakewood Ranch Area
- Listing AOR
- Sarasota - Manatee
- Status changed
- 2026-11-13
- Tax legal description
- LOT 356 CENTRAL PARK SUBPHASE B-2B PI#5796.2485/9
Flood risk
Minimal-risk area outside the mapped floodplain. Flood insurance is optional and typically low-cost.
Source: FEMA flood zone reported on the listing. Confirm current designation at FEMA Flood Map Service Center.
Location
Directions
I-75 to exit 217-A (SR70), north on Lakewood Ranch Blvd, right on Malachite Dr, left on Central Park Blvd, second right on Forest Park Circle, home is on the right.
More homes like this
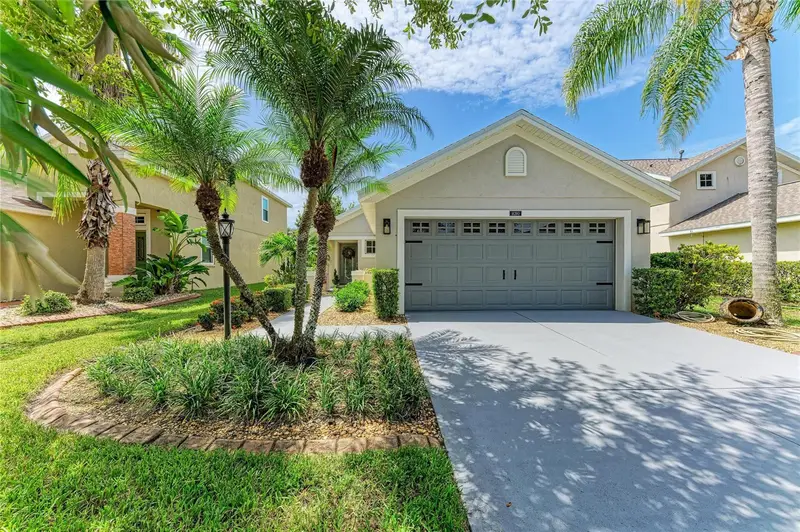
$379,000
14260 Gnatcatcher Ter
Lakewood Ranch, FL 34202
3 bd · 2 ba · 1,275 sqft
Greenbrook Village Sp Bb Un 1
MLS ID #A4700153, BETTER HOMES AND GARDENS REAL ESTATE ATCHLEY PROPE.
Listing provided by Stellar MLS
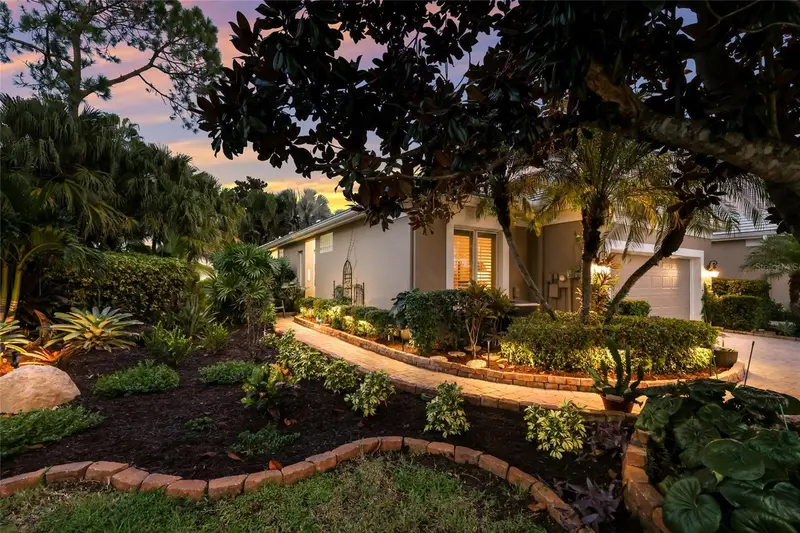
$475,000
8705 52nd Dr E
Bradenton, FL 34211
2 bd · 2 ba · 1,521 sqft
Rosedale 5
MLS ID #A4709565, COMPASS FLORIDA LLC.
Listing provided by Stellar MLS
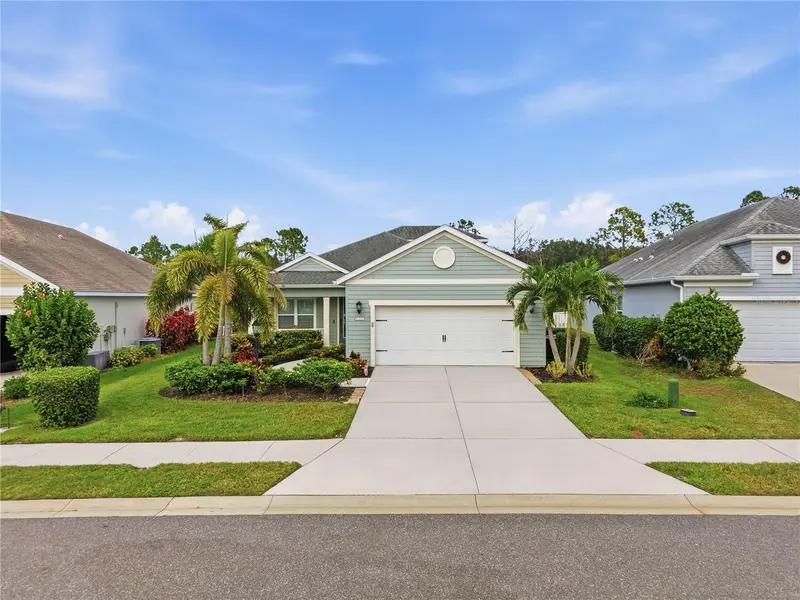
$459,900
1322 Thornbury Dr
Parrish, FL 34219
4 bd · 2 ba · 2,496 sqft
Rivers Reach Ph I-B & I-C
MLS ID #TB8561182, FLORIDA REALTY.
Listing provided by Stellar MLS

$369,899
6081 Amberly Dr
Bradenton, FL 34208
2 bd · 2 ba · 1,627 sqft
Amberly Ph Ii
MLS ID #A4672723, PARRISH REALTY OF FLORIDA.
Listing provided by Stellar MLS

Listings courtesy of Stellar MLS as distributed by MLS GRID
IDX information is provided exclusively for consumers’ personal, non-commercial use and may not be used for any purpose other than to identify prospective properties consumers may be interested in purchasing.
Based on information submitted to the MLS GRID as of November 13, 2026 at 7:02 PM ET. All data is obtained from various sources and may not have been verified by broker or MLS GRID. Supplied Open House Information is subject to change without notice. All information should be independently reviewed and verified for accuracy. Properties may or may not be listed by the office/agent presenting the information.
All or a portion of the multiple listing information is provided by Stellar MLS, from a copyrighted compilation of listings. The compilation of listings and each individual listing are © 2026 Stellar MLS. All rights reserved.
Ryan Solberg, Broker · MaxLife Realty LLC · FL License #BK3354351 · Equal Housing Opportunity · Full disclaimer · DMCA