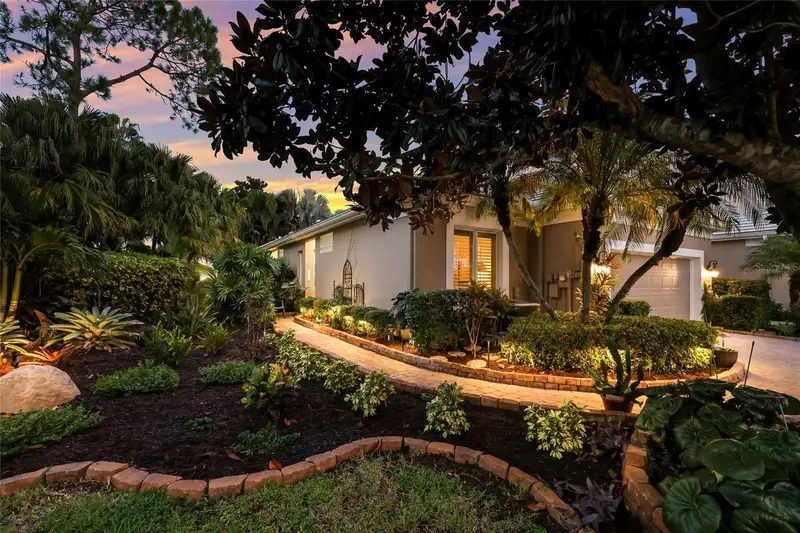


$475,000
8705 52nd DriveBradenton, FL 34211
Listing updated: October 16, 2026 at 10:27 PM ET
Listing courtesy of Compass Florida Llc · Toma Milbank PLLC · MLS #A4709565 · Active · 941-279-3630Property type
Year built
Lot size
Price / sq ft
HOA dues
Days on market
Garage spaces
Flood zone
About this home
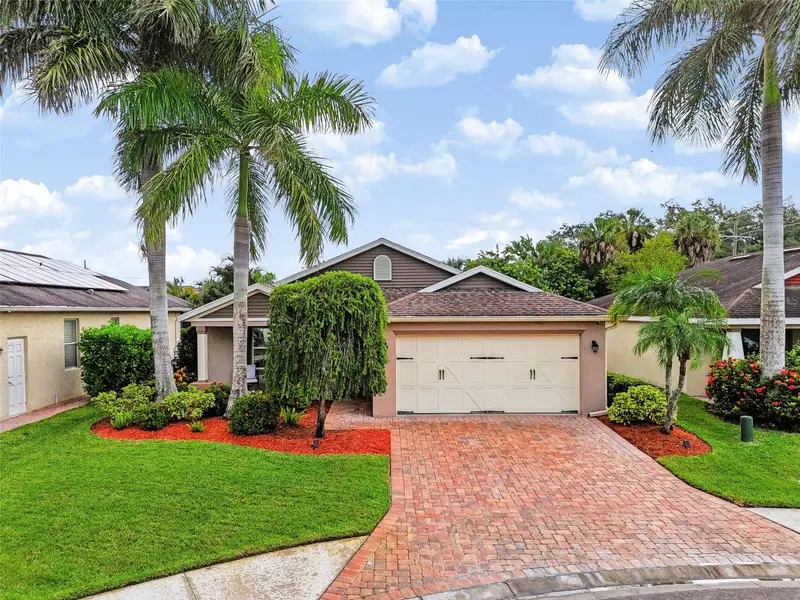
Who says you have to choose between style, comfort, and your own private slice of paradise? Located directly across the street from the clubhouse in the gated community of Rosedale, this beautifully renovated 2-bedroom, 2-bath home with a den is bursting with personality, stylish finishes, and outdoor spaces that feel like your own private tropical getaway. From the moment you arrive, lush landscaping and winding paver walkways set the stage for something special. Step inside and you'll immediately appreciate the open, airy feel, abundant natural light, and thoughtful design choices that make this home stand apart. The well-designed floor plan makes exceptional use of every square foot, creating a surprisingly spacious feel that's enhanced by the seamless connection to the outdoor living areas. At the heart of it all is a kitchen that's anything but ordinary! Beautifully reimagined with a striking mix of warm wood and white cabinetry, a statement range hood, eye-catching backsplash, designer lighting, and GE Café appliances, this kitchen brings together style and function in the best possible way. A convenient hot water dispenser is another thoughtful touch. The kitchen flows effortlessly into the dining and living areas, where luxury vinyl plank flooring, crown molding, and an impact-rated sliding glass door add to the home's appeal. The flexible den offers the perfect spot for a home office, creative space, or cozy retreat, while both bedrooms feature updated carpeting. But just wait until you step outside! This is where the home truly shines. A beautifully landscaped, exceptionally private backyard creates a peaceful escape from the everyday, with a sparkling heated pool, above-ground hot tub, artificial turf, and lush tropical greenery that surrounds you in your own little slice of paradise. The fenced yard and thoughtfully placed landscaping provide remarkable seclusion, allowing you to relax, entertain, or float in the pool without feeling overlooked by neighboring homes. And there's more! A separate, charming side courtyard offers yet another inviting outdoor living space, perfect for morning coffee, evening cocktails, or dining under the stars. With multiple places to unwind, the outdoor living experience is every bit as special as the interior. Additional improvements include updated front and side pavers, a new garage door, and newer washer and dryer. All of this is nestled within Rosedale, a gated golf course community known for its beautiful surroundings and amenities, with optional club membership offering access to golf, tennis, fitness, dining, and more. No CDD fees add to the appeal. With its one-of-a-kind style, incredible privacy, and inviting indoor-outdoor living spaces, this Rosedale gem is even better experienced in person!
Estimated monthly payment
Estimate only. Taxes use the listing's reported amount where available; insurance is a Florida-average estimate. Your actual payment will vary — run a full calculation or talk to a lender.
Price & listing history0 days on market
- Status: ActiveOct 16, 2026
- Listed$475,000Oct 16, 2026
Facts & features
- Property type
- Residential
- Sub type
- Single Family Residence
- Status
- Active
- Days on market
- 0
- Subdivision
- Rosedale 5
- County
- Manatee
- Year built
- 1995
- Living area
- 1,521 sq ft
- Price/sq ft
- $312
- Building area
- 2,118 sq ft (Public Records)
- Lot size
- 8,581 sq ft
- Lot category
- 0 to less than 1/4
- Flood zone
- X (12081C0329E)
- Garage
- 2 spaces
- Pool
- Private pool
- Annual taxes
- $4,843 (2025)
- Parcel #
- 1730816004
- Zoning
- PDR/WPE
- MLS #
- A4709565
Ask about this home
Have a question? Ask the broker directly.
Ryan Solberg answers personally — no call center, no spam. Your question goes straight to him.
Interior Details
- Bedrooms
- 2
- Full bathrooms
- 2
- Flooring
- Carpet, Luxury Vinyl
- Appliances
- Dishwasher, Disposal, Dryer, Electric Water Heater, Microwave, Range, Range Hood, Refrigerator, Washer
- Interior features
- Ceiling Fans(s), Crown Molding, High Ceilings, Open Floorplan, Split Bedroom, Stone Counters, Thermostat, Walk-In Closet(s), Window Treatments
- Laundry
- Inside
- Stories / Levels
- One
- Direction faces
- West
Heating & Cooling
- Heating
- Central
- Cooling
- Central Air
Parking
- Garage spaces
- 2
- Attached garage
- Yes
- Parking features
- Garage Door Opener
HOA & Financial
- HOA fee
- $1,000 / Semi-Annually
- Monthly HOA
- $167/mo
- Total monthly fees
- $378/mo
- Total annual fees
- $4,532
- HOA name
- Rosedale 5D
- CDD
- No
- Homestead exemption
- Yes
- Min lease term
- 3 Months
- Listing terms
- Cash, Conventional, FHA
- Ownership
- Fee Simple
- Available for lease
- Yes
- Lease restrictions
- Yes
- Additional lease restrictions
- Buyer or buyers agent to verify lease restrictions with HOA.
- Approval process
- Buyer or buyers agent to verify lease approval process with HOA.
Exterior & Construction
- Exterior features
- Awning(s), Garden, Private Yard, Rain Gutters
- Construction materials
- Block, Stucco
- Roof
- Tile
- Foundation
- Slab
- Pool
- Private pool
- Road surface
- Paved
Utilities
- Sewer
- Public Sewer
- Water source
- Public
- Utilities
- Cable Connected, Electricity Connected, Public, Sewer Connected, Underground Utilities, Water Connected
Community
- Pets allowed
- Yes
Schools
Letter grades: Florida DOE 2024–25 school grades (Orange, Seminole, Lake, Osceola, Brevard). Assigned schools from the listing agent — verify enrollment with the district.
Room Details
| Room | Level | Dimensions |
|---|---|---|
| Foyer | First | |
| Den | First | |
| Living Room | First | |
| Dining Room | First | |
| Kitchen | First | |
| Primary Bedroom | First | |
| Bedroom 2 | First |
Listing Details
- Listing date
- 2026-10-16
- On market date
- 2026-10-16
- Original list price
- $475,000
- Occupant type
- Owner
- MLS area
- 34211 - Bradenton/Lakewood Ranch Area
- Listing AOR
- Sarasota - Manatee
- Status changed
- 2026-10-16
- Tax legal description
- LOT D-28 ROSEDALE 5 A GOLF & TENNIS CLUB COMMUNITY SUB ALSO IN SEC 13 PI#17308.1600/4
Flood risk
Minimal-risk area outside the mapped floodplain. Flood insurance is optional and typically low-cost.
Source: FEMA flood zone reported on the listing. Confirm current designation at FEMA Flood Map Service Center.
Location
Directions
Use Rosedale entrance off of SR 70. Stop at guard gate (drivers license may be required). Continue through gate on 87th St E. Turn right on 52nd Dr. E. First house on the left side.
More homes like this
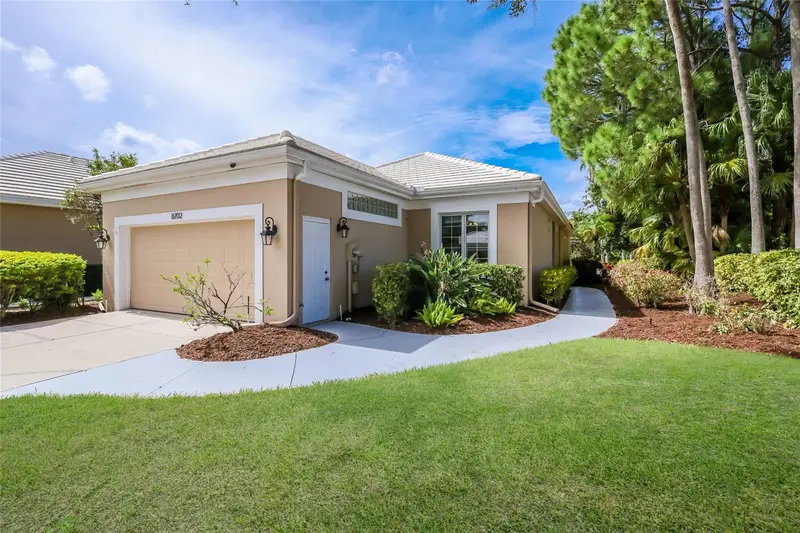
$450,000
8702 52nd Dr E
Bradenton, FL 34211
2 bd · 2 ba · 1,841 sqft
Rosedale 5
MLS ID #A4707459, COMPASS FLORIDA LLC.
Listing provided by Stellar MLS
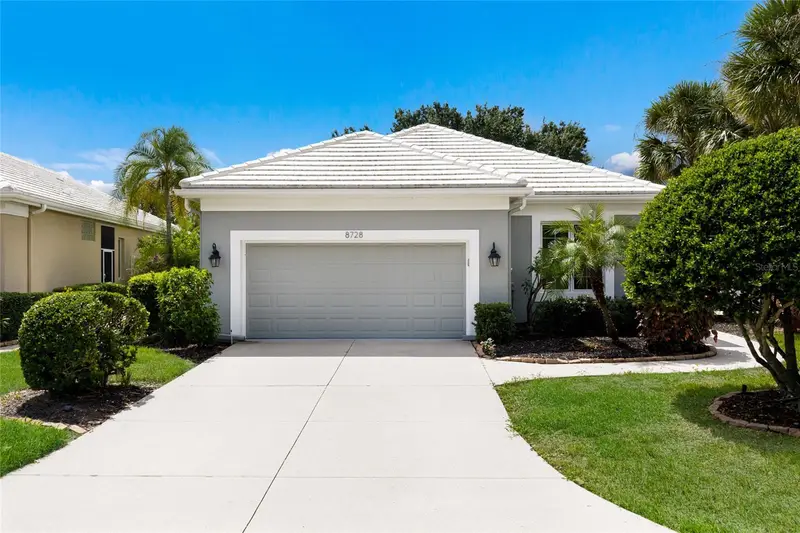
$495,000
8728 52nd Dr E
Bradenton, FL 34211
2 bd · 2 ba · 1,491 sqft
Rosedale 5
MLS ID #A4707238, COMPASS FLORIDA LLC.
Listing provided by Stellar MLS
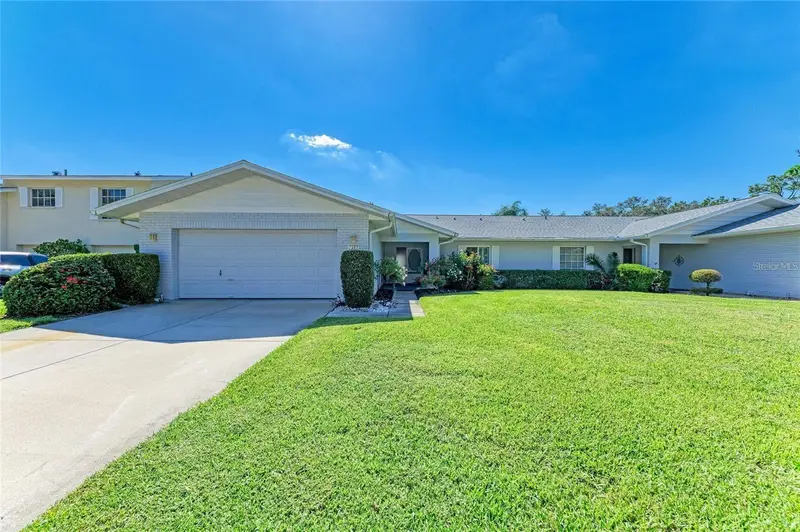
$329,000
7287 Eleanor Cir #15
Sarasota, FL 34243
2 bd · 2 ba · 2,228 sqft
Pinehurst Sec I
MLS ID #A4689525, MEDWAY REALTY.
Listing provided by Stellar MLS
$364,990
105 San Lorenzo Ct
Bradenton, FL 34208
3 bd · 2 ba · 1,468 sqft
Cottages At San Casciano
MLS ID #TB8558743, STAR BAY REALTY CORP..
Listing provided by Stellar MLS

Listings courtesy of Stellar MLS as distributed by MLS GRID
IDX information is provided exclusively for consumers’ personal, non-commercial use and may not be used for any purpose other than to identify prospective properties consumers may be interested in purchasing.
Based on information submitted to the MLS GRID as of October 16, 2026 at 10:27 PM ET. All data is obtained from various sources and may not have been verified by broker or MLS GRID. Supplied Open House Information is subject to change without notice. All information should be independently reviewed and verified for accuracy. Properties may or may not be listed by the office/agent presenting the information.
All or a portion of the multiple listing information is provided by Stellar MLS, from a copyrighted compilation of listings. The compilation of listings and each individual listing are © 2026 Stellar MLS. All rights reserved.
Ryan Solberg, Broker · MaxLife Realty LLC · FL License #BK3354351 · Equal Housing Opportunity · Full disclaimer · DMCA