

$649,900
13728 Fox Glove StreetWinter Garden, FL 34787
Listing updated: November 12, 2026 at 9:55 PM ET
 Listing courtesy of Crystal Clear Realty Llc · Crystal Duckworth · MLS #O6457151 · Active · 904-716-1927
Property type
Year built
Lot size
Price / sq ft
HOA dues
Days on market
Garage spaces
Flood zone
About this home
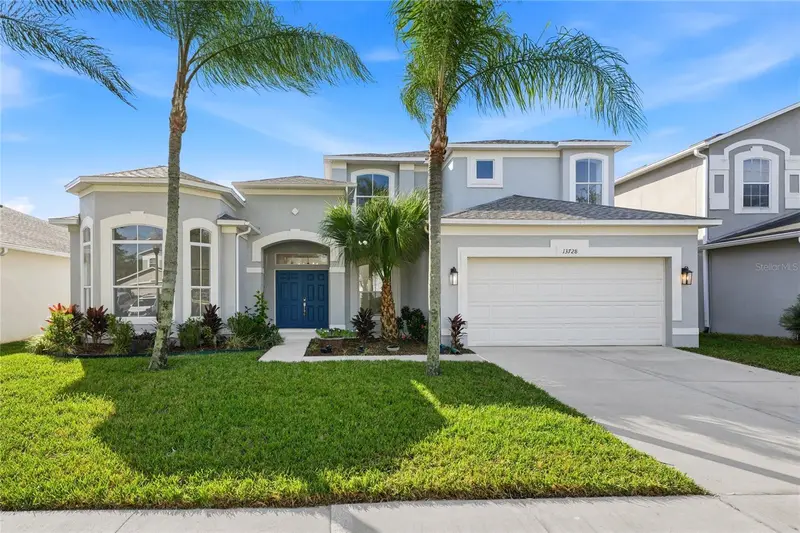
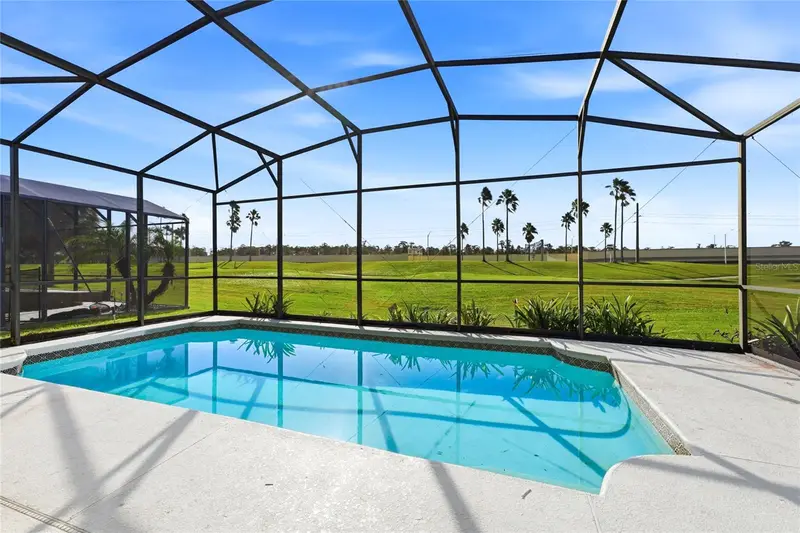
Spacious 5-bedroom, 3.5-bath home with 3,391 square feet overlooking the 14th hole of the golf course in Stoneybrook West. The main floor features a primary suite, a second bedroom with its own en-suite bathroom, and a separate powder room. Upstairs are three additional bedrooms and a full bathroom. The home features high ceilings, an open floor plan, plenty of natural light, and a 2-car garage. Sliding glass doors open to a large covered patio and screened-in private pool with golf course views. Recent improvements include a new roof (2025), upstairs AC (2025), and downstairs AC (2022). Stoneybrook West is a 24-hour guard-gated community with a clubhouse, fitness center, community pool, tennis courts, playground, and access to Black Lake with a private boat ramp. Conveniently located near Winter Garden Village, downtown Winter Garden, and SR-429.
Estimated monthly payment
Estimate only. Taxes use the listing's reported amount where available; insurance is a Florida-average estimate. Your actual payment will vary — run a full calculation or talk to a lender.
Price & listing history0 days on market
- Status: ActiveNov 13, 2026
- Listed$649,900Nov 12, 2026
Facts & features
- Property type
- Residential
- Sub type
- Single Family Residence
- Status
- Active
- Days on market
- 0
- Subdivision
- Stoneybrook West Ut 04 48 48
- County
- Orange
- Year built
- 2004
- Living area
- 3,391 sq ft
- Price/sq ft
- $192
- Building area
- 4,279 sq ft (Public Records)
- Lot size
- 7,198 sq ft
- Lot category
- 0 to less than 1/4
- Flood zone
- X (12095C0215H)
- Garage
- 2 spaces
- Pool
- Private pool
- Annual taxes
- $11,230 (2025)
- Parcel #
- 03-23-27-8234-09-047
- Zoning
- PUD
- MLS #
- O6457151
Ask about this home
Have a question? Ask the broker directly.
Ryan Solberg answers personally — no call center, no spam. Your question goes straight to him.
Interior Details
- Bedrooms
- 5
- Full bathrooms
- 3
- Half bathrooms
- 1
- Flooring
- Carpet, Tile
- Appliances
- Dishwasher, Electric Water Heater, Ice Maker, Microwave, Range, Refrigerator
- Interior features
- Cathedral Ceiling(s), Ceiling Fans(s), Eat-in Kitchen, High Ceilings, Living Room/Dining Room Combo, Open Floorplan, Solid Surface Counters, Split Bedroom, Stone Counters, Walk-In Closet(s)
- Laundry
- Electric Dryer Hookup, Inside, Washer Hookup
- Stories / Levels
- Two
- Direction faces
- Northwest
Heating & Cooling
- Heating
- Central
- Cooling
- Central Air
Parking
- Garage spaces
- 2
- Attached garage
- Yes
HOA & Financial
- HOA fee
- $740 / Quarterly
- Monthly HOA
- $247/mo
- Total monthly fees
- $247/mo
- Total annual fees
- $2,960
- HOA name
- M. Dobbins
- CDD
- Yes
- Min lease term
- 7 Months
- Listing terms
- Cash, Conventional, FHA, VA Loan
- Ownership
- Fee Simple
- Available for lease
- Yes
- Lease restrictions
- Yes
- Additional lease restrictions
- Please verify pet restrictions per local government and/or HOA regulations. And verify HOA amounts.
- Approval process
- Please verify pet restrictions per local government and/or HOA regulations.
Exterior & Construction
- Exterior features
- Other
- Construction materials
- Stucco
- Roof
- Shingle
- Foundation
- Slab
- Pool
- Private pool
- Road surface
- Asphalt
Utilities
- Sewer
- Public Sewer
- Water source
- Public
- Utilities
- Cable Available, Cable Connected, Electricity Available, Sewer Available, Sewer Connected, Water Available, Water Connected
Community
- Pets allowed
- Cats OK, Dogs OK
Schools
Letter grades: Florida DOE 2024–25 school grades (Orange, Seminole, Lake, Osceola, Brevard). Assigned schools from the listing agent — verify enrollment with the district.
Room Details
| Room | Level | Dimensions |
|---|---|---|
| Office | First | |
| Primary Bedroom | First | 19x14 |
| Family Room | First | 16x17 |
| Living Room | First | 26x17 |
| Kitchen | First | 18x10 |
Listing Details
- Listing date
- 2026-11-12
- On market date
- 2026-11-12
- Original list price
- $649,900
- Occupant type
- Vacant
- MLS area
- 34787 - Winter Garden/Oakland
- Listing AOR
- Orlando Regional
- Status changed
- 2026-11-13
- Tax legal description
- STONEYBROOK WEST UT 4 48/48 LOT 47 BLK 9
Flood risk
Minimal-risk area outside the mapped floodplain. Flood insurance is optional and typically low-cost.
Source: FEMA flood zone reported on the listing. Confirm current designation at FEMA Flood Map Service Center.
Location
Directions
From the intersection of Daniels Road and Stoneybrook West Parkway, travel west on Stoneybrook West Parkway. Turn right onto Towne Commons Boulevard at the main Stoneybrook West entrance. Continue through the guard gate, then turn right onto Fox Glove Street. Follow Fox Glove Street to 13728 Fox Glove Street.
More homes like this
$550,000
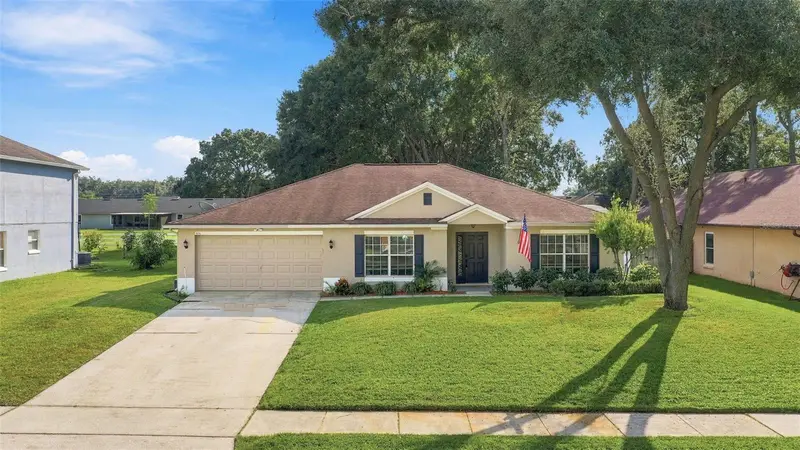
906 Woodson Hammock Cir
Winter Garden, FL 34787
4 bd · 2 ba · 2,487 sqft
Fullers Crossing Ph 01 44/14
MLS ID #O6456260, RE/MAX 200 REALTY.
Listing provided by Stellar MLS
$425,000
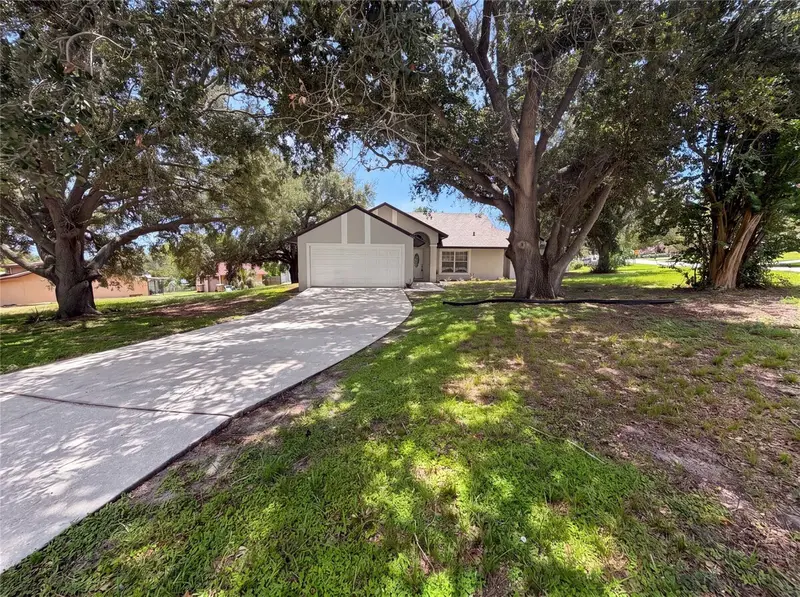
17802 Jefferson St
Winter Garden, FL 34787
4 bd · 2 ba · 1,778 sqft
Edgewater Beach
MLS ID #O6428887, OPENDOOR BROKERAGE LLC.
Listing provided by Stellar MLS
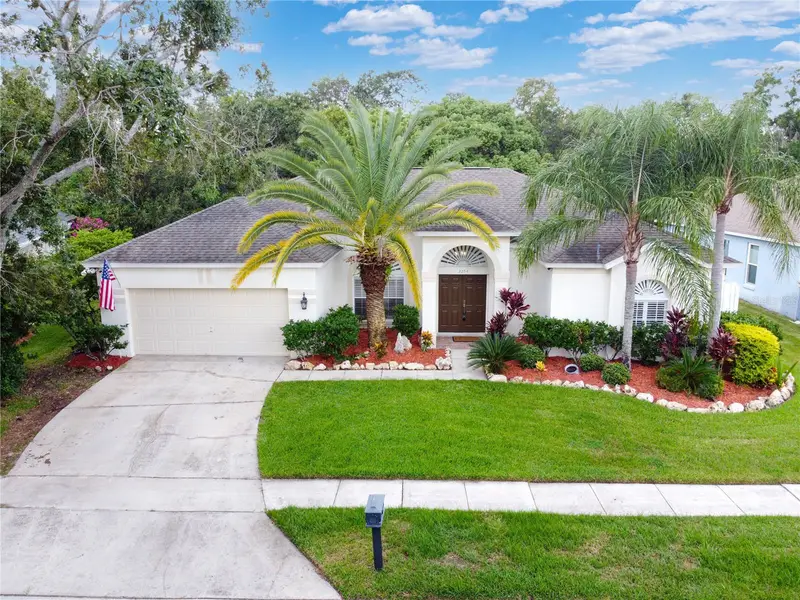
$625,000
2254 Blackjack Oak St
Ocoee, FL 34761
4 bd · 3 ba · 2,260 sqft
Wesmere
MLS ID #O6336861, COLDWELL BANKER RESIDENTIAL RE.
Listing provided by Stellar MLS
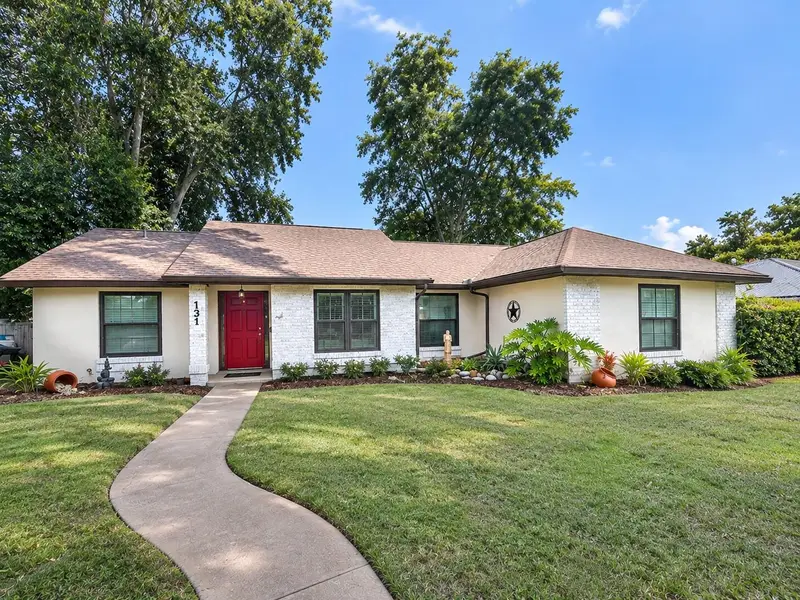
$550,000
131 Ryan Ct
Oakland, FL 34760
3 bd · 2 ba · 1,513 sqft
Ryan Court
MLS ID #O6456641, LUXE PROPERTIES LLC.
Listing provided by Stellar MLS

Listings courtesy of Stellar MLS as distributed by MLS GRID
IDX information is provided exclusively for consumers’ personal, non-commercial use and may not be used for any purpose other than to identify prospective properties consumers may be interested in purchasing.
Based on information submitted to the MLS GRID as of November 12, 2026 at 9:55 PM ET. All data is obtained from various sources and may not have been verified by broker or MLS GRID. Supplied Open House Information is subject to change without notice. All information should be independently reviewed and verified for accuracy. Properties may or may not be listed by the office/agent presenting the information.
All or a portion of the multiple listing information is provided by Stellar MLS, from a copyrighted compilation of listings. The compilation of listings and each individual listing are © 2026 Stellar MLS. All rights reserved.
Ryan Solberg, Broker · MaxLife Realty LLC · FL License #BK3354351 · Equal Housing Opportunity · Full disclaimer · DMCA