

$625,000
2254 Blackjack Oak StreetOcoee, FL 34761
Listing updated: October 20, 2026 at 3:01 PM ET
Listing courtesy of Coldwell Banker Residential Re · Milton James · MLS #O6336861 · Active · 407-647-1211Property type
Year built
Lot size
Price / sq ft
HOA dues
Days on market
Garage spaces
Flood zone
About this home
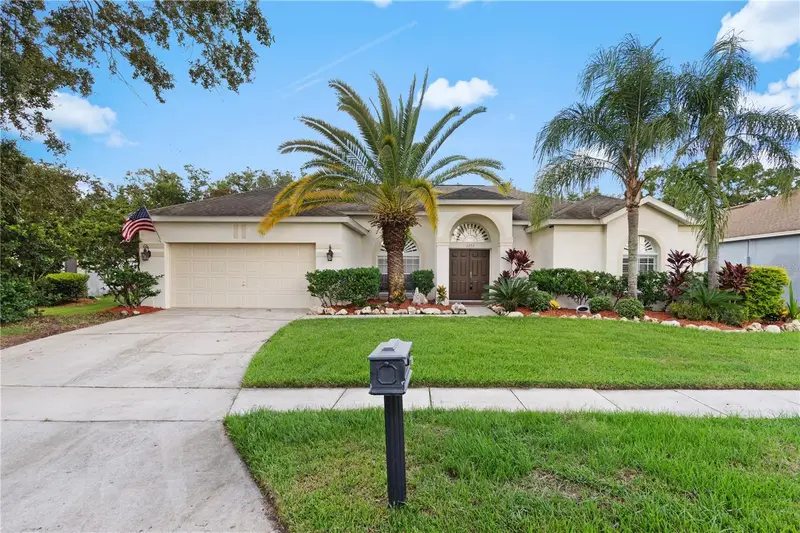
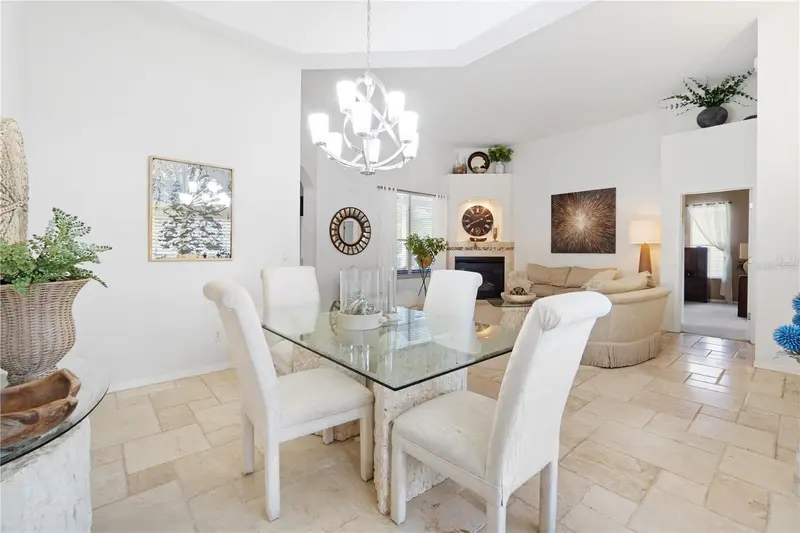
Welcome to 2254 Blackjack Oak St! This stunning 4 bedroom, 3 bath pool home is nestled in the highly desirable gated community of Wesmere. Step inside and you’re greeted by elegant tile flooring throughout the main living areas, a formal living room, and a cozy sitting area complete with an electric fireplace. The heart of the home is the spacious kitchen, showcasing a stylish backsplash, center island with cooktop, built-in microwave and oven combo, ample cabinet and counter space, closet pantry, and a bright eat-in nook. The kitchen seamlessly flows into the family room, where custom built-in shelving with storage creates both function and charm. Sliding glass doors open to the screened, covered lanai and sparkling pool, perfect for entertaining or simply relaxing in your private backyard oasis, with mature landscaping and no rear neighbors. The primary suite is a true retreat, highlighted by a graceful archway leading into a spa like bath with extended vanity, dual sinks, soaking tub, glass enclosed shower, linen closet, and private sliding door access to the backyard. An additional bathroom offers convenient pool access, while the remaining bedrooms share a well-appointed hall bath. Living in Wesmere means more than just a beautiful home you’ll enjoy tree lined streets and resort style amenities, including a community pool, tennis courts, playground, and scenic walking and biking paths. Plus, with quick access to the 408, 429, and Florida’s Turnpike, commutes to Disney, downtown Orlando, and beyond are effortless. Don’t miss the opportunity to call this exceptional property home!
Estimated monthly payment
Estimate only. Taxes use the listing's reported amount where available; insurance is a Florida-average estimate. Your actual payment will vary — run a full calculation or talk to a lender.
Price & listing history234 days on market
- Status: ActiveOct 13, 2026
- Listed$669,999Aug 20, 2025
- Price reduced$625,000
Property Documents
Documents the listing agent has made public for this property. Free to view and download.
Facts & features
- Property type
- Residential
- Sub type
- Single Family Residence
- Status
- Active
- Days on market
- 234
- Subdivision
- Wesmere
- County
- Orange
- Year built
- 1996
- Living area
- 2,260 sq ft
- Price/sq ft
- $277
- Building area
- 2,985 sq ft (Public Records)
- Lot size
- 9,488 sq ft
- Lot category
- 0 to less than 1/4
- Flood zone
- X (12095C0220H)
- Garage
- 2 spaces
- Pool
- Private pool
- Annual taxes
- $4,004 (2024)
- Parcel #
- 31-22-28-0902-00-170
- Zoning
- PUD-LD
- MLS #
- O6336861
Ask about this home
Have a question? Ask the broker directly.
Ryan Solberg answers personally — no call center, no spam. Your question goes straight to him.
Interior Details
- Bedrooms
- 4
- Full bathrooms
- 3
- Flooring
- Carpet, Ceramic Tile
- Appliances
- Built-In Oven, Disposal
- Interior features
- Ceiling Fans(s), High Ceilings, Open Floorplan, Solid Surface Counters, Solid Wood Cabinets, Tray Ceiling(s), Walk-In Closet(s)
- Laundry
- Laundry Room
- Stories / Levels
- One
- Direction faces
- East
- Fireplace
- Yes
Heating & Cooling
- Heating
- Central
- Cooling
- Central Air
Parking
- Garage spaces
- 2
- Attached garage
- Yes
HOA & Financial
- HOA fee
- $755 / Quarterly
- Monthly HOA
- $252/mo
- Total monthly fees
- $252/mo
- Total annual fees
- $3,020
- HOA name
- Linda Ellis
- CDD
- No
- Homestead exemption
- Yes
- Min lease term
- 8-12 Months
- Listing terms
- Cash, Conventional, FHA, VA Loan
- Ownership
- Fee Simple
- Available for lease
- Yes
- Lease restrictions
- No
Exterior & Construction
- Exterior features
- Private Mailbox, Sidewalk
- Construction materials
- Block, Stucco
- Roof
- Shingle
- Foundation
- Block
- Pool
- Private pool
- Road surface
- Asphalt
Utilities
- Sewer
- Public Sewer
- Water source
- Public
- Utilities
- BB/HS Internet Available, Electricity Connected, Public, Water Connected
Community
- Pets allowed
- Yes
Schools
Letter grades: Florida DOE 2024–25 school grades (Orange, Seminole, Lake, Osceola, Brevard). Assigned schools from the listing agent — verify enrollment with the district.
Room Details
| Room | Level | Dimensions |
|---|---|---|
| Kitchen | ||
| Living Room | ||
| Primary Bedroom | ||
| Bedroom 2 | ||
| Bedroom 3 | ||
| Bedroom 3 |
Listing Details
- Listing date
- 2025-08-19
- On market date
- 2025-08-20
- Original list price
- $669,999
- Occupant type
- Owner
- MLS area
- 34761 - Ocoee
- Listing AOR
- Orlando Regional
- Status changed
- 2026-10-13
- Tax legal description
- BROOKHAVEN OAKS 36/125 LOT 17
Flood risk
Minimal-risk area outside the mapped floodplain. Flood insurance is optional and typically low-cost.
Source: FEMA flood zone reported on the listing. Confirm current designation at FEMA Flood Map Service Center.
Location
Directions
State Rte 50 E, to Maguire Rd, Turn right onto Wesmere Pkwy, Turn right onto Emory Oak St, Turn left onto Blackjack Oak St property will be on your right.
More homes like this
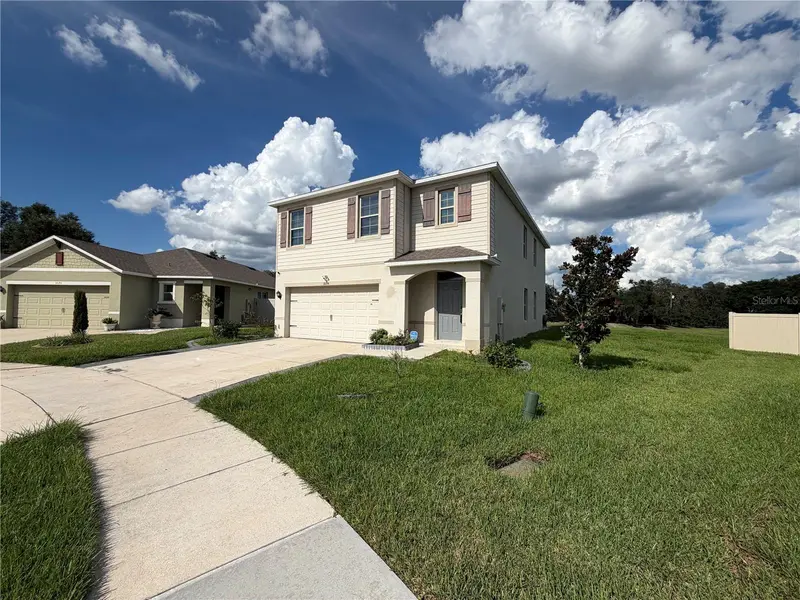
$446,000
3074 Timber Hawk Cir
Ocoee, FL 34761
5 bd · 3 ba · 2,471 sqft
Oak Trail Reserve
MLS ID #O6442234, OPENDOOR BROKERAGE LLC.
Listing provided by Stellar MLS
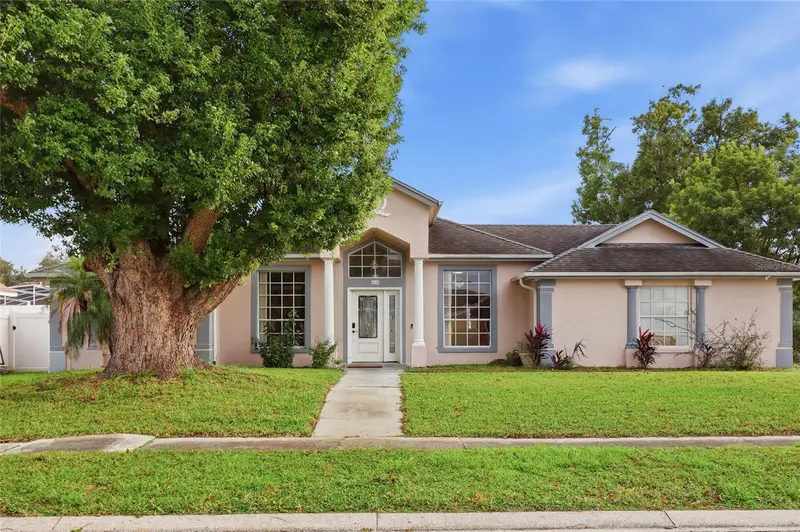
$410,000
8438 Sunsprite Ct
Orlando, FL 32818
4 bd · 3 ba · 1,966 sqft
Rose Hill Groves
MLS ID #O6455529, UNLOCK REALTY GROUP INC.
Listing provided by Stellar MLS
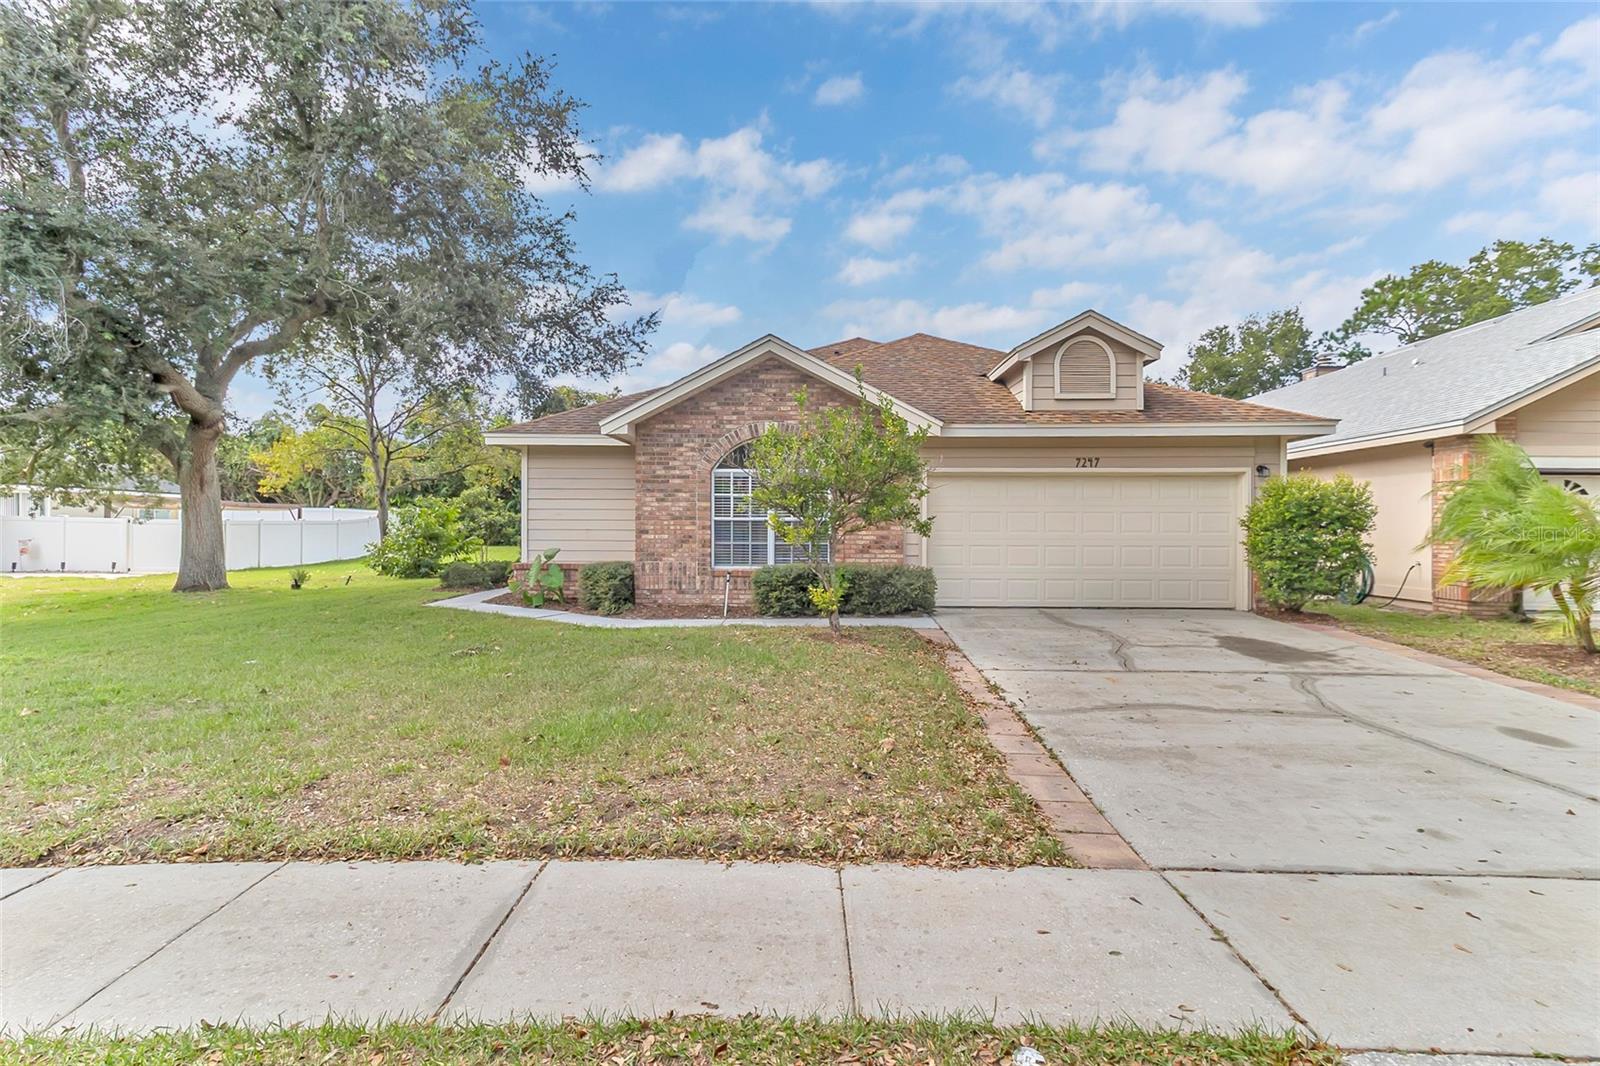
$399,900
7247 Somersworth Dr
Orlando, FL 32835
3 bd · 2 ba · 1,709 sqft
Pembrooke
MLS ID #O6455420, KELLER WILLIAMS DEDICATED PROF.
Listing provided by Stellar MLS
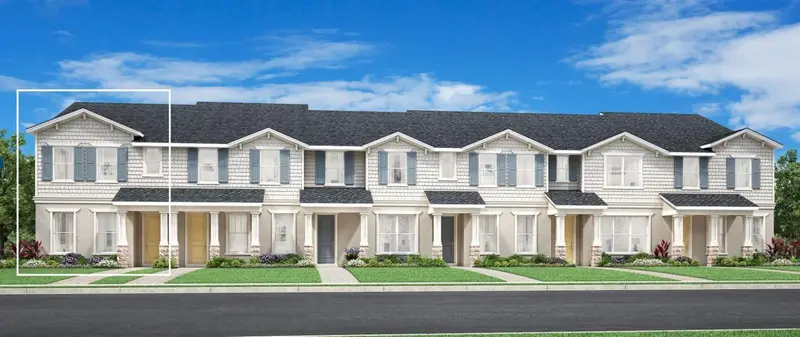
$659,008
12818 Sunset Walk
Winter Garden, FL 34787
4 bd · 3 ba · 1,930 sqft
Westhaven At Ovation
MLS ID #O6455470, ORLANDO TBI REALTY LLC.
Listing provided by Stellar MLS

Listings courtesy of Stellar MLS as distributed by MLS GRID
IDX information is provided exclusively for consumers’ personal, non-commercial use and may not be used for any purpose other than to identify prospective properties consumers may be interested in purchasing.
Based on information submitted to the MLS GRID as of October 20, 2026 at 3:01 PM ET. All data is obtained from various sources and may not have been verified by broker or MLS GRID. Supplied Open House Information is subject to change without notice. All information should be independently reviewed and verified for accuracy. Properties may or may not be listed by the office/agent presenting the information.
All or a portion of the multiple listing information is provided by Stellar MLS, from a copyrighted compilation of listings. The compilation of listings and each individual listing are © 2026 Stellar MLS. All rights reserved.
Ryan Solberg, Broker · MaxLife Realty LLC · FL License #BK3354351 · Equal Housing Opportunity · Full disclaimer · DMCA