

$529,900
4710 Green Pastures CourtTampa, FL 33624
Listing updated: November 14, 2026 at 11:46 AM ET
 Listing courtesy of Guardian Real Estate Services · Justin Ostow · MLS #TB8567238 · Active · 813-767-2582
Property type
Year built
Lot size
Price / sq ft
HOA dues
Days on market
Garage spaces
Flood zone
About this home
Virtually Staged. Located on a quiet cul-de-sac in the desirable Northdale community, this 4-bedroom, 3-bathroom 2-car garage POOL HOME sits on an oversized lot spanning more than a quarter acre. Inside, you are greeted by a practical floor plan with four bedrooms and three bathrooms, luxury vinyl plank flooring throughout, and updated bathrooms. The kitchen offers all wood cabinetry, solid-surface countertops, a matching backsplash, ample counter space, and eating nook overlooking the back-yard. The highlight of this home is the incredible outdoor spaces with a fenced backyard shaded by beautiful mature live oak trees offering plenty of room to enjoy the outdoors. The pool and spa are perfect for cooling off on warm Florida days, while the spacious covered screened lanai provides a comfortable area for relaxing or entertaining. Beyond the pool, there's a generous amount of yard space for gardening, outdoor activities, or simply enjoying the privacy of your own backyard. Additional storage sheds provide convenient space for lawn equipment, tools, or a full workshop. Enjoy peace of mind and low maintenance costs with a brand-new roof, and Hardie board siding. Golf enthusiasts will appreciate having the Northdale Golf & Tennis Club, while Northdale Park offers a variety of recreational amenities, including basketball courts, tennis courts, outdoor fitness equipment, picnic shelters, a splash pad, playground, and paved walking trail. Schedule your private showing today before this one is SOLD!
Estimated monthly payment
Estimate only. Taxes use the listing's reported amount where available; insurance is a Florida-average estimate. Your actual payment will vary — run a full calculation or talk to a lender.
Price & listing history0 days on market
- Status: ActiveNov 14, 2026
- Listed$529,900Nov 14, 2026
Facts & features
- Property type
- Residential
- Sub type
- Single Family Residence
- Status
- Active
- Days on market
- 0
- Subdivision
- Northdale Sec C Unit 1
- County
- Hillsborough
- Year built
- 1979
- Living area
- 1,710 sq ft
- Price/sq ft
- $310
- Building area
- 2,895 sq ft (Public Records)
- Lot size
- 12,150 sq ft
- Lot category
- 1/4 to less than 1/2
- Flood zone
- X (12057C0182H)
- Garage
- 2 spaces
- Pool
- Private pool
- Annual taxes
- $2,583 (2025)
- Parcel #
- U-32-27-18-0Q5-000027-00013.0
- Zoning
- PD
- MLS #
- TB8567238
Ask about this home
Have a question? Ask the broker directly.
Ryan Solberg answers personally — no call center, no spam. Your question goes straight to him.
Interior Details
- Bedrooms
- 4
- Full bathrooms
- 3
- Flooring
- Luxury Vinyl
- Appliances
- Dishwasher, Disposal, Electric Water Heater, Microwave, Range, Refrigerator
- Interior features
- Ceiling Fans(s), Eat-in Kitchen, Solid Surface Counters, Solid Wood Cabinets
- Laundry
- In Garage
- Stories / Levels
- Multi/Split
- Direction faces
- North
Heating & Cooling
- Heating
- Central
- Cooling
- Central Air
Parking
- Garage spaces
- 2
- Attached garage
- Yes
- Parking features
- Driveway
HOA & Financial
- Total monthly fees
- None
- Total annual fees
- None
- CDD
- No
- Homestead exemption
- Yes
- Min lease term
- No Minimum
- Ownership
- Fee Simple
- Available for lease
- Yes
- Lease restrictions
- Yes
- Additional lease restrictions
- BUYER/AGENT TO VERIFY ALL PROPERTY RESTRICTIONS
- Approval process
- BUYER/AGENT TO VERIFY ALL PROPERTY RESTRICTIONS
Exterior & Construction
- Exterior features
- Sidewalk
- Construction materials
- Block, HardiPlank Type
- Roof
- Shingle
- Foundation
- Slab
- Pool
- Private pool
- Road surface
- Asphalt
Utilities
- Sewer
- Public Sewer
- Water source
- Public
- Utilities
- Public
Room Details
| Room | Level | Dimensions |
|---|---|---|
| Bedroom 1 | First | 10x12 |
| Living Room | First | 12x16 |
| Primary Bedroom | Second | 15x14.5 |
| Kitchen | First | 12x12 |
Listing Details
- Listing date
- 2026-11-14
- On market date
- 2026-11-14
- Original list price
- $529,900
- Occupant type
- Vacant
- MLS area
- 33624 - Tampa / Northdale
- Listing AOR
- Suncoast Tampa
- Status changed
- 2026-11-14
- Tax legal description
- NORTHDALE SECTION C UNIT NO 1 LOT 13 AND THAT PT OF LOT 14 DESC AS BEG AT NW COR OF LOT 13 FOR POB THN SWLY ALONG WLY BDRY OF LOT 13 TO SW COR THN W 14.8 FT RUN THN N 34 DEG 15 MIN 30 SEC E 165.52 FT THN ELY TO POB BLOCK 27
Flood risk
Minimal-risk area outside the mapped floodplain. Flood insurance is optional and typically low-cost.
Source: FEMA flood zone reported on the listing. Confirm current designation at FEMA Flood Map Service Center.
Location
Directions
Northdale Blvd to South on Sapwood St. Right on Green Pastures to address on Cul-De-Sac.
More homes like this
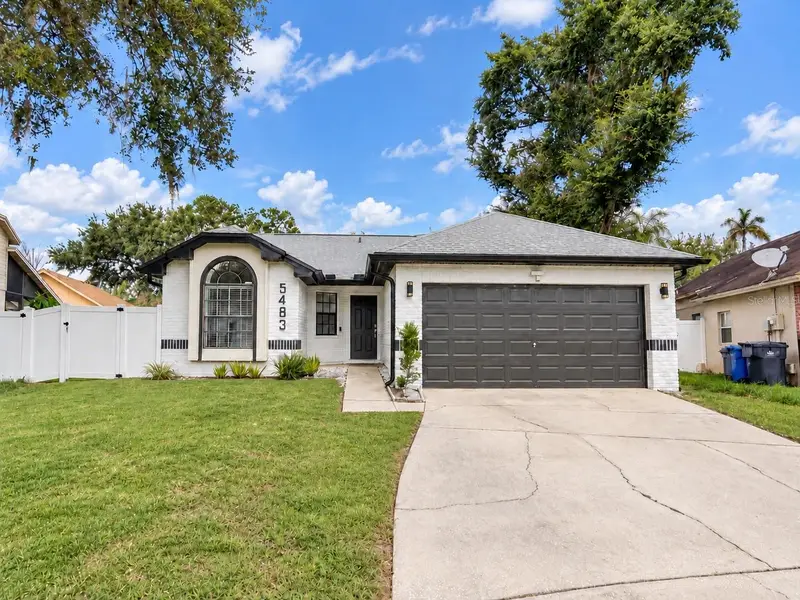
$490,000
5483 Friarsway Dr
Tampa, FL 33624
3 bd · 2 ba · 1,268 sqft
Hampton Park Unit 3
MLS ID #TB8549784, MORALES REALTY & DEVELOPMENT INC.
Listing provided by Stellar MLS
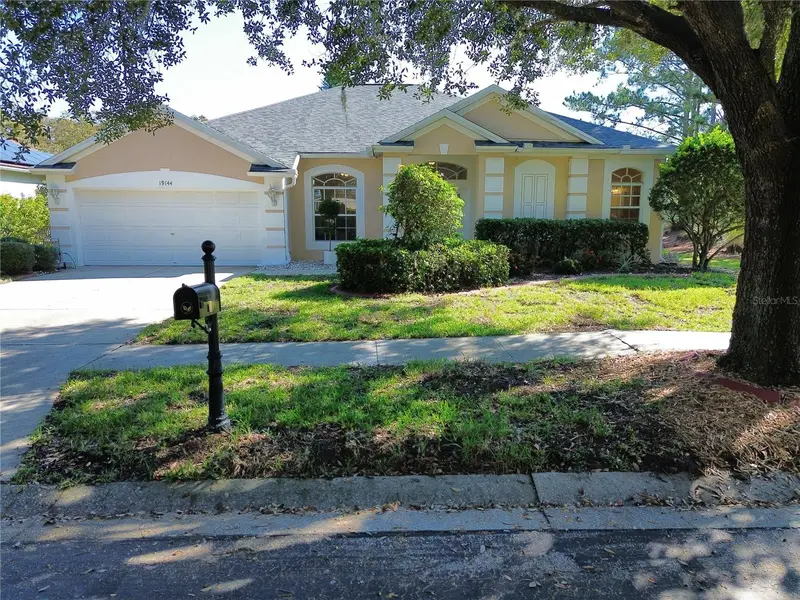
$699,000
19144 Fern Meadow Loop
Lutz, FL 33558
4 bd · 3 ba · 2,565 sqft
Fern Glen
MLS ID #TB8562228, SERVICE NEAR REALTY.
Listing provided by Stellar MLS
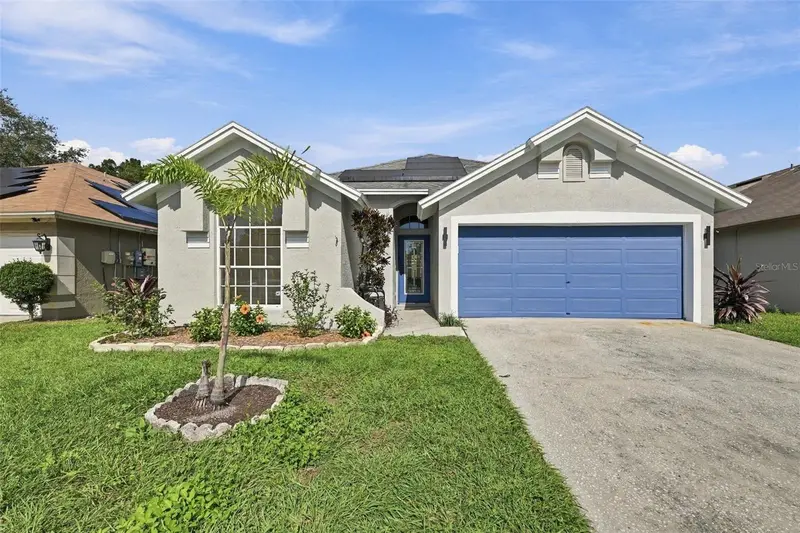
$459,900
9707 Long Meadow Dr
Tampa, FL 33615
3 bd · 2 ba · 1,436 sqft
Town Park Ph 2
MLS ID #TB8565915, CENTURY 21 LIST WITH BEGGINS.
Listing provided by Stellar MLS
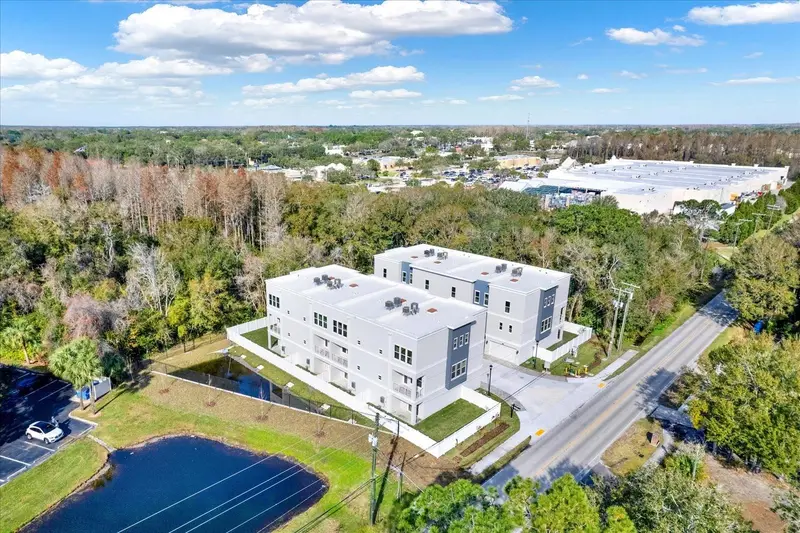
$700,000
3844 Seena Manor Ct
Tampa, FL 33618
4 bd · 4 ba · 2,893 sqft
Orange Grove Townhomes
MLS ID #TB8516808, CHARLES RUTENBERG REALTY INC.
Listing provided by Stellar MLS

Listings courtesy of Stellar MLS as distributed by MLS GRID
IDX information is provided exclusively for consumers’ personal, non-commercial use and may not be used for any purpose other than to identify prospective properties consumers may be interested in purchasing.
Based on information submitted to the MLS GRID as of November 14, 2026 at 11:46 AM ET. All data is obtained from various sources and may not have been verified by broker or MLS GRID. Supplied Open House Information is subject to change without notice. All information should be independently reviewed and verified for accuracy. Properties may or may not be listed by the office/agent presenting the information.
All or a portion of the multiple listing information is provided by Stellar MLS, from a copyrighted compilation of listings. The compilation of listings and each individual listing are © 2026 Stellar MLS. All rights reserved.
Ryan Solberg, Broker · MaxLife Realty LLC · FL License #BK3354351 · Equal Housing Opportunity · Full disclaimer · DMCA