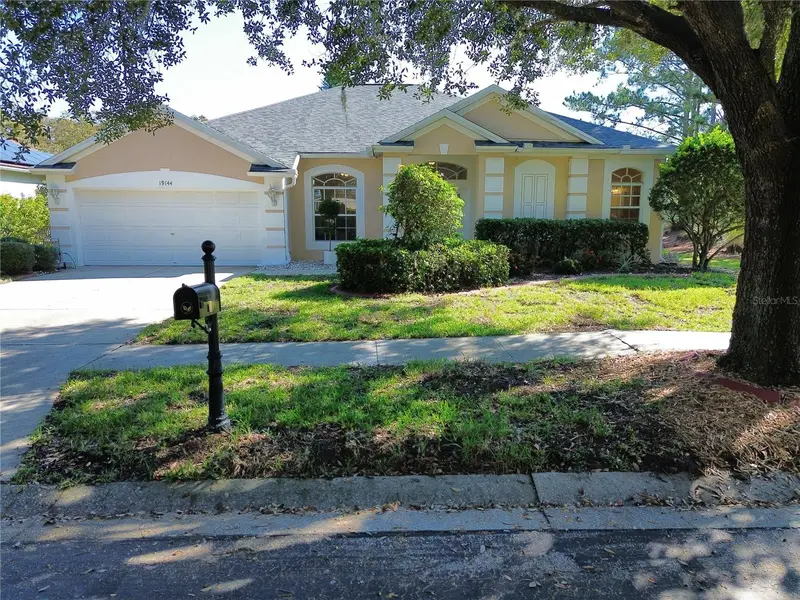

$699,000
19144 Fern Meadow LoopLutz, FL 33558
Listing updated: November 9, 2026 at 9:48 AM ET
Listing courtesy of Service Near Realty · Lei Cheng · MLS #TB8562228 · Active · 813-401-0576Property type
Year built
Lot size
Price / sq ft
HOA dues
Day on market
Garage spaces
Flood zone
About this home
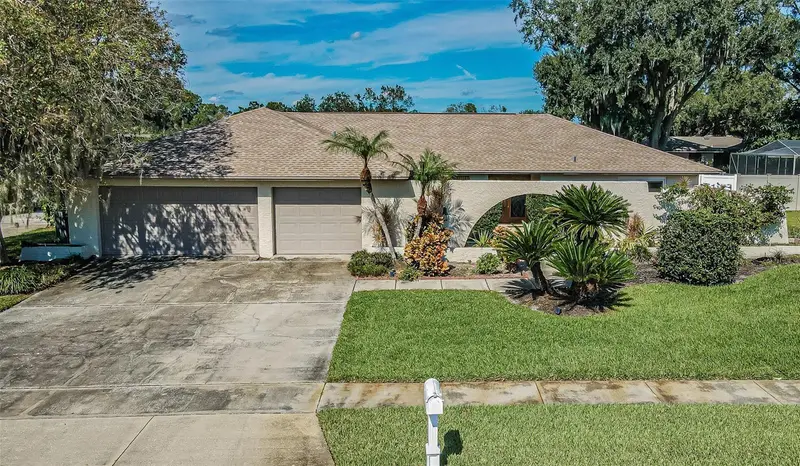
Welcome to this beautifully maintained former model home in the desirable gated community of Fern Glen, located in the highly sought-after Steinbrenner High School district! Situated on a spacious corner lot, this residence offers 4 bedrooms, a dedicated office/den, 3 full bathrooms, an attached 2-car garage, and 2,565 square feet of living space. Enjoy peaceful pond and conservation views, abundant natural light, and occasional sightings of deer and birds right from your backyard. Major recent upgrades include a NEW ROOF (2026), HVAC (2021), and WATER HEATER (2021), providing added value and peace of mind. Step through the elegant double-door entry into a bright, spacious interior featuring soaring 10-foot ceilings in the main living areas, crown molding, and decorative wainscoting. The formal living and dining rooms create an inviting setting for entertaining, while the open-concept kitchen and family room provide the perfect gathering space for everyday living. The well-appointed kitchen features granite countertops, a stylish tile backsplash, stainless steel appliances, a center island, breakfast bar, generous cabinetry, pantry, and a kitchen water filtration system installed in 2024. The adjoining breakfast nook and spacious family room overlook the tranquil pond and conservation area, with sliding glass doors leading to the screened lanai—ideal for enjoying Florida's beautiful weather and serene natural surroundings. The spacious primary suite offers peaceful pond views, two walk-in closets, and an en-suite bathroom featuring dual granite-topped vanities, a soaking tub, and a separate walk-in shower. A standout feature of this home is the private in-law suite with separate backyard access through its full bathroom, offering flexible accommodations for extended family, guests, or multigenerational living. Two additional bedrooms share a full bathroom with a tub/shower combination, while the dedicated office provides an ideal space for working from home. All four bedrooms and the office feature ceiling fans, and all three bathrooms include granite countertops. Additional highlights include a spacious indoor laundry room equipped with built-in cabinetry, a utility sink, and a dedicated work counter; an attached 2-car garage; an irrigation system; and a level 8,276-square-foot corner lot. The screened lanai offers a relaxing outdoor retreat with beautiful water and conservation views. Situated in a peaceful gated community and zoned for highly regarded schools, including McKitrick Elementary, Martinez Middle, and Steinbrenner High School—all located within approximately one mile. Enjoy convenient access to the Veterans Expressway (FL-589), Dale Mabry Highway, Tampa International Airport, Downtown Tampa, shopping, dining, and Clearwater Beach. With its former model home design, premium corner-lot setting, stunning pond views, desirable school district, flexible in-law suite, and significant recent improvements, this exceptional Fern Glen residence offers the perfect combination of comfort, functionality, and Florida living. Schedule your private showing today!
Estimated monthly payment
Estimate only. Taxes use the listing's reported amount where available; insurance is a Florida-average estimate. Your actual payment will vary — run a full calculation or talk to a lender.
Price & listing history1 days on market
- Status: ActiveNov 8, 2026
- Listed$699,000Nov 8, 2026
Facts & features
- Property type
- Residential
- Sub type
- Single Family Residence
- Status
- Active
- Days on market
- 1
- Subdivision
- Fern Glen
- County
- Hillsborough
- Year built
- 2003
- Living area
- 2,565 sq ft
- Price/sq ft
- $273
- Building area
- 3,240 sq ft (Public Records)
- Lot size
- 8,412 sq ft
- Lot category
- 0 to less than 1/4
- Flood zone
- X (12057C0044H)
- Garage
- 2 spaces
- Annual taxes
- $8,891 (2025)
- Parcel #
- U-08-27-18-65J-000001-00043.0
- Zoning
- PD
- MLS #
- TB8562228
Ask about this home
Have a question? Ask the broker directly.
Ryan Solberg answers personally — no call center, no spam. Your question goes straight to him.
Interior Details
- Bedrooms
- 4
- Full bathrooms
- 3
- Flooring
- Carpet, Luxury Vinyl, Tile
- Appliances
- Dishwasher, Disposal, Microwave, Range, Refrigerator
- Interior features
- Ceiling Fans(s), Eat-in Kitchen, High Ceilings, Living Room/Dining Room Combo, Primary Bedroom Main Floor, Split Bedroom, Thermostat, Walk-In Closet(s)
- Laundry
- Laundry Room
- Stories / Levels
- One
- Direction faces
- West
- In-law suite
- Yes
Heating & Cooling
- Heating
- Central, Electric
- Cooling
- Central Air
Parking
- Garage spaces
- 2
- Attached garage
- Yes
HOA & Financial
- HOA fee
- $143 / Monthly
- Monthly HOA
- $143/mo
- Total monthly fees
- $143/mo
- Total annual fees
- $1,716
- HOA name
- West Coast Management
- CDD
- No
- Homestead exemption
- Yes
- Min lease term
- 8-12 Months
- Listing terms
- Cash, Conventional, FHA, VA Loan
- Ownership
- Fee Simple
- Available for lease
- Yes
- Lease restrictions
- Yes
- Additional lease restrictions
- Please contact HOA for detailed information
- Approval process
- Please contact HOA for detailed information
Exterior & Construction
- Exterior features
- Lighting, Sidewalk
- Construction materials
- Block, Stucco
- Roof
- Shingle
- Foundation
- Slab
- Water view
- Yes
- Road surface
- Paved
Utilities
- Sewer
- Public Sewer
- Water source
- Public
- Utilities
- Cable Available, Electricity Connected, Public, Sewer Connected, Water Connected
Community
- Pets allowed
- Yes
Schools
Letter grades: Florida DOE 2024–25 school grades (Orange, Seminole, Lake, Osceola, Brevard). Assigned schools from the listing agent — verify enrollment with the district.
Room Details
| Room | Level | Dimensions |
|---|---|---|
| Living Room | First | |
| Kitchen | First | |
| Primary Bedroom | First | |
| Bedroom 2 | First | |
| Bedroom 3 | First | |
| Bedroom 4 | First | |
| Primary Bathroom | First | |
| Bathroom 2 | First | |
| Bathroom 3 | First |
Listing Details
- Listing date
- 2026-11-06
- On market date
- 2026-11-08
- Original list price
- $699,000
- Occupant type
- Owner
- MLS area
- 33558 - Lutz
- Listing AOR
- Suncoast Tampa
- Status changed
- 2026-11-08
- Tax legal description
- FERN GLEN LOT 43 BLOCK 1
Flood risk
Minimal-risk area outside the mapped floodplain. Flood insurance is optional and typically low-cost.
Source: FEMA flood zone reported on the listing. Confirm current designation at FEMA Flood Map Service Center.
Location
Directions
West on Lutz Lake Fern Rd, right onto Fern Meadow Loop
More homes like this
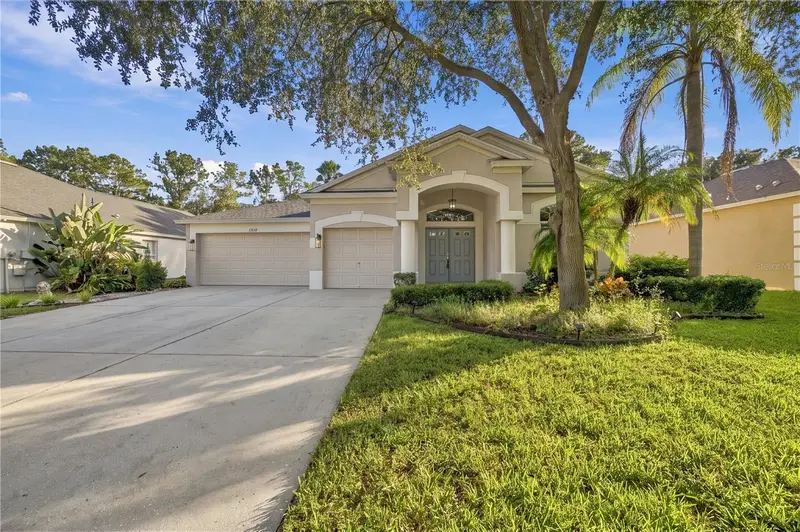
$649,900
19012 Fern Meadow Loop
Lutz, FL 33558
4 bd · 2 ba · 2,534 sqft
Fern Glen
MLS ID #TB8566167, ANR REALTY LLC.
Listing provided by Stellar MLS
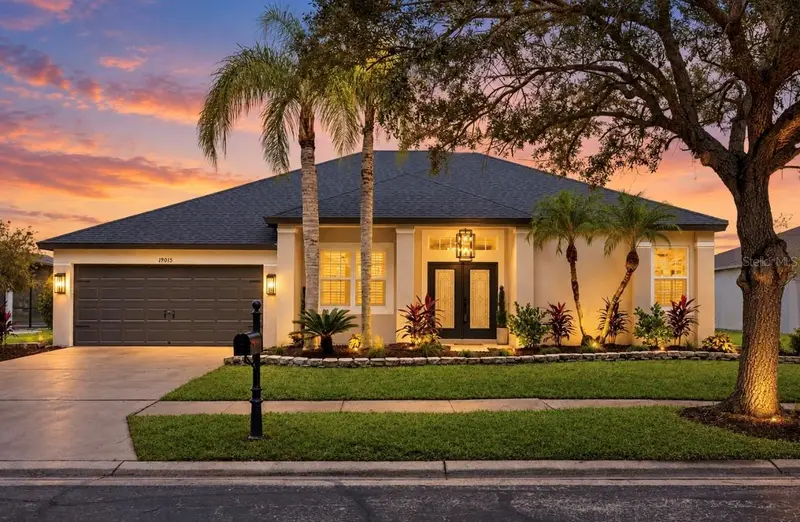
$899,900
19015 Fern Meadow Loop
Lutz, FL 33558
5 bd · 4 ba · 3,091 sqft
Fern Glen
MLS ID #TB8556984, KELLY RIGHT REAL ESTATE.
Listing provided by Stellar MLS
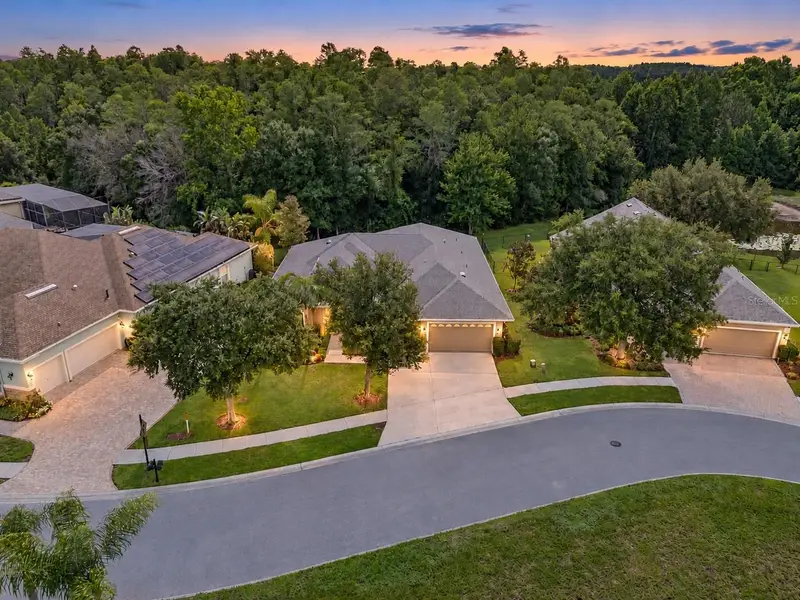
$679,900
14834 Man O War Dr
Odessa, FL 33556
4 bd · 3 ba · 2,952 sqft
Grey Hawk At Lake Polo Ph 02
MLS ID #TB8523886, REAL BROKER, LLC.
Listing provided by Stellar MLS
$750,000
4307 Ashby Ln
Tampa, FL 33624
4 bd · 3 ba · 2,482 sqft
Carrollwood Village Ph Two
MLS ID #TB8566243, PEOPLE'S CHOICE REALTY SVC LLC.
Listing provided by Stellar MLS

Listings courtesy of Stellar MLS as distributed by MLS GRID
IDX information is provided exclusively for consumers’ personal, non-commercial use and may not be used for any purpose other than to identify prospective properties consumers may be interested in purchasing.
Based on information submitted to the MLS GRID as of November 9, 2026 at 9:48 AM ET. All data is obtained from various sources and may not have been verified by broker or MLS GRID. Supplied Open House Information is subject to change without notice. All information should be independently reviewed and verified for accuracy. Properties may or may not be listed by the office/agent presenting the information.
All or a portion of the multiple listing information is provided by Stellar MLS, from a copyrighted compilation of listings. The compilation of listings and each individual listing are © 2026 Stellar MLS. All rights reserved.
Ryan Solberg, Broker · MaxLife Realty LLC · FL License #BK3354351 · Equal Housing Opportunity · Full disclaimer · DMCA