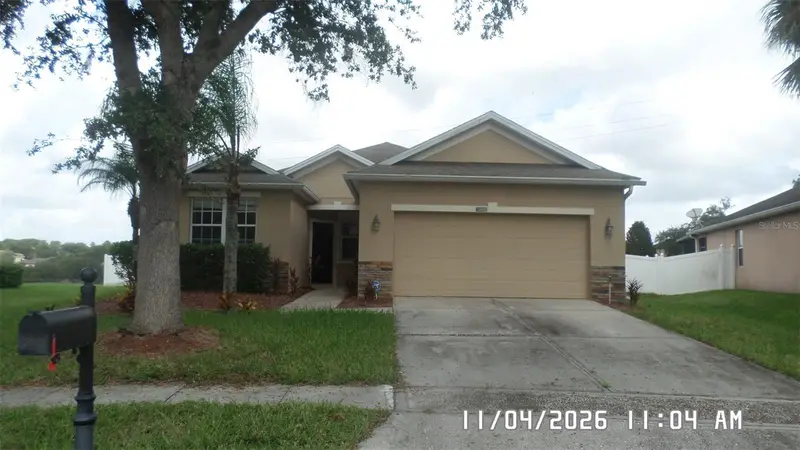

$347,450
5929 Coquyt DriveMount Dora, FL 32757
Listing updated: November 15, 2026 at 4:51 PM ET
 Listing courtesy of Mighty Realty Inc · JoAnn Bonilla · MLS #O6457010 · Active · 407-403-6540
Property type
Year built
Lot size
Price / sq ft
HOA dues
Days on market
Flood zone
About this home
Location! Location! Your new home located in the desirable gated community of Stoneybrook Hills, awaits you. Enjoy the lifestyle offered by Stoneybrook Hills, featuring a resort-style swimming pool, fitness center, clubhouse, tennis and basketball courts, playground, and other recreational amenities. This home offers screened-in rear porch a perfect setting to enjoy your morning coffee, unwind in the evening, or entertain family and friends. The spacious backyard provides additional outdoor enjoyment and room to make the space your own. The primary suite features a relaxing retreat, including a private bathroom with a garden tub and separate shower. Kitchen features 42" Maple Cabinets, Natural Stone Granite Counter-Tops and Breakfast Bar. Property location is just minutes from everything including shopping, entertainment, schools, major streets and expressways This property may qualify for Seller Financing (Vendee). Call today for your private showing
Estimated monthly payment
Estimate only. Taxes use the listing's reported amount where available; insurance is a Florida-average estimate. Your actual payment will vary — run a full calculation or talk to a lender.
Price & listing history2 days on market
- Status: ActiveNov 13, 2026
- Listed$347,450Nov 13, 2026
Facts & features
- Property type
- Residential
- Sub type
- Single Family Residence
- Status
- Active
- Days on market
- 2
- Subdivision
- Stoneybrook Hills A
- County
- Orange
- Year built
- 2008
- Living area
- 1,825 sq ft
- Price/sq ft
- $190
- Building area
- 2,424 sq ft (Public Records)
- Lot size
- 13,023 sq ft
- Lot category
- 1/4 to less than 1/2
- Flood zone
- x
- Annual taxes
- $4,117 (2024)
- Parcel #
- 03-20-27-8438-02-840
- Zoning
- P-D
- MLS #
- O6457010
Ask about this home
Have a question? Ask the broker directly.
Ryan Solberg answers personally — no call center, no spam. Your question goes straight to him.
Interior Details
- Bedrooms
- 3
- Full bathrooms
- 2
- Flooring
- Ceramic Tile, Laminate, Wood
- Appliances
- Electric Water Heater
- Interior features
- Ceiling Fans(s), Eat-in Kitchen, High Ceilings, Kitchen/Family Room Combo, Living Room/Dining Room Combo, Open Floorplan, Primary Bedroom Main Floor, Thermostat, Walk-In Closet(s), Window Treatments
- Laundry
- Electric Dryer Hookup, Inside, Laundry Room, Washer Hookup
- Stories / Levels
- One
- Direction faces
- South
Heating & Cooling
- Heating
- Central, Electric
- Cooling
- Central Air
Parking
- Garage spaces
- 0
- Attached garage
- Yes
- Parking features
- Driveway, Garage Door Opener
HOA & Financial
- HOA fee
- $183 / Monthly
- Monthly HOA
- $183/mo
- Total monthly fees
- $183/mo
- Total annual fees
- $2,196
- HOA name
- Leland Management/Erin Lewis
- CDD
- No
- Homestead exemption
- Yes
- Min lease term
- No Minimum
- Listing terms
- Cash, Conventional, FHA, VA Loan
- Ownership
- Fee Simple
- Available for lease
- No
- Lease restrictions
- No
- Additional lease restrictions
- Buyer or Selling Agent to verify directly with HOA or Management Company
- Approval process
- Buyer or Selling Agent to verify directly with HOA or Management Company
Exterior & Construction
- Exterior features
- Rain Gutters, Sidewalk
- Construction materials
- Block, Stucco
- Roof
- Shingle
- Foundation
- Slab
- Road surface
- Asphalt
Utilities
- Sewer
- Public Sewer
- Water source
- Public
- Utilities
- Cable Available, Electricity Available, Sewer Available, Water Available
Community
- Pets allowed
- Yes
Schools
Letter grades: Florida DOE 2024–25 school grades (Orange, Seminole, Lake, Osceola, Brevard). Assigned schools from the listing agent — verify enrollment with the district.
Room Details
| Room | Level | Dimensions |
|---|---|---|
| Living Room | First | 12x15 |
| Dining Room | First | 12x15 |
| Kitchen | First | 12x12 |
| Dinette | First | 9x9 |
| Family Room | First | 15x23 |
| Primary Bedroom | First | 14x19 |
| Primary Bathroom | First | 10x12 |
| Bedroom 2 | First | 11x14 |
| Bedroom 3 | First | |
| Bathroom 2 | First | 6x9 |
| Laundry | First | 6x8 |
| Balcony/Porch/Lanai | First | 8x16 |
| Balcony/Porch/Lanai | First | 8x14 |
Listing Details
- Listing date
- 2026-11-11
- On market date
- 2026-11-13
- Original list price
- $347,450
- Occupant type
- Vacant
- Special conditions
- Real Estate Owned
- MLS area
- 32757 - Mount Dora
- Listing AOR
- Orlando Regional
- Status changed
- 2026-11-13
- Tax legal description
- STONEYBROOK HILLS UNIT 2 65/118 LOT 284
Flood risk
Minimal-risk area outside the mapped floodplain. Flood insurance is optional and typically low-cost.
Source: FEMA flood zone reported on the listing. Confirm current designation at FEMA Flood Map Service Center.
Location
Directions
From Main Street downtown Apopka head north on Orange Blossom Trail 441, turn Right Stoney brook Hills Pkwy, turn Left on Town Hill Blvd, turn Left on Rutherford Rd, turn Left on Tempic Dr. turn Left on Coquyt Dr. property iis on the right.
More homes like this
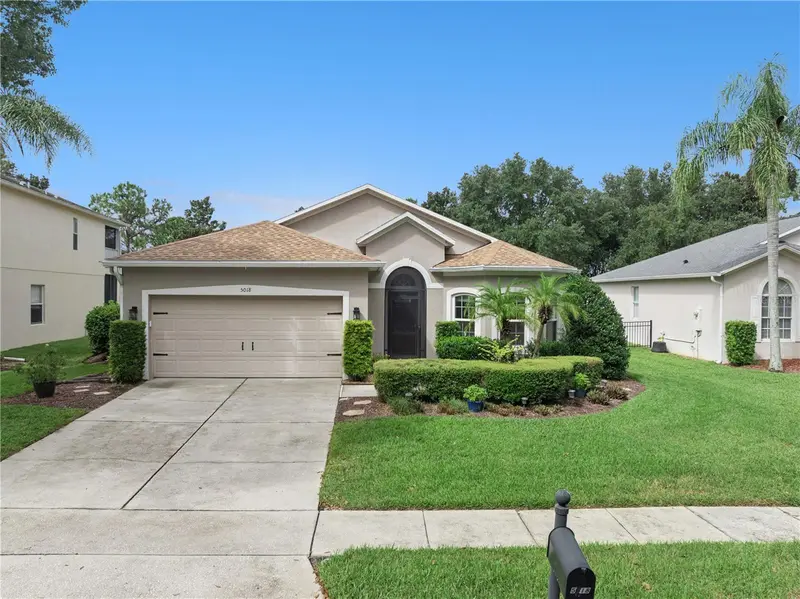
$405,000
5018 Tempic Dr
Mount Dora, FL 32757
4 bd · 3 ba · 1,862 sqft
Stoneybrook Hills A
MLS ID #O6447778, BHHS FLORIDA REALTY.
Listing provided by Stellar MLS
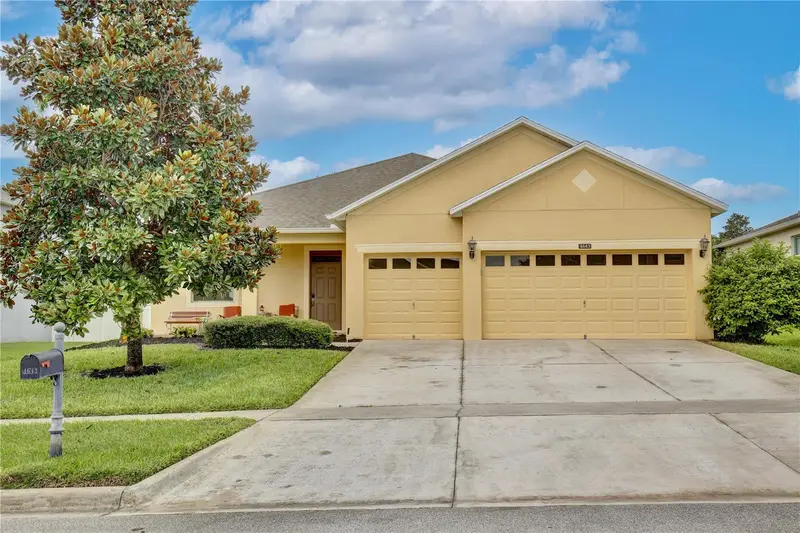
$444,900
4643 Coppola Dr
Mount Dora, FL 32757
4 bd · 3 ba · 2,420 sqft
Stoneybrook Hills A
MLS ID #O6454735, FRONT PORCH REALTIES.
Listing provided by Stellar MLS
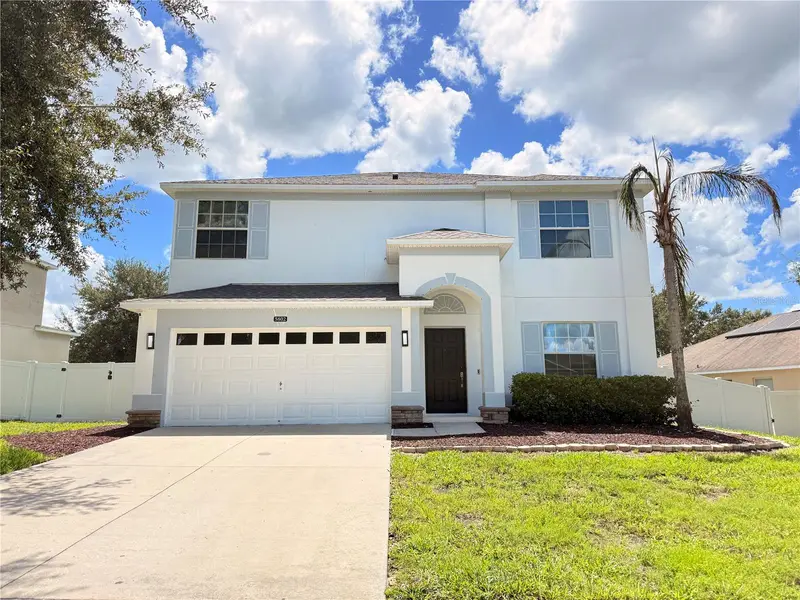
$455,000
5802 Coquyt Dr
Mount Dora, FL 32757
4 bd · 3 ba · 2,439 sqft
Stoneybrook Hills A
MLS ID #S5150693, AGENT TRUST REALTY CORPORATION.
Listing provided by Stellar MLS
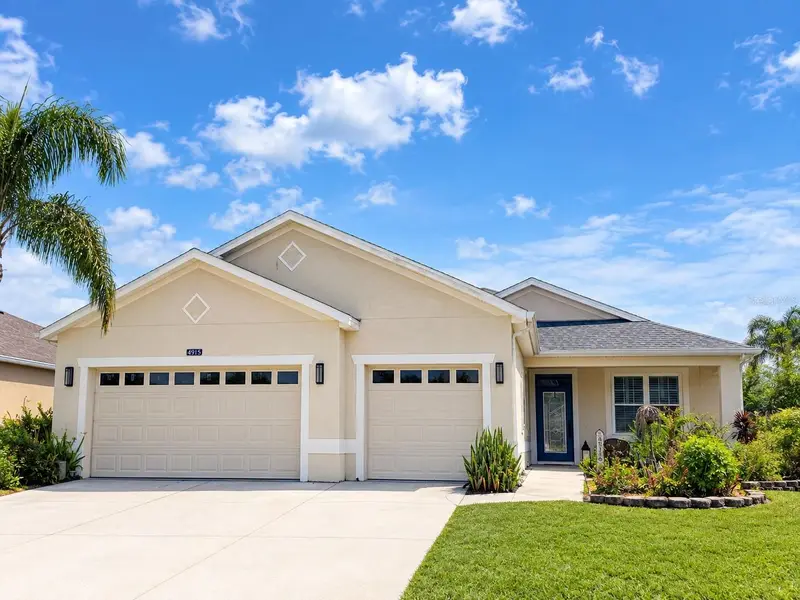
$457,000
4913 Royce Dr
Mount Dora, FL 32757
3 bd · 2 ba · 1,910 sqft
Stoneybrook Hills A
MLS ID #G5118651, ERA GRIZZARD REAL ESTATE.
Listing provided by Stellar MLS

Listings courtesy of Stellar MLS as distributed by MLS GRID
IDX information is provided exclusively for consumers’ personal, non-commercial use and may not be used for any purpose other than to identify prospective properties consumers may be interested in purchasing.
Based on information submitted to the MLS GRID as of November 15, 2026 at 4:51 PM ET. All data is obtained from various sources and may not have been verified by broker or MLS GRID. Supplied Open House Information is subject to change without notice. All information should be independently reviewed and verified for accuracy. Properties may or may not be listed by the office/agent presenting the information.
All or a portion of the multiple listing information is provided by Stellar MLS, from a copyrighted compilation of listings. The compilation of listings and each individual listing are © 2026 Stellar MLS. All rights reserved.
Ryan Solberg, Broker · MaxLife Realty LLC · FL License #BK3354351 · Equal Housing Opportunity · Full disclaimer · DMCA