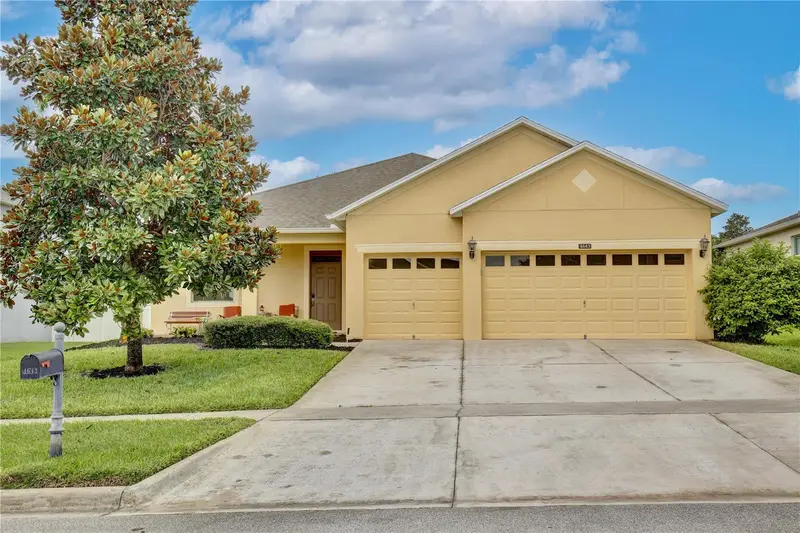

$444,900
4643 Coppola DriveMount Dora, FL 32757
Listing updated: November 10, 2026 at 4:44 PM ET
Listing courtesy of Front Porch Realties · Joy Zahn · MLS #O6454735 · Active · 352-989-6051Property type
Year built
Lot size
Price / sq ft
HOA dues
Days on market
Garage spaces
Flood zone
About this home
Ideal for family living and entertaining, this inviting and comfortable four-bedroom, three-bath home offers soaring ceilings and wood-look ceramic tile throughout the living areas and two bedrooms. Formal living and dining rooms, an eat-in kitchen with granite countertops, and a family room with outdoor access provide ample gathering space. The spacious primary suite has vaulted ceilings, large walk-in closet, separate linen closet, and dual vanities. Three generous secondary bedrooms include a private guest suite with an en-suite bath. Unwind on the oversized covered, screened porch overlooking the butterfly garden. A three-car garage and separate laundry room with a storage closet keep things organized. Gated Stoneybrook Hills offers a clubhouse, fitness center, community pool, pickleball, tennis and basketball courts, and a playground. You deserve a home you love-come see your next address!
Estimated monthly payment
Estimate only. Taxes use the listing's reported amount where available; insurance is a Florida-average estimate. Your actual payment will vary — run a full calculation or talk to a lender.
Price & listing history2 days on market
- Status: ActiveNov 8, 2026
- Listed$444,900Nov 8, 2026
Facts & features
- Property type
- Residential
- Sub type
- Single Family Residence
- Status
- Active
- Days on market
- 2
- Subdivision
- Stoneybrook Hills A
- County
- Orange
- Year built
- 2012
- Living area
- 2,420 sq ft
- Price/sq ft
- $184
- Building area
- 3,243 sq ft (Public Records)
- Lot size
- 9,800 sq ft
- Lot category
- 0 to less than 1/4
- Flood zone
- X (12095C0050H)
- Garage
- 3 spaces
- Annual taxes
- $4,394 (2025)
- Parcel #
- 03-20-27-8438-04-820
- Zoning
- P-D
- MLS #
- O6454735
Ask about this home
Have a question? Ask the broker directly.
Ryan Solberg answers personally — no call center, no spam. Your question goes straight to him.
Interior Details
- Bedrooms
- 4
- Full bathrooms
- 3
- Flooring
- Carpet, Ceramic Tile
- Appliances
- Dishwasher, Dryer, Electric Water Heater, Microwave, Range, Refrigerator, Washer
- Interior features
- Ceiling Fans(s), High Ceilings, Split Bedroom, Stone Counters, Vaulted Ceiling(s), Walk-In Closet(s)
- Laundry
- Inside, Laundry Room
- Stories / Levels
- One
- Direction faces
- South
Heating & Cooling
- Heating
- Central
- Cooling
- Central Air
Parking
- Garage spaces
- 3
- Attached garage
- Yes
- Parking features
- Garage Door Opener
HOA & Financial
- HOA fee
- $183 / Monthly
- Monthly HOA
- $183/mo
- Total monthly fees
- $183/mo
- Total annual fees
- $2,196
- HOA name
- Jennifer Stulpin
- CDD
- No
- Homestead exemption
- Yes
- Min lease term
- 1-2 Years
- Listing terms
- Cash, Conventional, FHA, VA Loan
- Ownership
- Fee Simple
- Available for lease
- Yes
- Lease restrictions
- Yes
- Additional lease restrictions
- HOA Lease Restrictions in place. Buyers to verify all Leasing Restrictions with Leland Management. City of Mount Dora Rental Ordinance in effect (Mount Dora Ordinance No. 2017-05). Buyers to contact Mt. Dora Building Department 352-735-7115 for info.
- Approval process
- Buyer to verify with Leland Management.
Exterior & Construction
- Exterior features
- Rain Gutters, Sidewalk
- Construction materials
- Block, Stucco
- Roof
- Shingle
- Foundation
- Slab
- Road surface
- Paved
Utilities
- Sewer
- Public Sewer
- Water source
- Public
- Utilities
- Electricity Connected, Sewer Connected, Underground Utilities
Community
- Pets allowed
- Yes
Room Details
| Room | Level | Dimensions |
|---|---|---|
| Living Room | First | 19x19 |
| Dining Room | First | 10x12 |
| Bedroom 2 | First | 10x11 |
| Bedroom 3 | First | 11x11 |
| Bedroom 4 | First | 11x11 |
| Family Room | First | 19x13 |
| Dinette | First | 11x8 |
| Kitchen | First | 12x15 |
| Primary Bedroom | First | 15x13 |
Listing Details
- Listing date
- 2026-11-08
- On market date
- 2026-11-08
- Original list price
- $444,900
- Occupant type
- Owner
- MLS area
- 32757 - Mount Dora
- Listing AOR
- Orlando Regional
- Status changed
- 2026-11-08
- Tax legal description
- STONEYBROOK HILLS UNIT 2 65/118 LOT 482
Flood risk
Minimal-risk area outside the mapped floodplain. Flood insurance is optional and typically low-cost.
Source: FEMA flood zone reported on the listing. Confirm current designation at FEMA Flood Map Service Center.
Location
Directions
From 441 Turn onto Stoneybrook Hills Blvd, turn Left onto Townhill Blvd. Continue to Gate House. Continue Down Townhill Blvd to left on Royce Drive, then first right on Coppola - house will be on the left.
More homes like this
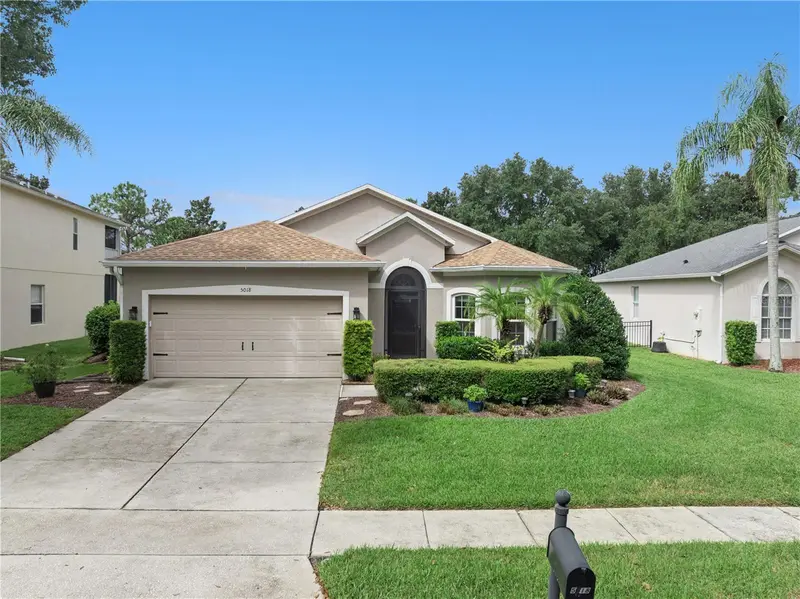
$412,000
5018 Tempic Dr
Mount Dora, FL 32757
4 bd · 3 ba · 1,862 sqft
Stoneybrook Hills A
MLS ID #O6447778, BHHS FLORIDA REALTY.
Listing provided by Stellar MLS
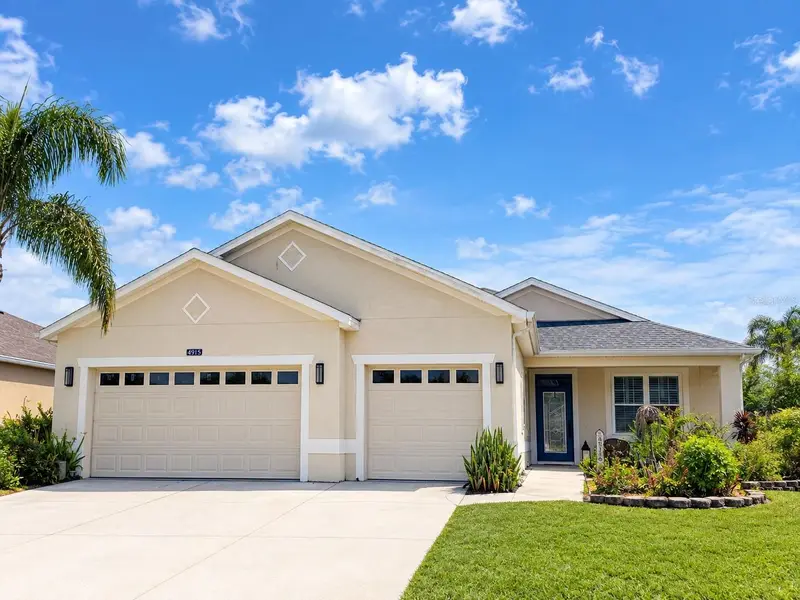
$465,000
4913 Royce Dr
Mount Dora, FL 32757
3 bd · 2 ba · 1,910 sqft
Stoneybrook Hills A
MLS ID #G5118651, ERA GRIZZARD REAL ESTATE.
Listing provided by Stellar MLS
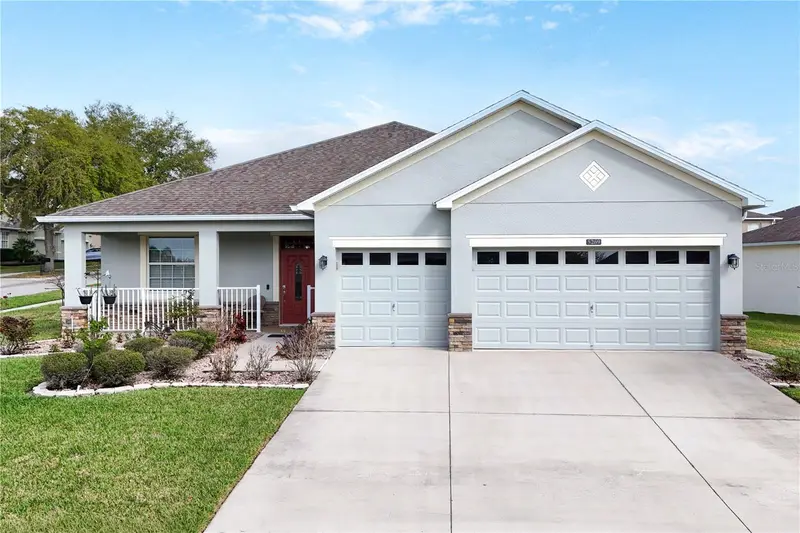
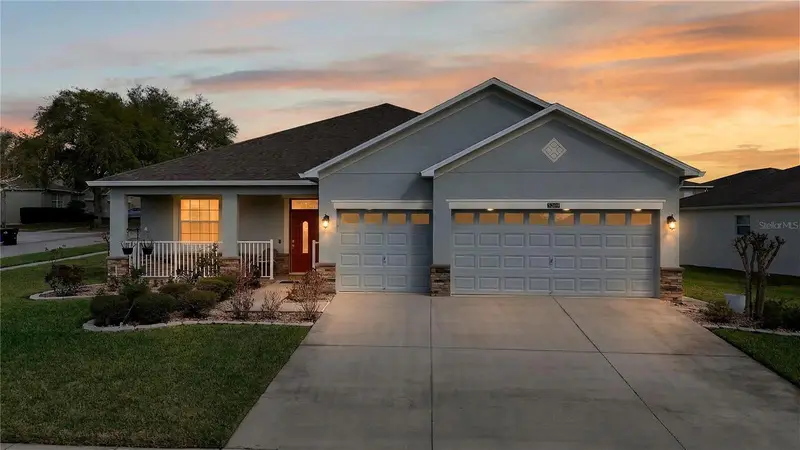
$469,000
5269 Royce Dr
Mount Dora, FL 32757
4 bd · 3 ba · 2,430 sqft
Stoneybrook Hills A
MLS ID #G5109316, HANSON REAL ESTATE GROUP, INC..
Listing provided by Stellar MLS
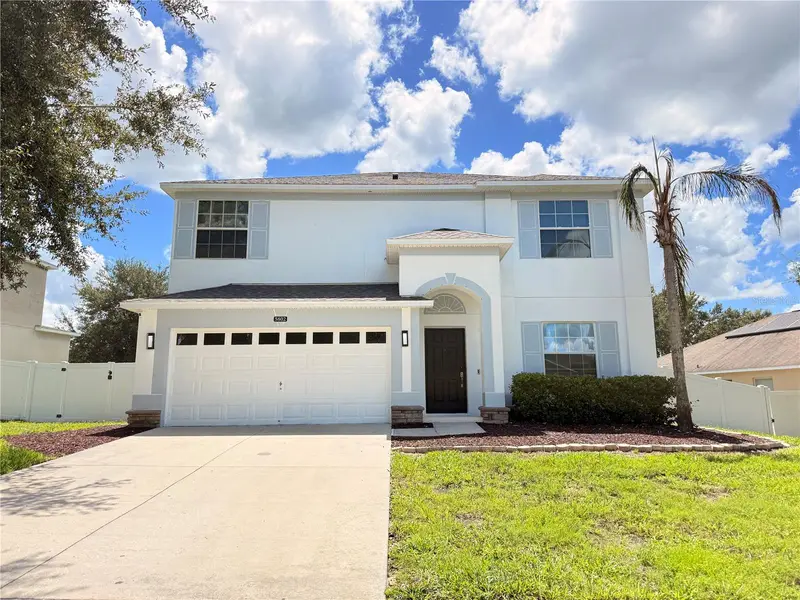
$475,000
5802 Coquyt Dr
Mount Dora, FL 32757
4 bd · 3 ba · 2,439 sqft
Stoneybrook Hills A
MLS ID #S5150693, AGENT TRUST REALTY CORPORATION.
Listing provided by Stellar MLS

Listings courtesy of Stellar MLS as distributed by MLS GRID
IDX information is provided exclusively for consumers’ personal, non-commercial use and may not be used for any purpose other than to identify prospective properties consumers may be interested in purchasing.
Based on information submitted to the MLS GRID as of November 10, 2026 at 4:44 PM ET. All data is obtained from various sources and may not have been verified by broker or MLS GRID. Supplied Open House Information is subject to change without notice. All information should be independently reviewed and verified for accuracy. Properties may or may not be listed by the office/agent presenting the information.
All or a portion of the multiple listing information is provided by Stellar MLS, from a copyrighted compilation of listings. The compilation of listings and each individual listing are © 2026 Stellar MLS. All rights reserved.
Ryan Solberg, Broker · MaxLife Realty LLC · FL License #BK3354351 · Equal Housing Opportunity · Full disclaimer · DMCA