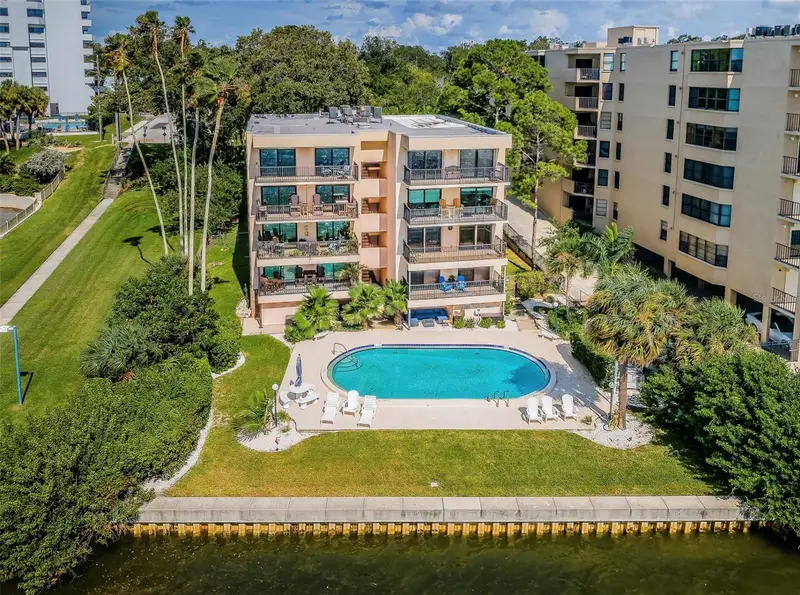

$504,000
9 Turner StreetClearwater, FL 33756
Listing updated: November 13, 2026 at 5:24 PM ET
 Listing courtesy of Re/Max Action First Of Florida · Kenny Hayslett · MLS #TB8567111 · Active · 727-531-2006
Property type
Year built
Lot size
Price / sq ft
HOA dues
Days on market
Flood zone
About this home
WELCOME TO ELEGANT WATERFRONT LIVING IN CLEARWATER! Discover a beautiful blend of sophistication, comfort, and coastal charm in this exquisitely appointed 2-bedroom, 2-bath waterfront residence offering 1,345 square feet of thoughtfully designed living space. Nestled within an intimate waterfront community, this elevated first-floor condo offers an exceptional combination of refined interiors, breathtaking panoramic views, and the relaxed Florida lifestyle. From the moment you enter, you’ll appreciate the elegant finishes, rich architectural details, and inviting atmosphere throughout. The beautifully appointed kitchen makes a striking impression with its rich cabinetry, stunning new quartz countertops with a waterfall feature, stainless steel appliances, and sophisticated design. The spacious living and dining areas flow effortlessly together, creating a welcoming setting for both everyday living and entertaining. But the true showstopper is the expansive private waterfront balcony, accessible through two sliding glass doors, each featuring programmable, remote-controlled motorized blinds. Imagine starting your morning with coffee overlooking the sparkling pool and Intracoastal Waterway, then watching the sightseeing boats, dolphin cruises, and iconic pirate ship sail past on their way toward the Sand Key Bridge and open waters. The sweeping, unobstructed views stretch across Clearwater Beach, Sand Key, the Clearwater Memorial Causeway, and the Gulf of America, offering a spectacular coastal backdrop from day to evening. With direct, private access to the community pool, enjoying the waterfront lifestyle couldn’t be easier. The generous primary suite provides a peaceful retreat, while the second bedroom offers flexibility for guests or a home office. Additional features include impact-resistant windows, beautiful laminate flooring, elegant custom 4-inch white plantation shutters, ceiling fans, an in-unit washer and dryer, assigned covered parking, and a Trane air-conditioning system with remote thermostat access. Sony televisions in the living room and both bedrooms, along with a Sonos TV and sound system, add another layer of comfort and entertainment. Whether you’re searching for a full-time residence or a luxurious Florida getaway, this waterfront gem offers an extraordinary opportunity to enjoy the beauty and charm of Clearwater’s coastal lifestyle. From the elegant interiors to the unforgettable views, this is a place you’ll be proud to call home. Come for the views. Stay for the lifestyle.
Estimated monthly payment
Estimate only. Taxes use the listing's reported amount where available; insurance is a Florida-average estimate. Your actual payment will vary — run a full calculation or talk to a lender.
Price & listing history0 days on market
- Status: ActiveNov 13, 2026
- Listed$504,000Nov 13, 2026
Facts & features
- Property type
- Residential
- Sub type
- Condominium
- Status
- Active
- Days on market
- 0
- Subdivision
- Hickory Grove Condo
- County
- Pinellas
- Year built
- 1979
- Living area
- 1,345 sq ft
- Price/sq ft
- $375
- Lot size
- 85,770 sq ft
- Flood zone
- AE
- Annual taxes
- $8,181 (2025)
- Parcel #
- 16-29-15-38596-002-0070
- MLS #
- TB8567111
Ask about this home
Have a question? Ask the broker directly.
Ryan Solberg answers personally — no call center, no spam. Your question goes straight to him.
Interior Details
- Bedrooms
- 2
- Full bathrooms
- 2
- Flooring
- Laminate
- Appliances
- Dishwasher, Disposal, Dryer, Microwave, Range, Refrigerator, Washer
- Interior features
- Ceiling Fans(s), Crown Molding, Eat-in Kitchen, Living Room/Dining Room Combo, Open Floorplan, Primary Bedroom Main Floor, Solid Wood Cabinets, Stone Counters, Walk-In Closet(s)
- Laundry
- Inside, Laundry Closet, Same Floor As Condo Unit
- Stories / Levels
- One
- Direction faces
- East
Heating & Cooling
- Heating
- Central, Electric
- Cooling
- Central Air
Parking
- Garage spaces
- 0
- Parking features
- Covered, Guest, Reserved
- Carport
- Yes
HOA & Financial
- Total monthly fees
- $880/mo
- Total annual fees
- $10,560
- HOA name
- Ameritech/Gloria Reed
- CDD
- No
- Min lease term
- 1 Month
- Listing terms
- Cash
- Ownership
- Condominium
- Available for lease
- Yes
- Lease restrictions
- Yes
- Additional lease restrictions
- Please contact Association for Additional Lease Restrictions.
- Approval process
- Please contact Association for Approval Process.
Exterior & Construction
- Exterior features
- Balcony, Lighting, Sidewalk
- Construction materials
- Block, Concrete
- Roof
- Other
- Foundation
- Block, Slab
- Waterfront
- Yes
- Water access
- Yes
- Water view
- Yes
- Road surface
- Asphalt
Utilities
- Sewer
- Public Sewer
- Water source
- Public
- Utilities
- BB/HS Internet Available, Cable Available, Electricity Connected, Public, Sewer Connected, Water Connected
Community
- Pets allowed
- Yes
Schools
Letter grades: Florida DOE 2024–25 school grades (Orange, Seminole, Lake, Osceola, Brevard). Assigned schools from the listing agent — verify enrollment with the district.
Room Details
| Room | Level | Dimensions |
|---|---|---|
| Living Room | First | 21.58x12.58 |
| Kitchen | First | 10.42x11.42 |
| Dining Room | First | 13.17x9.92 |
| Primary Bedroom | First | 12x16.08 |
| Primary Bathroom | First | 6.17x4 |
| Primary Bathroom | First | 5.83x5.08 |
| Bedroom 2 | First | 11.75x13.83 |
| Bathroom 2 | First | 8.17x5.17 |
| Laundry | First | 3.25x12.17 |
Listing Details
- Listing date
- 2026-11-11
- On market date
- 2026-11-13
- Original list price
- $504,000
- Occupant type
- Vacant
- MLS area
- 33756 - Clearwater/Belleair
- Listing AOR
- Suncoast Tampa
- Status changed
- 2026-11-13
- Tax legal description
- HICKORY GROVE CONDO BLDG 2, UNIT 7 TOGETHER WITH THE USE OF CARPORT 7
Flood risk
FEMA Special Flood Hazard Area (1% annual-chance / “100-year” floodplain). Flood insurance is generally required by mortgage lenders.
Source: FEMA flood zone reported on the listing. Confirm current designation at FEMA Flood Map Service Center.
Location
Directions
Head north on U.S. Hwy 19 N, Take the exit toward Seville Blvd, Merge onto U.S. 19 Frontage Rd, Use the left 2 lanes to turn left onto State Rd 60 W, Pass by Taco Bell (on the right in 2 mi), Turn left onto S Ft Harrison Ave, Turn right onto Turner St, Park there & Walk Down to building
More homes like this
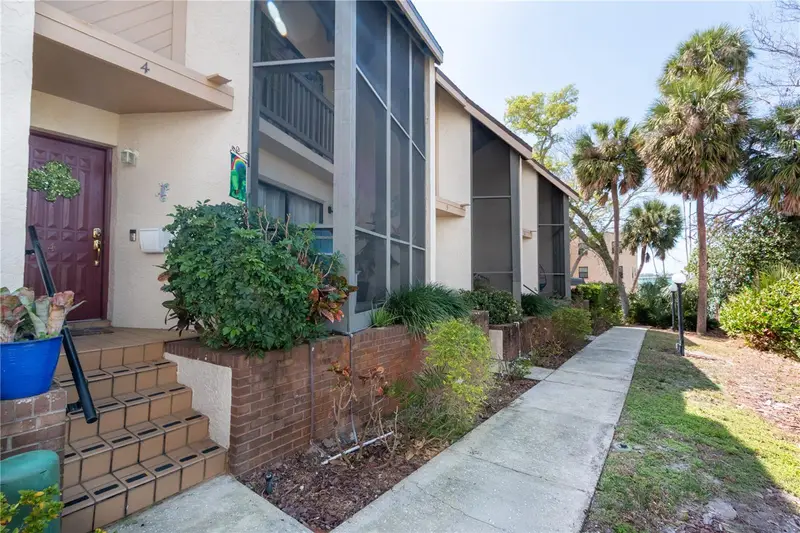

$399,500
15 Turner St #4
Clearwater, FL 33756
2 bd · 3 ba · 1,280 sqft
Hickory Grove Condo
MLS ID #TB8485916, BELLOISE REALTY.
Listing provided by Stellar MLS
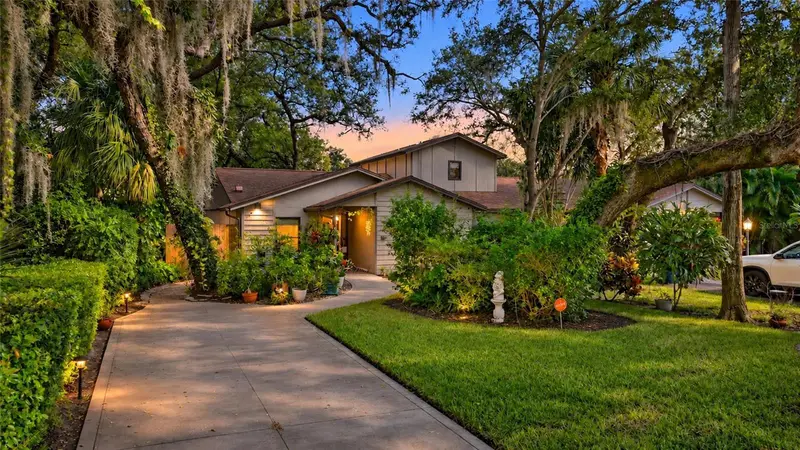
$349,500
725 Spencer Ave
Clearwater, FL 33756
2 bd · 2 ba · 1,128 sqft
Town Park Twnhms
MLS ID #TB8563384, FIVE STAR REAL ESTATE OF FLORIDA LLC.
Listing provided by Stellar MLS
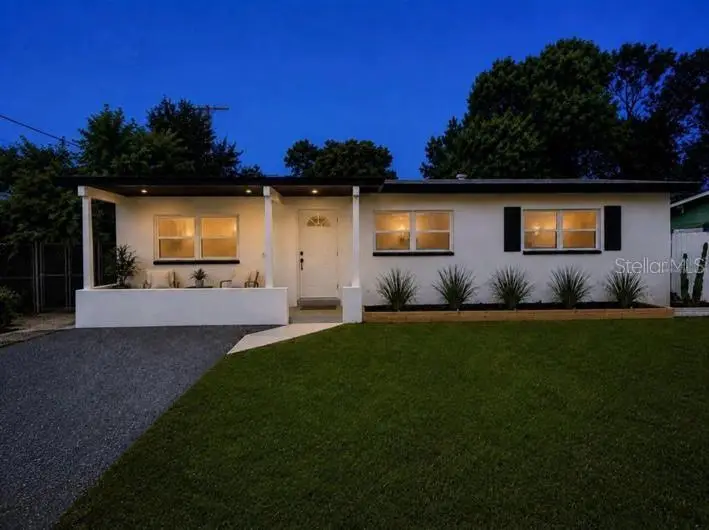
$348,900
2148 Catalina Dr N
Clearwater, FL 33763
3 bd · 2 ba · 1,056 sqft
Lake Citrus Estates
MLS ID #TB8555321, VITA LUXURY REALTY LLC.
Listing provided by Stellar MLS

$349,900
1430 Parkview Ln
Largo, FL 33770
3 bd · 2 ba · 1,103 sqft
Park View Estates
MLS ID #TB8522311, NEXTHOME BY THE BAY.
Listing provided by Stellar MLS

Listings courtesy of Stellar MLS as distributed by MLS GRID
IDX information is provided exclusively for consumers’ personal, non-commercial use and may not be used for any purpose other than to identify prospective properties consumers may be interested in purchasing.
Based on information submitted to the MLS GRID as of November 13, 2026 at 5:24 PM ET. All data is obtained from various sources and may not have been verified by broker or MLS GRID. Supplied Open House Information is subject to change without notice. All information should be independently reviewed and verified for accuracy. Properties may or may not be listed by the office/agent presenting the information.
All or a portion of the multiple listing information is provided by Stellar MLS, from a copyrighted compilation of listings. The compilation of listings and each individual listing are © 2026 Stellar MLS. All rights reserved.
Ryan Solberg, Broker · MaxLife Realty LLC · FL License #BK3354351 · Equal Housing Opportunity · Full disclaimer · DMCA