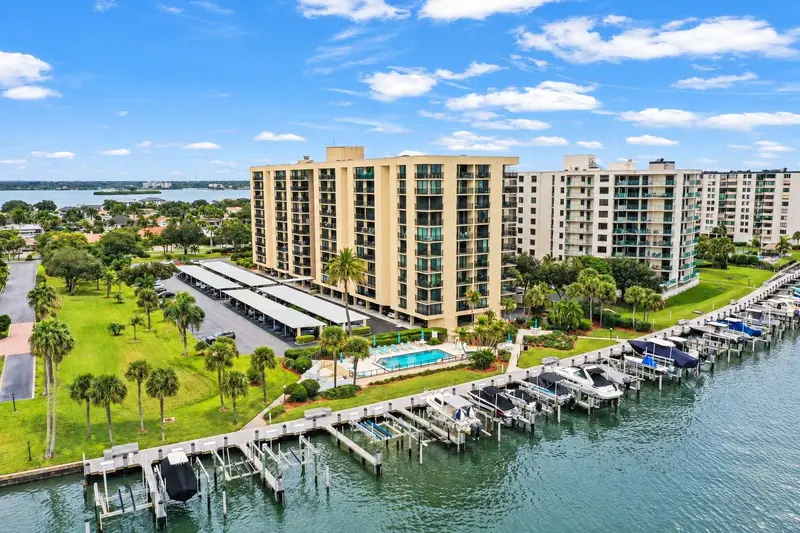

$539,000
690 Island WayClearwater, FL 33767
Listing updated: October 11, 2026 at 3:49 PM ET
Listing courtesy of Engel & Volkers Madeira Beach · Nancy Wholey · MLS #TB8555649 · Active · 727-394-7365Property type
Year built
Price / sq ft
HOA dues
Days on market
Flood zone
About this home
Spectacular Water Views, Prime Location & Extensive Upgrades! Some things can be renovated. Some things can be replaced. But location and breathtaking views are priceless, and this exceptional 6th-floor residence offers both. Wake up each day to stunning panoramic water views and refreshing Gulf breezes from your expansive 27-foot private balcony, as well as from both bedrooms and the living area. Enjoy an ever-changing waterfront backdrop featuring the Gulf of Mexico, Mandalay Channel, and Clearwater Bay, where dolphins play, sailboats glide by, and seasonal fireworks light up the sky. This beautifully updated, pet-friendly condominium offers 2 bedrooms, 2 baths, plus a versatile den that can easily serve as a home office, guest room, library, yoga studio, or potential third bedroom. The moment you enter, you'll be captivated by the spectacular views that define this remarkable home. The fully renovated eat-in kitchen showcases granite countertops, soft-close shaker cabinetry, and premium Maytag stainless steel appliances, creating a stylish and functional space for cooking and entertaining. An interior laundry closet newer washer and dryer adds everyday convenience. Extensive Recent Improvements Include: • 2023 Kitchen Renovation with high-end Maytag stainless steel appliances • 2023 Bathroom Updates including new vanities, toilets, lighting, and closet enhancements • 2020 Air Conditioning System • 2020 Hot Water Heater • 2020 Laminate Flooring • 2020 Bedroom Carpeting • 2016 REME HALO Air Purification System • 2021 Hurricane Shutters • 2022 Balcony Railings Replaced • 2022 Gemstone Balcony Flooring. Pet lovers will appreciate the rare flexibility of condominium living, with up to two pets allowed with a combined weight of 50 pounds. Resort-Style Amenities. This well-maintained waterfront community offers an impressive array of amenities, including: • Heated waterfront pool and spa • Fitness center • Tennis and pickleball courts • Lighted waterfront boardwalk • Secure building access with upgraded key-fob entry • Generator • Solid concrete construction • Boat slips available for purchase (owners only, when available). Recent Community Enhancements: • 2022 New Roof • 2023 Renovated Lobby • 2023 Key-Fob Entry Upgrades. An Unbeatable Island Lifestyle! Located just 1.5 miles from world-famous Clearwater Beach, this property places you moments from beautiful beaches, waterfront dining, shopping, pubs, biking and walking trails. The island also features a new grocery store, pharmacy, bar and grill, UPS store, nail salon, and the renowned Clearwater Marine Aquarium. With easy access to Tampa International Airport making travel effortless. This is more than a condominium. It's a waterfront lifestyle where every day feels like a vacation.
Estimated monthly payment
Estimate only. Taxes use the listing's reported amount where available; insurance is a Florida-average estimate. Your actual payment will vary — run a full calculation or talk to a lender.
Price & listing history3 days on market
- Status: ActiveOct 8, 2026
- Listed$539,000Oct 8, 2026
Property Documents
Documents the listing agent has made public for this property. Free to view and download.
- Flood DisclosurePDFView / Download ↓
- Sellers Property DisclosurePDFView / Download ↓
- Condo RiderPDFView / Download ↓
- Articles of IncorporationPDFView / Download ↓
- DeclarationsPDFView / Download ↓
- FAQPDFView / Download ↓
- Purchase ApplicationPDFView / Download ↓
- Milestone Letter 1PDFView / Download ↓
- Milestone Letter 2PDFView / Download ↓
- Rules and RegsPDFView / Download ↓
Facts & features
- Property type
- Residential
- Sub type
- Condominium
- Status
- Active
- Days on market
- 3
- Subdivision
- Island Walk Condo
- County
- Pinellas
- Year built
- 1982
- Living area
- 1,350 sq ft
- Price/sq ft
- $399
- Lot size
- 0 sq ft
- Lot category
- Non-Applicable
- Flood zone
- AE
- Annual taxes
- $3,391 (2025)
- Parcel #
- 05-29-15-43473-000-0606
- MLS #
- TB8555649
Ask about this home
Have a question? Ask the broker directly.
Ryan Solberg answers personally — no call center, no spam. Your question goes straight to him.
Interior Details
- Bedrooms
- 2
- Full bathrooms
- 2
- Flooring
- Carpet, Luxury Vinyl
- Appliances
- Dishwasher, Dryer, Electric Water Heater, Microwave, Range, Refrigerator, Washer
- Interior features
- Eat-in Kitchen, Elevator, Living Room/Dining Room Combo, Primary Bedroom Main Floor, Solid Surface Counters, Split Bedroom
- Laundry
- In Kitchen, Inside, Laundry Closet
- Stories / Levels
- One
- Direction faces
- North
Heating & Cooling
- Heating
- Central, Heat Pump
- Cooling
- Central Air
Parking
- Parking features
- Covered, Deeded, Ground Level, Guest
- Carport
- Yes
HOA & Financial
- HOA fee
- $919 / Monthly
- Monthly HOA
- $919/mo
- Total monthly fees
- $919/mo
- Total annual fees
- $11,028
- HOA name
- Resource Property Management
- CDD
- No
- Homestead exemption
- Yes
- Min lease term
- 3 Months
- Listing terms
- Cash, Conventional
- Ownership
- Condominium
- Available for lease
- Yes
- Lease restrictions
- Yes
- Additional lease restrictions
- 3 month minimum with association approval. Buyer to check HOA rules and regulations
- Approval process
- $100 Application fee, Application submitted to the association for board approval
Exterior & Construction
- Exterior features
- Balcony, Hurricane Shutters, Lighting, Outdoor Grill, Outdoor Shower, Sidewalk, Storage, Tennis Court(s)
- Construction materials
- Block, Brick
- Roof
- Membrane
- Foundation
- Slab
- Waterfront
- Yes
- Water access
- Yes
- Water view
- Yes
- Road surface
- Asphalt
Utilities
- Sewer
- Public Sewer
- Water source
- Public
- Utilities
- BB/HS Internet Available, Cable Connected, Sewer Connected, Water Connected
Community
- Pets allowed
- Number Limit, Size Limit, Yes
Room Details
| Room | Level | Dimensions |
|---|---|---|
| Bedroom 2 | First | 15x15 |
| Primary Bedroom | First | 16x14 |
| Kitchen | First | 12x12 |
| Dining Room | First | 13x8 |
| Living Room | First | 32x14 |
| Den | First | 10x10 |
| Primary Bathroom | First | 10x11 |
| Bathroom 2 | First |
Listing Details
- Listing date
- 2026-10-08
- On market date
- 2026-10-08
- Original list price
- $539,000
- Occupant type
- Owner
- MLS area
- 33767 - Clearwater/Clearwater Beach
- Listing AOR
- Suncoast Tampa
- Status changed
- 2026-10-08
- Tax legal description
- ISLAND WALK CONDO UNIT 606
Flood risk
FEMA Special Flood Hazard Area (1% annual-chance / “100-year” floodplain). Flood insurance is generally required by mortgage lenders.
Source: FEMA flood zone reported on the listing. Confirm current designation at FEMA Flood Map Service Center.
Location
Directions
60 West to Island Estates. Right onto Island Estates to Island Walk 690 on your left.
More homes like this
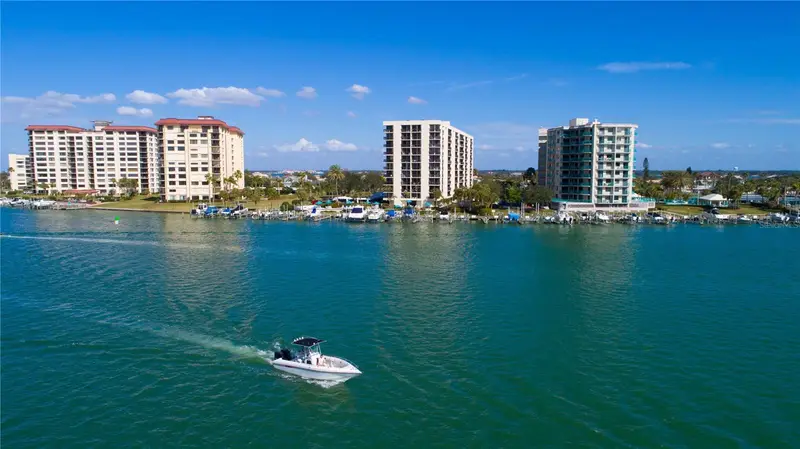
$335,000
690 Island Way #511
Clearwater Beach, FL 33767
1 bd · 2 ba · 950 sqft
Island Walk Condo
MLS ID #TB8549910, COASTAL PROPERTIES GROUP INTERNATIONAL.
Listing provided by Stellar MLS
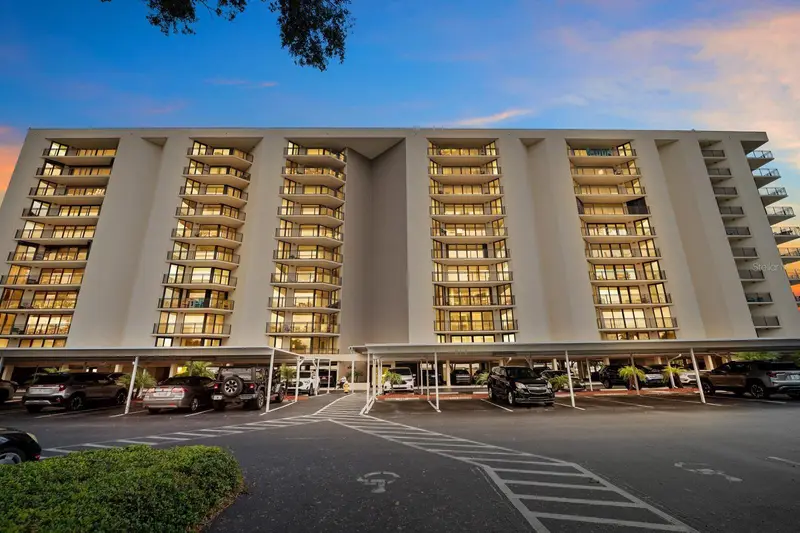
$479,900
690 Island Way #912
Clearwater, FL 33767
2 bd · 2 ba · 1,150 sqft
Island Walk Condo
MLS ID #TB8553471, THE SHOP REAL ESTATE CO..
Listing provided by Stellar MLS
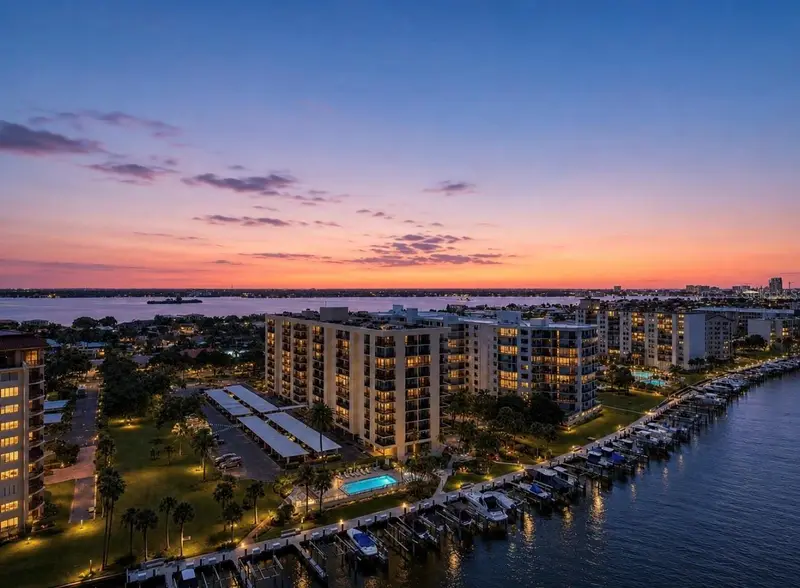
$569,000
690 Island Way #501
Clearwater Beach, FL 33767
2 bd · 2 ba · 1,350 sqft
Island Walk Condo
MLS ID #TB8536305, COLDWELL BANKER REALTY.
Listing provided by Stellar MLS

Listings courtesy of Stellar MLS as distributed by MLS GRID
IDX information is provided exclusively for consumers’ personal, non-commercial use and may not be used for any purpose other than to identify prospective properties consumers may be interested in purchasing.
Based on information submitted to the MLS GRID as of October 11, 2026 at 3:49 PM ET. All data is obtained from various sources and may not have been verified by broker or MLS GRID. Supplied Open House Information is subject to change without notice. All information should be independently reviewed and verified for accuracy. Properties may or may not be listed by the office/agent presenting the information.
All or a portion of the multiple listing information is provided by Stellar MLS, from a copyrighted compilation of listings. The compilation of listings and each individual listing are © 2026 Stellar MLS. All rights reserved.
Ryan Solberg, Broker · MaxLife Realty LLC · FL License #BK3354351 · Equal Housing Opportunity · Full disclaimer · DMCA