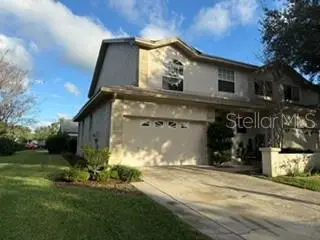

$499,900
Active · 1 day on market3067 Pepperwood LaneClearwater, FL 33761
- Beds
- 3
- Baths
- 3
- Sq ft
- 1,899
- Acres
- 0.13
- Built
- 1992
- Per sq ft
- $263
 Listing courtesy of Protectrealty.Com · Cynthia Hastings · MLS #TB8568917 · Active · 727-210-2800
Listing updated: November 21, 2026 at 2:03 AM ET
Property type
HOA dues
Garage spaces
Flood zone
About this home
LUXURIOUSLY appointed throughout. Everywhere you look, you will recognize quality workmanship & high-end materials. Every room done to perfection. Walls have even been removed to create a more open floorplan & larger Master Bath. Spacious rooms with a recently added Inside Laundry, Walk-in Pantry/Closet in Foyer and new flooring throughout. Additional storage is located under the stairs. KITCHEN features Quartz Countertops, incredible Cabinetry with Drawers for superior storage and accessibility, a Cooktop plus a Double Wall Oven of which one is a Microwave/Convection, Stainless-Steel Hood, a huge 7’ Island with seating. No expense spared! MASTER BATH luxuriously appointed with dual vanities featuring quartz countertops, soaking tub with separate shower, private water closet, floor to ceiling stone tile, plus separate linen closet for additional storage. All this plus an elegant cove ceiling accented by a beautiful chandelier complemented by custom sheer window blinds. MASTER BEDROOM is a spacious 14x19 featuring a vaulted ceiling and custom decorative picture-frame wall molding creating an elegant architectural focal point. Custom built-in shelving provides a perfect display space. Finished with premium plush carpeting and upgraded thick, waterproof padding for incredible comfort. MASTER CLOSET impressive custom designed walk-in featuring a vaulted ceiling and extensive built-in cabinetry throughout. Thoughtfully designed with pull-out shelving for purses and shoes, dedicated jewelry trays, glass display shelving and drawers with glass-front detailing. Multiple levels of hanging space provide exceptional organization, complemented by a separate enclosed storage area for personal belongings. BACKYARD is beautifully landscaped with upgraded paver patio. LARGEST SQUARE FOOTAGE currently on the market. This super clean home is calling to you. Priced to sell quickly, don’t wait on this one. COMMUNITY has a Clubhouse, 1 Lap Pool + 1 Heated Pool, a Heated Spa along with 2 Tennis Courts. Located just minutes from Countryside Mall, Theater plus a multitude of other shopping choices. All this while still being in close proximity of Dunedin beaches plus Tampa & Clearwater International Airports. The roof was replaced by the HOA in 2023, the upstairs A/C was replaced in 2015 & the water heater is newer. The exterior is scheduled to be repainted by the HOA in 2027. Fabric window coverings do not convey. New Refrigerator, Washer & Dryer do not convey unless negotiated separately. Backyard has new paver patio. Foyer has walk-in Pantry/Closet. Storage under the stairs. Largest square footage currently on the market. Located just minutes from Countryside Mall, Theater plus a multitude of other shopping choices. All this while still being in close proximity of Dunedin beaches, Tampa & Clearwater International Airports. The roof was replaced by the HOA in 2023, the upstairs A/C was replaced in 2015 & the water heater is newer. The exterior is scheduled to be repainted by the HOA in 2027. Fabric window coverings do not convey. New Refrigerator, Washer & Dryer do not convey unless negotiated separately.
True monthly cost
Mortgage, taxes, insurance and every recurring fee on this home.
No CDD, per the listing.
The listing reports the current owner's bill of $2,732/yr (2025), which may include their homestead exemption, years of capped assessments and any CDD line. Florida resets the assessed value when a home sells, so your bill is usually different.
Estimate only. HOA, condo and CDD status come from the listing; insurance is a Florida-average estimate (about 0.55% of price a year) and flood insurance is not included. New-owner taxes use a typical county millage, not this parcel's exact rate. Your actual payment will vary — estimate taxes, run a full calculation or talk to a lender.
Facts & features
Property
- Property type
- Residential
- Sub type
- Townhouse
- Status
- Active
- Subdivision
- Brookfield
- County
- Pinellas
- Lot size
- 5,497 sq ft
- Lot category
- 0 to less than 1/4
- Flood zone
- X (12103C0086G)
- Garage
- 2 spaces
- Pool
- Private pool
- Annual taxes
- $2,732 (2025)
- Parcel #
- 19-28-16-11871-000-0821
- Zoning
- RM-12.5
- MLS #
- TB8568917
Interior
- Full bathrooms
- 2
- Half bathrooms
- 1
- Flooring
- Brick, Carpet, Luxury Vinyl
- Appliances
- Built-In Oven, Cooktop, Dishwasher, Disposal, Electric Water Heater, Exhaust Fan, Microwave
- Interior features
- Carbon Monoxide Detector(s), Ceiling Fans(s), Eat-in Kitchen, High Ceilings, Open Floorplan, PrimaryBedroom Upstairs, Solid Surface Counters, Solid Wood Cabinets, Split Bedroom, Thermostat, Walk-In Closet(s), Window Treatments
- Laundry
- Inside, Laundry Room
- Stories / Levels
- Two
- Direction faces
- West
Heating & cooling
- Heating
- Heat Pump
- Cooling
- Central Air
Parking
- Garage spaces
- 2
- Attached garage
- Yes
- Parking features
- Driveway, Garage Door Opener
HOA & financial
- HOA fee
- $325 / Monthly
- Monthly HOA
- $325/mo
- Total monthly fees
- $325/mo
- Total annual fees
- $3,900
- HOA name
- Alex Valetta
- CDD
- No
- Homestead exemption
- Yes
- Min lease term
- 7 Months
- Listing terms
- Cash, Conventional
- Ownership
- Fee Simple
- Available for lease
- Yes
- Lease restrictions
- Yes
- Additional lease restrictions
- Buyer to verify all lease restrictions with HOA.
- Approval process
- Contact HOA for form to fill out. HOA will guide buyer if additional information or steps are required.
Exterior & construction
- Exterior features
- Lighting, Private Entrance, Private Mailbox, Private Yard, Rain Gutters, Sidewalk, Sprinkler Metered, Tennis Court(s)
- Construction materials
- Block, Stucco, Frame
- Roof
- Shingle
- Foundation
- Slab
- Pool
- Private pool
- Road surface
- Concrete
Show all 10 groups ▾Show fewer ▴
Utilities
- Sewer
- Public Sewer
- Water source
- Public
- Utilities
- BB/HS Internet Available, Cable Connected, Electricity Connected, Public, Sewer Connected, Sprinkler Meter, Underground Utilities, Water Connected
Community
- Pets allowed
- Number Limit, Size Limit, Yes
Rooms
| Room | Level | Dimensions |
|---|---|---|
| Utility Room | First | 6x6 |
| Primary Bedroom | Second | 14x18.5 |
| Bedroom 2 | Second | 11x11 |
| Bedroom 3 | Second | 12x12 |
| Primary Bathroom | Second | 10.5x14.5 |
| Dining Room | First | 11.5x16 |
| Great Room | First | 12x21.5 |
| Bathroom 3 | First | 4.5x6.6 |
| Dinette | First | 11.5x12 |
| Kitchen | First | 12x19 |
| Foyer | First | 7x11.5 |
| Bathroom 2 | Second | 5x11 |
Listing details
- Listing date
- 2026-11-18
- On market date
- 2026-11-20
- Original list price
- $499,900
- Occupant type
- Owner
- MLS area
- 33761 - Clearwater
- Listing AOR
- Suncoast Tampa
- Status changed
- 2026-11-20
- Tax legal description
- BROOKFIELD N 54.9FT OF LOT 82 & W 5FT OF N 54.9FT OF LOT 83
Price & listing history1 days on market
- Status: ActiveNov 20, 2026
- Listed$499,900Nov 20, 2026
Property Documents
Documents the listing agent has made public for this property. Free to view and download.
- New AttachmentPDFView / Download ↓
- New AttachmentPDFView / Download ↓
- New AttachmentPDFView / Download ↓
- New AttachmentDOCXView / Download ↓
- New AttachmentPDFView / Download ↓
- New AttachmentXLSXView / Download ↓
- New AttachmentPDFView / Download ↓
- New AttachmentPDFView / Download ↓
- New AttachmentPDFView / Download ↓
- New AttachmentPDFView / Download ↓
- New AttachmentPDFView / Download ↓
Location
Directions
US 19 north of 584 (Countryside Mall) to right (east) on Winding Creek Blvd. turn left on Pepperwood Lane W to address on the right.
Schools
Letter grades: Florida DOE 2024–25 school grades (Orange, Seminole, Lake, Osceola, Brevard). Assigned schools from the listing agent — verify enrollment with the district.
Flood risk
Minimal-risk area outside the mapped floodplain. Flood insurance is optional and typically low-cost.
Source: FEMA flood zone reported on the listing. Confirm current designation at FEMA Flood Map Service Center.
More homes like this
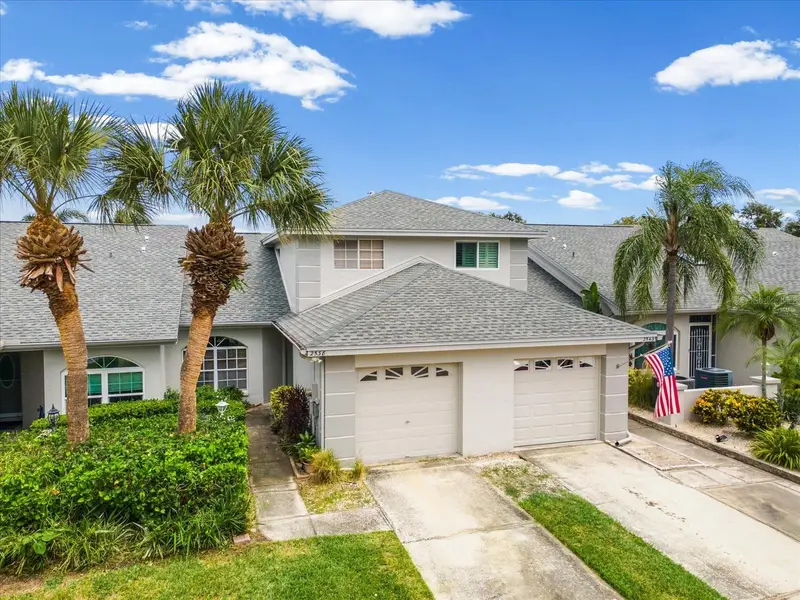
$369,900
2538 W Brook Ln
Clearwater, FL 33761
3 bd · 3 ba · 1,551 sqft
Brookfield
360° tour
MLS ID #TB8542228, REALTY EXPERTS.
Listing provided by Stellar MLS

$409,900
2429 Nw 93rd St
Gainesville, FL 32606
4 bd · 2 ba · 2,008 sqft
Brookfield
MLS ID #GC539307, FOCUS REAL ESTATE GROUP.
Listing provided by Stellar MLS
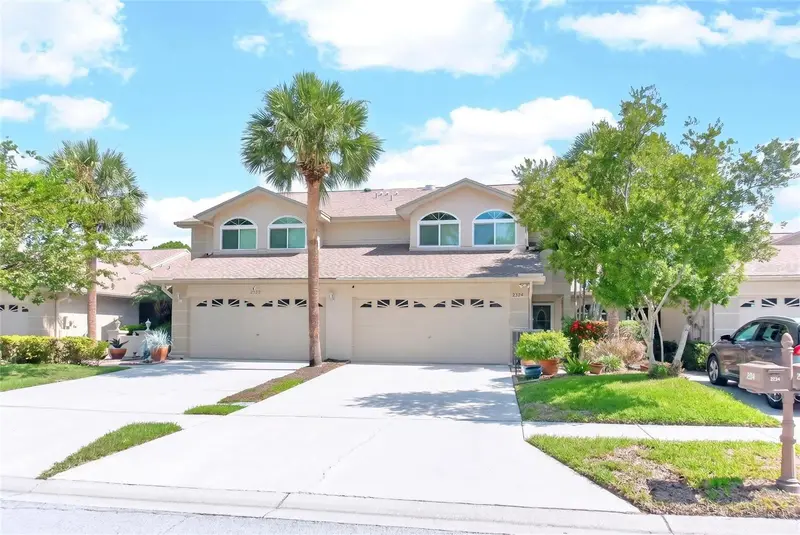
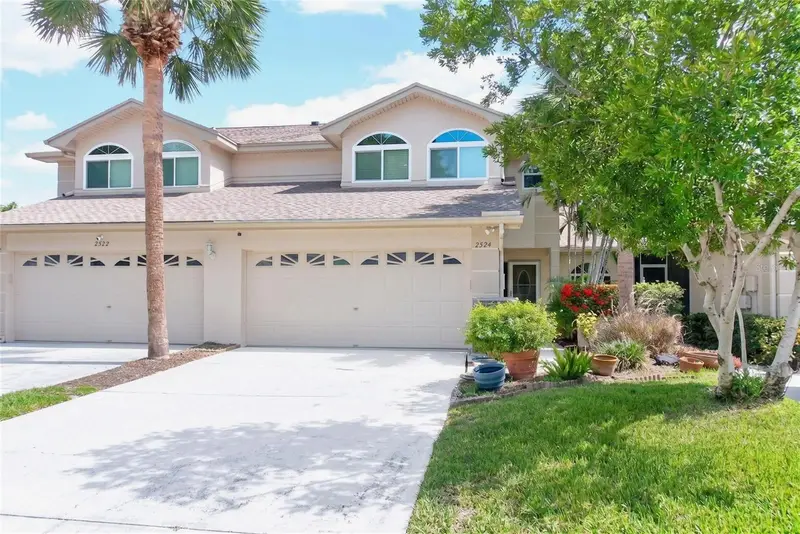
$444,500
2524 W Brook Ln
Clearwater, FL 33761
3 bd · 3 ba · 1,832 sqft
Brookfield
360° tour
MLS ID #TB8519361, COLDWELL BANKER REALTY.
Listing provided by Stellar MLS


$450,000
2976 Fieldbrook Pl
Clearwater, FL 33761
3 bd · 3 ba · 1,670 sqft
Brookfield
360° tour
MLS ID #TB8514235, IMPACT REALTY TAMPA BAY.
Listing provided by Stellar MLS

Listings courtesy of Stellar MLS as distributed by MLS GRID
IDX information is provided exclusively for consumers’ personal, non-commercial use and may not be used for any purpose other than to identify prospective properties consumers may be interested in purchasing.
Based on information submitted to the MLS GRID as of November 21, 2026 at 2:03 AM ET. All data is obtained from various sources and may not have been verified by broker or MLS GRID. Supplied Open House Information is subject to change without notice. All information should be independently reviewed and verified for accuracy. Properties may or may not be listed by the office/agent presenting the information.
All or a portion of the multiple listing information is provided by Stellar MLS, from a copyrighted compilation of listings. The compilation of listings and each individual listing are © 2026 Stellar MLS. All rights reserved.
Ryan Solberg, Broker · MaxLife Realty LLC · FL License #BK3354351 · Equal Housing Opportunity · Full disclaimer · DMCA