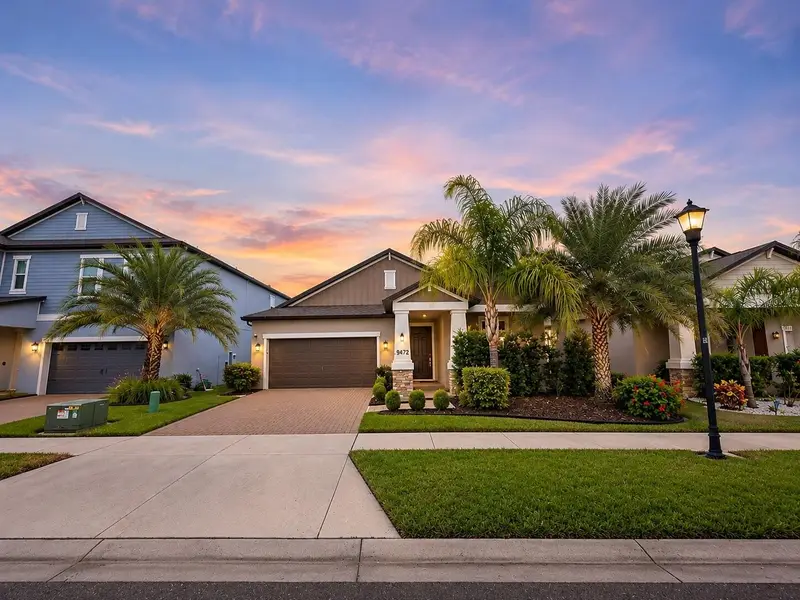

$354,000
9672 Ivory DriveRuskin, FL 33573
Listing updated: November 13, 2026 at 6:49 AM ET
 Listing courtesy of Exp Realty Llc · Sarah Wentworth · MLS #TB8567110 · Active · 888-883-8509
Property type
Year built
Lot size
Price / sq ft
HOA dues
Day on market
Garage spaces
Flood zone
About this home
Welcome to 9672 Ivory Drive, a beautifully maintained, newer-built home offering easy, low-maintenance living. From the moment you arrive, the inviting front porch and elegant stone accents create a warm and welcoming curb appeal. This thoughtfully designed split floor plan features 3 spacious bedrooms and 2 modern bathrooms, offering both comfort and functionality. Inside, you’ll find a sleek, contemporary kitchen complete with rich dark wood cabinetry, granite countertops, and stainless steel appliances — perfect for both everyday living and entertaining. The open-concept living and dining areas are filled with natural light, creating a bright and airy atmosphere. The laundry room conveniently connects to the primary suite’s walk-in closet, making household routines more efficient. The primary bedroom overlooks the tranquil pond, offering a peaceful retreat to unwind at the end of the day. Step outside to your screened-in back porch, the ideal spot to enjoy your morning coffee or relax in the evenings. Located in a vibrant community featuring scenic sidewalk trails, a playground, clubhouse, and sparkling community pool. Enjoy the best of both worlds with quick access to I-75 and just 20 minutes to the heart of downtown Tampa. This move-in ready home blends comfort, convenience, and style, don’t miss your chance to make it yours!
Estimated monthly payment
Estimate only. Taxes use the listing's reported amount where available; insurance is a Florida-average estimate. Your actual payment will vary — run a full calculation or talk to a lender.
Price & listing history1 days on market
- Status: ActiveNov 12, 2026
- Listed$354,000Nov 12, 2026
Facts & features
- Property type
- Residential
- Sub type
- Single Family Residence
- Status
- Active
- Days on market
- 1
- Subdivision
- Belmont North Ph 2c
- County
- Hillsborough
- Year built
- 2019
- Living area
- 1,732 sq ft
- Price/sq ft
- $204
- Building area
- 2,536 sq ft (Public Records)
- Lot size
- 6,000 sq ft
- Lot category
- 0 to less than 1/4
- Flood zone
- X (12057C0515H)
- Garage
- 2 spaces
- Annual taxes
- $8,687 (2025)
- Parcel #
- U-24-31-19-A9K-000041-00027.0
- Zoning
- PD
- MLS #
- TB8567110
Ask about this home
Have a question? Ask the broker directly.
Ryan Solberg answers personally — no call center, no spam. Your question goes straight to him.
Interior Details
- Bedrooms
- 3
- Full bathrooms
- 2
- Flooring
- Carpet, Ceramic Tile
- Appliances
- Dishwasher, Disposal, Microwave, Range, Refrigerator
- Interior features
- Ceiling Fans(s), Crown Molding, Eat-in Kitchen, Kitchen/Family Room Combo, Living Room/Dining Room Combo, Solid Surface Counters, Split Bedroom, Walk-In Closet(s), Window Treatments
- Laundry
- Inside, Laundry Room
- Stories / Levels
- One
- Direction faces
- South
Heating & Cooling
- Heating
- Central
- Cooling
- Central Air
Parking
- Garage spaces
- 2
- Attached garage
- Yes
HOA & Financial
- HOA fee
- $158 / Annually
- Monthly HOA
- $13/mo
- Total monthly fees
- $13/mo
- Total annual fees
- $158
- HOA name
- Christine Trimmer/Communities First Association Ma
- CDD
- No
- Min lease term
- 1-7 Days
- Listing terms
- Cash, Conventional, FHA, VA Loan
- Ownership
- Fee Simple
- Available for lease
- Yes
- Lease restrictions
- Yes
- Additional lease restrictions
- Verify with HOA and County
Exterior & Construction
- Exterior features
- Lighting, Rain Gutters, Sidewalk
- Construction materials
- Block, Concrete, Stucco
- Roof
- Shingle
- Foundation
- Block
- Water view
- Yes
- Road surface
- Asphalt, Paved
Utilities
- Sewer
- Public Sewer
- Water source
- Public
- Utilities
- Electricity Connected, Public, Sewer Connected, Underground Utilities, Water Connected
Community
- Pets allowed
- Yes
Schools
Letter grades: Florida DOE 2024–25 school grades (Orange, Seminole, Lake, Osceola, Brevard). Assigned schools from the listing agent — verify enrollment with the district.
Room Details
| Room | Level | Dimensions |
|---|---|---|
| Primary Bedroom | First | 13x16 |
| Living Room | First | 15x17 |
| Kitchen | First | 10x11 |
| Bedroom 2 | First | 12x11 |
| Bedroom 3 | First | 10x13 |
Listing Details
- Listing date
- 2026-11-12
- On market date
- 2026-11-12
- Original list price
- $354,000
- Occupant type
- Vacant
- MLS area
- 33573 - Sun City Center / Ruskin
- Listing AOR
- Sarasota - Manatee
- Status changed
- 2026-11-12
- Tax legal description
- BELMONT NORTH PHASE 2C LOT 27 BLOCK 41
Flood risk
Minimal-risk area outside the mapped floodplain. Flood insurance is optional and typically low-cost.
Source: FEMA flood zone reported on the listing. Confirm current designation at FEMA Flood Map Service Center.
Location
Directions
From Tampa, take I-75 S to Exit 246 (Big Bend Rd). Head east on Big Bend Rd, then turn right onto US-301 S. Turn right onto Paseo Al Mar Blvd, right onto Gate Dancer Rd, then right onto Ivory Dr. Continue to 9672 Ivory Dr.
More homes like this
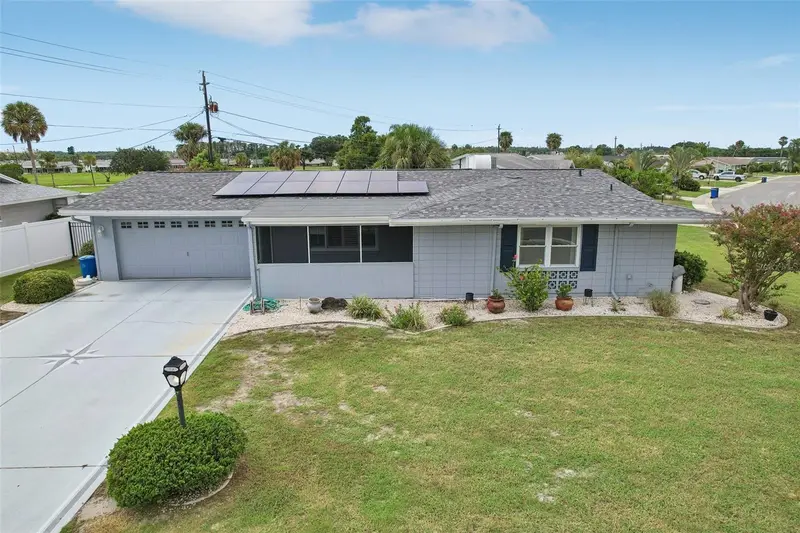
$269,900
1001 La Jolla Ave
Sun City Center, FL 33573
2 bd · 2 ba · 1,694 sqft
Del Webbs Sun City Florida Un
MLS ID #TB8542762, KELLER WILLIAMS SOUTH SHORE.
Listing provided by Stellar MLS
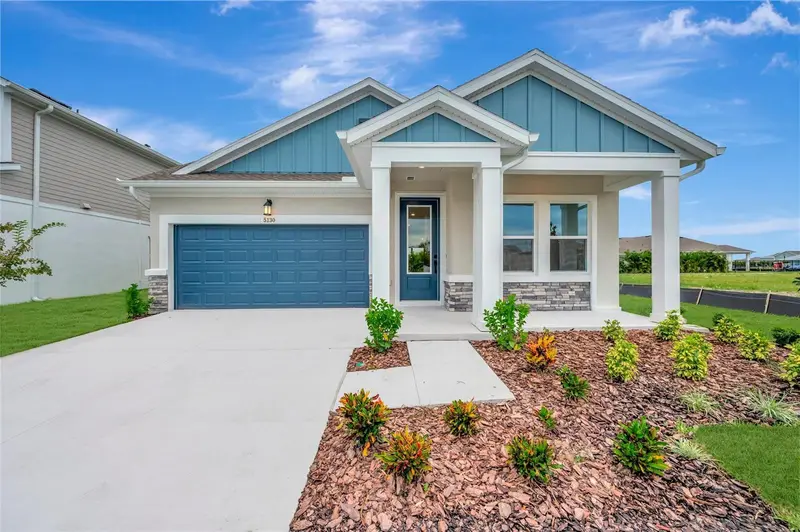
$524,990
5130 Sea Branch Ave
Apollo Beach, FL 33572
3 bd · 3 ba · 2,539 sqft
Waterset
MLS ID #TB8524985, WEEKLEY HOMES REALTY COMPANY.
Listing provided by Stellar MLS
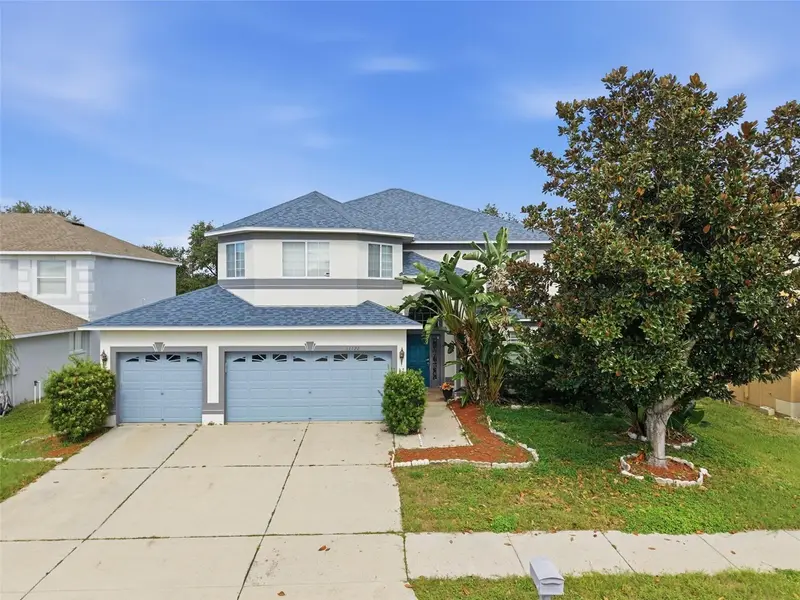
$375,000
11122 Kempton Vista Dr
Riverview, FL 33579
6 bd · 3 ba · 3,163 sqft
Summerfield Village 1 Tr 11
MLS ID #A4712677, KW COASTAL LIVING III.
Listing provided by Stellar MLS

$275,900
2242 Colville Chase Dr
Ruskin, FL 33570
4 bd · 3 ba · 1,934 sqft
River Bend Phase 3b
MLS ID #O6433327, HOMES AND LAND BROKERS INC.
Listing provided by Stellar MLS

Listings courtesy of Stellar MLS as distributed by MLS GRID
IDX information is provided exclusively for consumers’ personal, non-commercial use and may not be used for any purpose other than to identify prospective properties consumers may be interested in purchasing.
Based on information submitted to the MLS GRID as of November 13, 2026 at 6:49 AM ET. All data is obtained from various sources and may not have been verified by broker or MLS GRID. Supplied Open House Information is subject to change without notice. All information should be independently reviewed and verified for accuracy. Properties may or may not be listed by the office/agent presenting the information.
All or a portion of the multiple listing information is provided by Stellar MLS, from a copyrighted compilation of listings. The compilation of listings and each individual listing are © 2026 Stellar MLS. All rights reserved.
Ryan Solberg, Broker · MaxLife Realty LLC · FL License #BK3354351 · Equal Housing Opportunity · Full disclaimer · DMCA