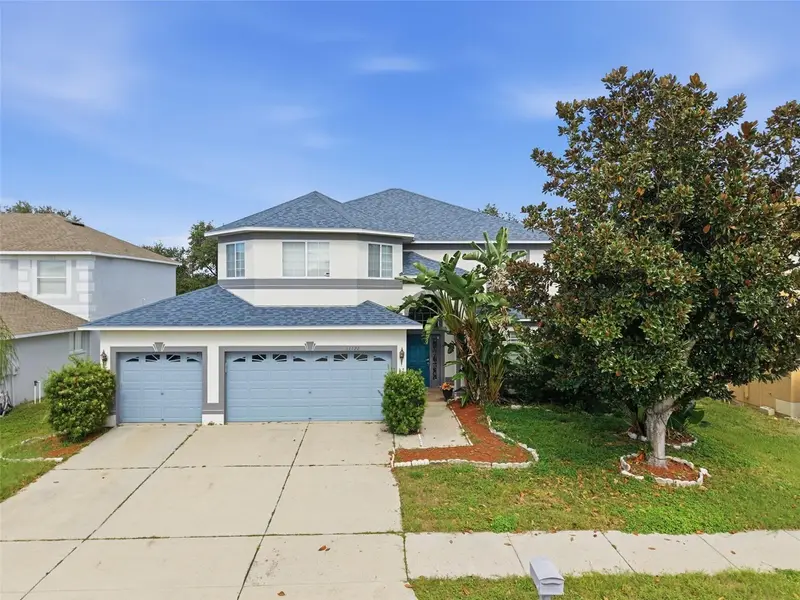

$375,000
11122 Kempton Vista DriveRiverview, FL 33579
Listing updated: November 13, 2026 at 8:49 AM ET
 Listing courtesy of Kw Coastal Living Iii · Brandi Furlan · MLS #A4712677 · Active · 941-900-4151
Property type
Year built
Lot size
Price / sq ft
HOA dues
Days on market
Garage spaces
Flood zone
About this home
Lender paid 1-0 Buydown Interest Rate by using our preferred lender! Space, flexibility, and an abundance of community amenities await in this spacious six-bedroom, three-bath home located in the desirable Summerfield community of Riverview! Offering approximately 3,163 square feet of living space, this two-story home features a thoughtfully designed floor plan with room for everyone. The first floor welcomes you with a spacious living room, separate dining area, kitchen with breakfast nook, and a screened-in porch overlooking the fenced backyard, providing a wonderful space to relax or entertain. A first-floor bedroom and full bathroom offer added flexibility for guests, multigenerational living, or a home office. Upstairs, you'll find the generously sized primary suite, complete with a private bath and walk-in closet, four additional bedrooms, a full guest bathroom, and a conveniently located laundry room. The three-car garage provides plenty of room for vehicles, storage, and hobbies. Residents of Summerfield enjoy an impressive array of amenities, including two community swimming pools, an indoor basketball gym, fitness rooms, tennis courts, volleyball, shuffleboard, a dog park, playground, pavilion, and a rental hall for special events. Conveniently located just off Big Bend Road and approximately two miles east of I-75, this community offers easy access to shopping, restaurants, schools, banks, and medical facilities. Downtown Tampa is approximately 25 minutes away, MacDill Air Force Base about 30 minutes, and Tampa International Airport approximately 40 minutes. Enjoy the added benefit of being within an hour's drive of Florida's beautiful Gulf Coast beaches and Orlando's world-famous theme parks. Whether you're looking for room to grow, space to entertain, or a home with convenient access to everything Tampa Bay has to offer, this property is a wonderful place to call home!
Estimated monthly payment
Estimate only. Taxes use the listing's reported amount where available; insurance is a Florida-average estimate. Your actual payment will vary — run a full calculation or talk to a lender.
Price & listing history0 days on market
- Status: ActiveNov 13, 2026
- Listed$375,000Nov 13, 2026
Property Documents
Documents the listing agent has made public for this property. Free to view and download.
Facts & features
- Property type
- Residential
- Sub type
- Single Family Residence
- Status
- Active
- Days on market
- 0
- Subdivision
- Summerfield Village 1 Tr 11
- County
- Hillsborough
- Year built
- 2005
- Living area
- 3,163 sq ft
- Price/sq ft
- $119
- Building area
- 4,018 sq ft (Public Records)
- Lot size
- 7,737 sq ft
- Lot category
- 0 to less than 1/4
- Flood zone
- X
- Garage
- 3 spaces
- Annual taxes
- $3,551 (2025)
- Parcel #
- U-08-31-20-747-000001-00002.0
- Zoning
- PD
- MLS #
- A4712677
Ask about this home
Have a question? Ask the broker directly.
Ryan Solberg answers personally — no call center, no spam. Your question goes straight to him.
Interior Details
- Bedrooms
- 6
- Full bathrooms
- 3
- Flooring
- Carpet, Ceramic Tile, Linoleum
- Appliances
- Dishwasher, Microwave, Range, Range Hood, Refrigerator
- Interior features
- Ceiling Fans(s)
- Laundry
- Laundry Room
- Stories / Levels
- Two
- Direction faces
- Southwest
Heating & Cooling
- Heating
- Central
- Cooling
- Central Air
Parking
- Garage spaces
- 3
- Attached garage
- Yes
HOA & Financial
- HOA fee
- $142 / Quarterly
- Monthly HOA
- $47/mo
- Total monthly fees
- $47/mo
- Total annual fees
- $568
- HOA name
- Erica Homs
- CDD
- No
- Homestead exemption
- Yes
- Min lease term
- 1-2 Years
- Listing terms
- Cash, Conventional, FHA
- Ownership
- Fee Simple
- Available for lease
- Yes
- Lease restrictions
- Yes
- Additional lease restrictions
- No renting of rooms. No short term rentals
- Approval process
- No approval process
Exterior & Construction
- Exterior features
- Private Mailbox
- Construction materials
- Block, Stucco
- Roof
- Shingle
- Foundation
- Slab
- Road surface
- Asphalt
Utilities
- Sewer
- Public Sewer
- Water source
- Public
- Utilities
- Cable Available, Electricity Connected, Sewer Connected, Water Connected
Community
- Pets allowed
- Cats OK, Dogs OK
Schools
Letter grades: Florida DOE 2024–25 school grades (Orange, Seminole, Lake, Osceola, Brevard). Assigned schools from the listing agent — verify enrollment with the district.
Room Details
| Room | Level | Dimensions |
|---|---|---|
| Foyer | First | 8x21 |
| Dining Room | First | 12x24 |
| Kitchen | First | 16x19 |
| Dinette | First | 13x7 |
| Living Room | First | 22x15 |
| Bedroom 1 | First | 13x12 |
| Bathroom 1 | First | 5x8 |
| Primary Bedroom | Second | 19x25 |
| Primary Bathroom | Second | 12x9 |
| Bedroom 2 | Second | 12x14 |
| Bedroom 3 | Second | 11x10 |
| Bedroom 4 | Second | 12x11 |
| Bedroom 5 | Second | 12x14 |
| Bathroom 2 | Second | 9x4 |
| Laundry | Second | 9x5 |
Listing Details
- Listing date
- 2026-09-09
- On market date
- 2026-11-13
- Original list price
- $375,000
- Occupant type
- Owner
- MLS area
- 33579 - Riverview
- Listing AOR
- Sarasota - Manatee
- Status changed
- 2026-11-13
- Tax legal description
- SUMMERFIELD VILLAGE 1 TRACT 11 PHASE 3/4 LOT 2 BLOCK 1
Flood risk
Minimal-risk area outside the mapped floodplain. Flood insurance is optional and typically low-cost.
Source: FEMA flood zone reported on the listing. Confirm current designation at FEMA Flood Map Service Center.
Location
Directions
From 301 Turn onto Fairway Meadow Dr, Right onto Hoffner Edge Dr, Right on to Kempton Vista Dr
More homes like this
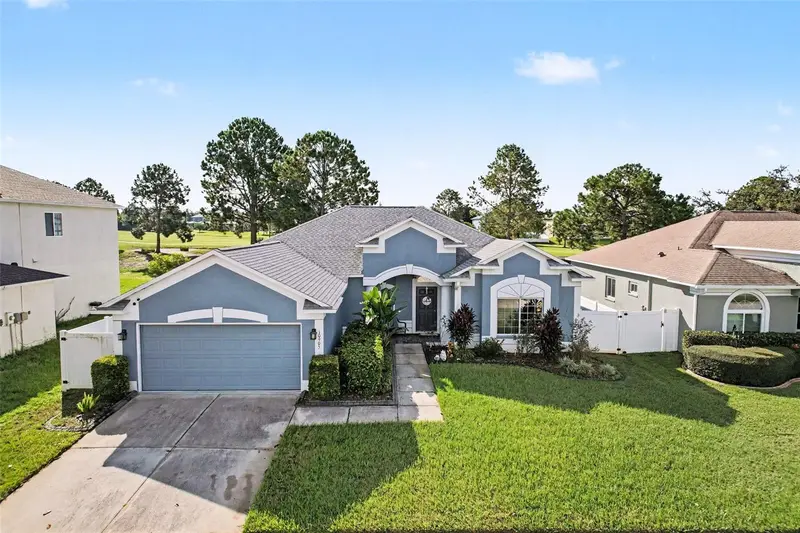
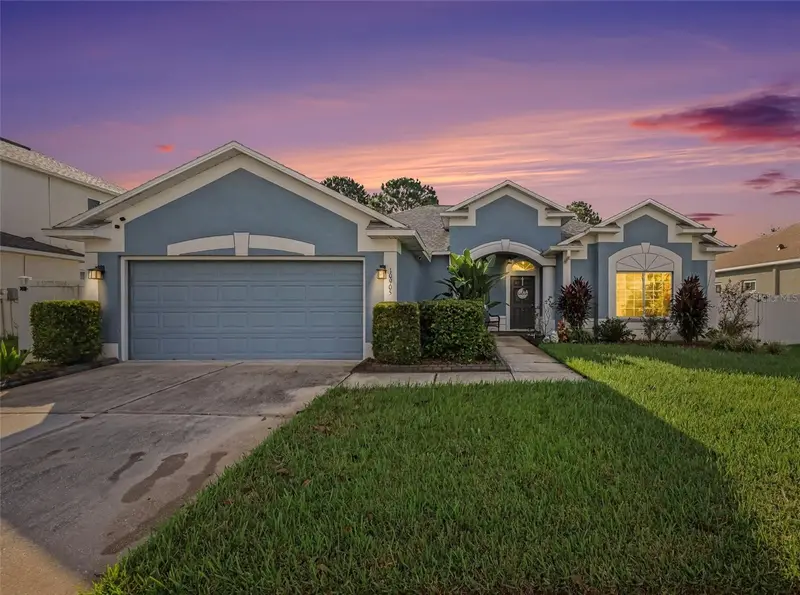
$429,000
10905 Hoffner Edge Dr
Riverview, FL 33579
3 bd · 2 ba · 2,218 sqft
Summerfield Village 1 Tr 11
MLS ID #TB8551824, LPT REALTY, LLC.
Listing provided by Stellar MLS
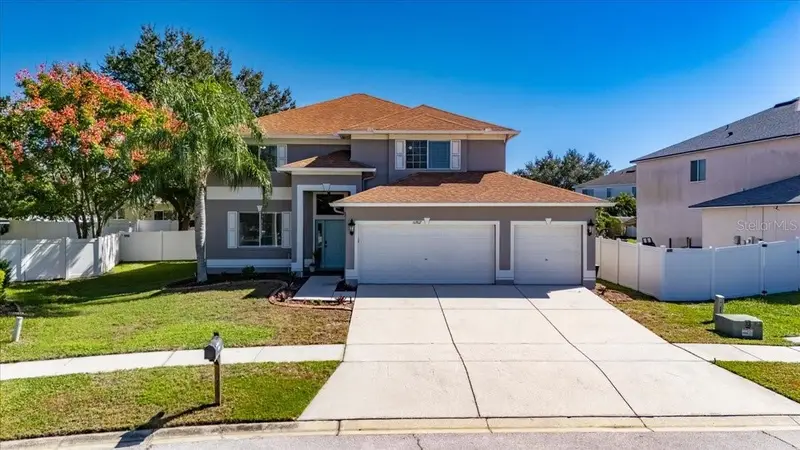
$439,000
10807 Hoffner Edge Dr
Riverview, FL 33579
5 bd · 3 ba · 2,918 sqft
Summerfield Village 1 Tr 11
MLS ID #TB8560644, DALTON WADE INC.
Listing provided by Stellar MLS
$299,900
609 Allegheny Dr
Sun City Center, FL 33573
2 bd · 2 ba · 1,727 sqft
Del Webb'S Sun City Florida Unit No 30
MLS ID #TB8542590, KELLER WILLIAMS SOUTH SHORE.
Listing provided by Stellar MLS
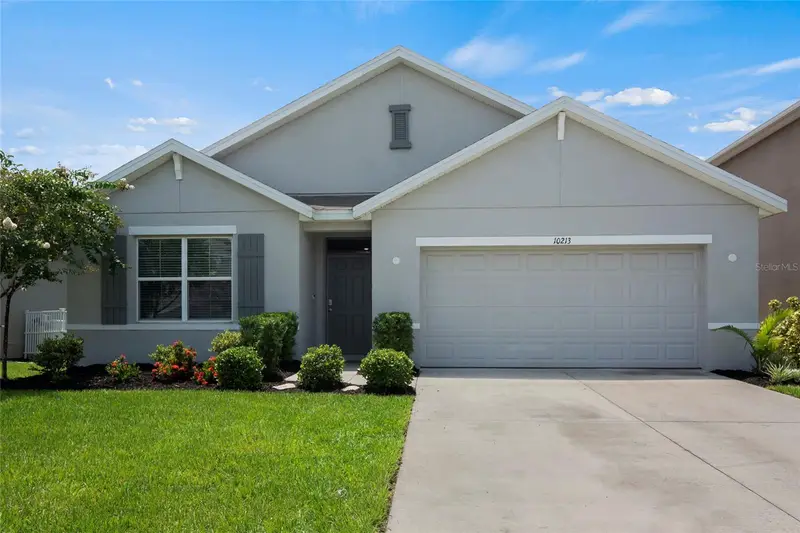
$327,000
10213 Golden Light Ct
Riverview, FL 33578
4 bd · 2 ba · 1,846 sqft
Timber Crk Ph 2a & 2b
MLS ID #TB8538598, CENTURY 21 BE3.
Listing provided by Stellar MLS

Listings courtesy of Stellar MLS as distributed by MLS GRID
IDX information is provided exclusively for consumers’ personal, non-commercial use and may not be used for any purpose other than to identify prospective properties consumers may be interested in purchasing.
Based on information submitted to the MLS GRID as of November 13, 2026 at 8:49 AM ET. All data is obtained from various sources and may not have been verified by broker or MLS GRID. Supplied Open House Information is subject to change without notice. All information should be independently reviewed and verified for accuracy. Properties may or may not be listed by the office/agent presenting the information.
All or a portion of the multiple listing information is provided by Stellar MLS, from a copyrighted compilation of listings. The compilation of listings and each individual listing are © 2026 Stellar MLS. All rights reserved.
Ryan Solberg, Broker · MaxLife Realty LLC · FL License #BK3354351 · Equal Housing Opportunity · Full disclaimer · DMCA