
$365,000
17457 Chateau Pine WayClermont, FL 34711
Listing updated: October 8, 2026 at 8:48 AM ET
Listing courtesy of Easy Street Realty Florida,Inc · Charles Marchese · MLS #O6432416 · Active · 386-801-4854Property type
Year built
Lot size
Price / sq ft
HOA dues
Days on market
Garage spaces
Flood zone
About this home
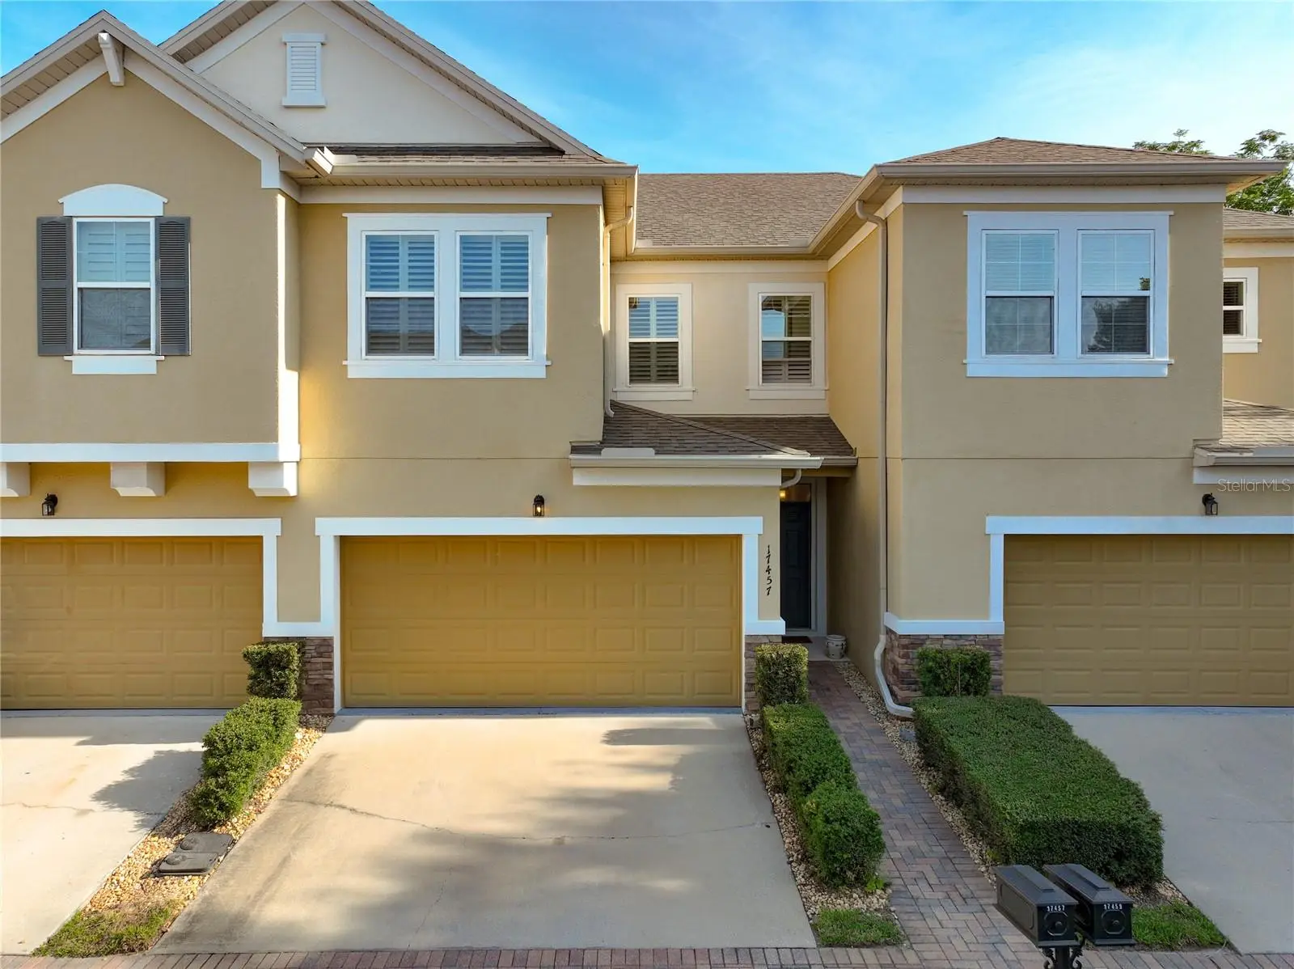
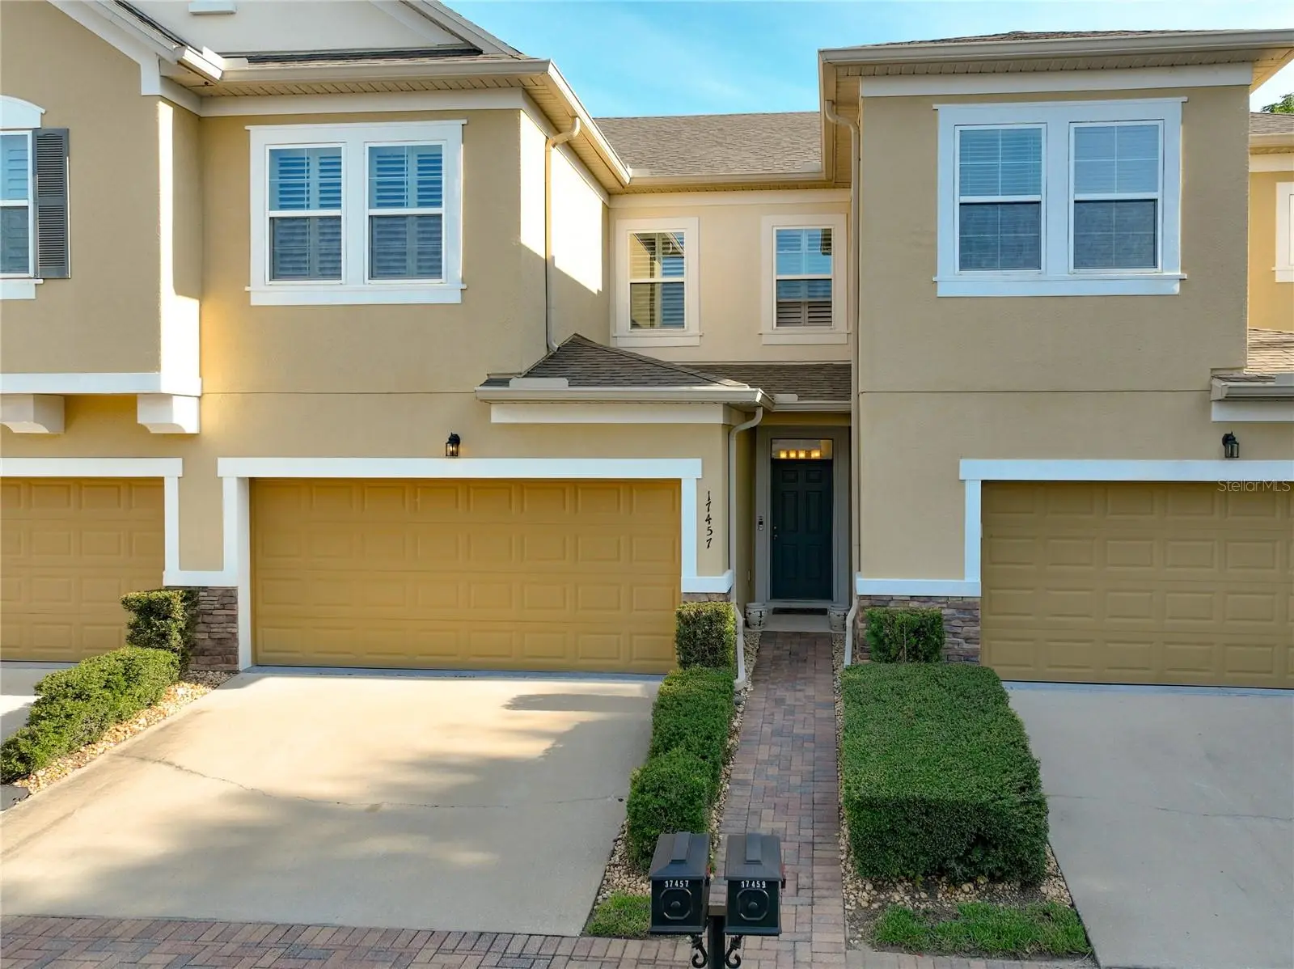
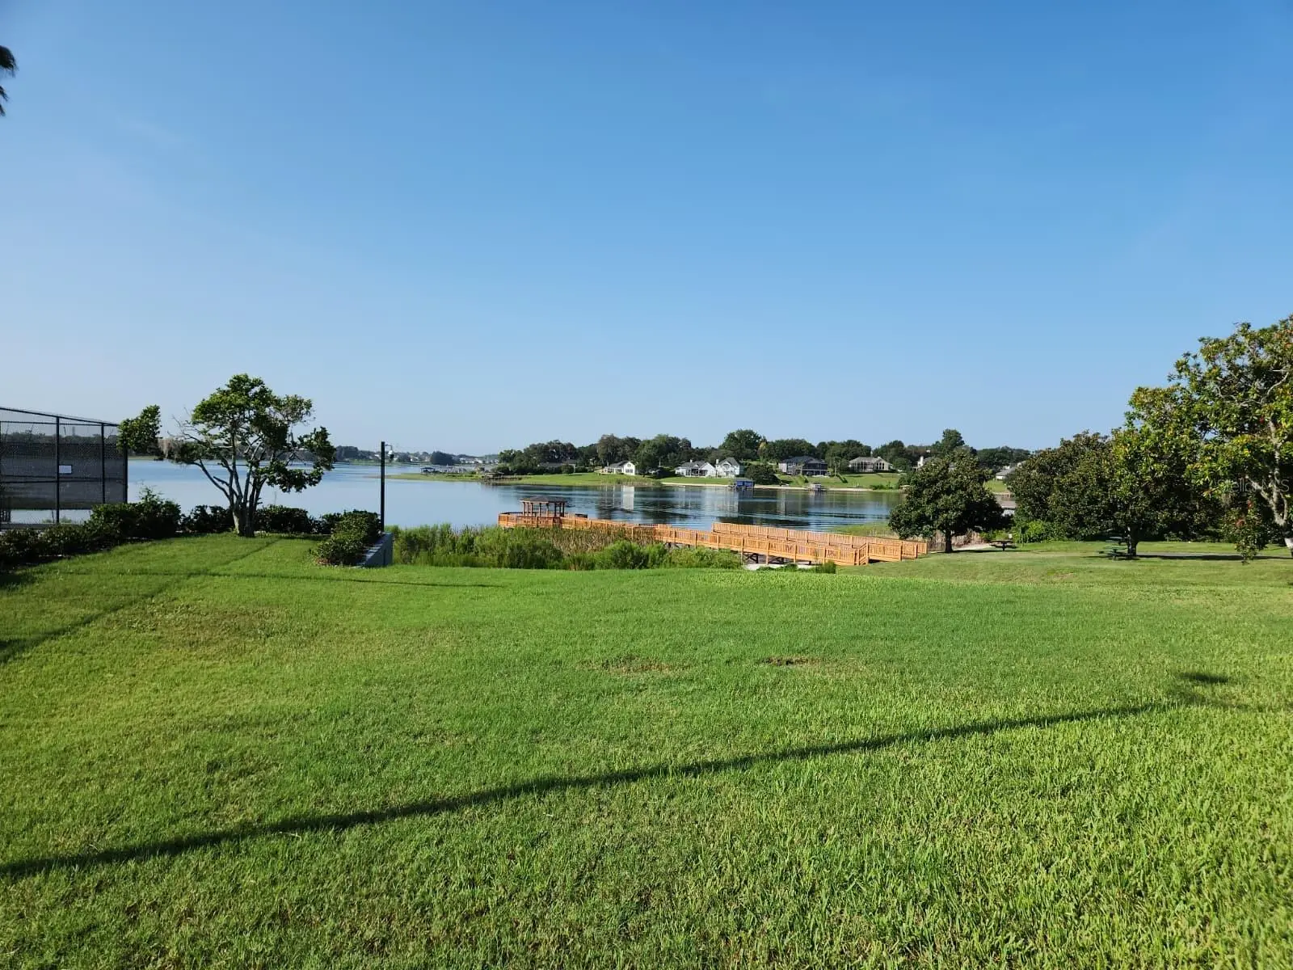
Located in Clermont's Magnolia Pointe, this 1,772-square-foot, 3-bedroom, 2.5-bath home blends comfort with modern details. This home is being sold TURN KEY-FULLY FURNISHED! QUALITY LUXURY FURNISHINGS and decor are all included. NO REAR NEIGHBORS and at the end of the street. NEW ROOF in 2018! This home is packed with upgrades you wont find in most townhomes. CUSTOM HIGH-END PLANTATION SHUTTERS encase the large windows and sliding doors. A LARGE QUARTZ COUNTERTOP slab tops the luxury white cabinets with upgraded hardware and STAINLESS STEEL APPLIANCES. Designer ceramic tile throughout the entire first floor provides a light, clean professional feel. In the two car garage you will find an upgraded WATER SOFTNER and an EPOXY GARAGE FLOOR with already installed OVERHEAD STORAGE RACKS. The primary suite has a private SCREENED IN BALCONY, offering a nice, quiet outdoor area away from everything. The dining room also flows into a SCREENED IN PORCH that gives access to the backyard. Community features highlight a 24-HOUR MANNED SECURITY GATE, tennis court, community pool, BOAT RAMP, playground, dock gazebo and FULL GYM. In a quiet, upscale community, yet so close to all the action! South Lake Hospital, Costco, Publix, Target and hundreds of places to dine and entertain are just minutes away. The turnpike and highway 50 are also in close proximity to easily connect you to Winter Garden, Orlando and all the major attractions central Florida has to offer. It’s not easy to find a home offering this much VALUE for this price. Schedule your showing today! *Showings are by appointment only*
Estimated monthly payment
Estimate only. Taxes use the listing's reported amount where available; insurance is a Florida-average estimate. Your actual payment will vary — run a full calculation or talk to a lender.
Price & listing history44 days on market
- Status: ActiveAug 25, 2026
- Listed$375,000Aug 25, 2026
- Price reduced$365,000
Facts & features
- Property type
- Residential
- Sub type
- Townhouse
- Status
- Active
- Days on market
- 44
- Subdivision
- Magnolia Pointe Ph 1
- County
- Lake
- Year built
- 2017
- Living area
- 1,772 sq ft
- Price/sq ft
- $206
- Lot size
- 1,418 sq ft
- Lot category
- 0 to less than 1/4
- Flood zone
- X (12069C0595E)
- Garage
- 2 spaces
- Annual taxes
- $5,056 (2025)
- Parcel #
- 25-22-26-1350-000-03000
- MLS #
- O6432416
Ask about this home
Have a question? Ask the broker directly.
Ryan Solberg answers personally — no call center, no spam. Your question goes straight to him.
Interior Details
- Bedrooms
- 3
- Full bathrooms
- 2
- Half bathrooms
- 1
- Flooring
- Carpet, Ceramic Tile
- Appliances
- Dishwasher, Dryer, Microwave, Range, Refrigerator, Washer
- Interior features
- Ceiling Fans(s), Living Room/Dining Room Combo, Open Floorplan, PrimaryBedroom Upstairs, Solid Surface Counters, Solid Wood Cabinets, Split Bedroom, Stone Counters, Thermostat, Vaulted Ceiling(s), Walk-In Closet(s), Window Treatments
- Laundry
- Inside, Upper Level
- Stories / Levels
- Two
- Direction faces
- South
Heating & Cooling
- Heating
- Central
- Cooling
- Central Air
Parking
- Garage spaces
- 2
- Attached garage
- Yes
- Parking features
- Covered, Driveway, Garage Door Opener, Guest, Off Street
HOA & Financial
- HOA fee
- $415 / Monthly
- Monthly HOA
- $415/mo
- Total monthly fees
- $539/mo
- Total annual fees
- $6,468
- HOA name
- Sweetwater Ridge Townhomes
- CDD
- No
- Homestead exemption
- Yes
- Min lease term
- 6 Months
- Listing terms
- Cash, Conventional, FHA, VA Loan
- Ownership
- Fee Simple
- Available for lease
- Yes
- Lease restrictions
- Yes
- Additional lease restrictions
- Please verify with HOA
Exterior & Construction
- Exterior features
- Lighting, Private Entrance, Sidewalk
- Construction materials
- Block, Stucco
- Roof
- Shingle
- Foundation
- Slab
- Water access
- Yes
- Road surface
- Paved
Utilities
- Sewer
- Public Sewer
- Water source
- Public
- Utilities
- Electricity Connected, Public, Sewer Connected, Sprinkler Recycled, Water Connected
Community
- Pets allowed
- Yes
Schools
Letter grades: Florida DOE 2024–25 school grades (Orange, Seminole, Lake, Osceola, Brevard). Assigned schools from the listing agent — verify enrollment with the district.
Room Details
| Room | Level | Dimensions |
|---|---|---|
| Dining Room | First | |
| Kitchen | First | |
| Living Room | First | |
| Primary Bedroom | Second | |
| Bedroom 2 | Second | |
| Bedroom 3 | Second |
Listing Details
- Listing date
- 2026-08-24
- On market date
- 2026-08-25
- Original list price
- $375,000
- Occupant type
- Vacant
- MLS area
- 34711 - Clermont
- Listing AOR
- Suncoast Tampa
- Status changed
- 2026-08-25
- Tax legal description
- MAGNOLIA POINTE PHASE 1 PB 67 PG 16-19 LOT 30 ORB 5037 PG 456
Flood risk
Minimal-risk area outside the mapped floodplain. Flood insurance is optional and typically low-cost.
Source: FEMA flood zone reported on the listing. Confirm current designation at FEMA Flood Map Service Center.
Location
Directions
From the turnpike and Highway 50, HEAD WEST on Highway 50. There will be a traffic light at Magnolia Pointe. Turn LEFT. Be prepared to show your active Realtor's License as well as your active Driver's License for entry. After the Guard Gate, go LEFT and then turn RIGHT. You will be on Chateau Pine Way. Home will be on the LEFT and is towards the end of the street.
More homes like this
$275,000
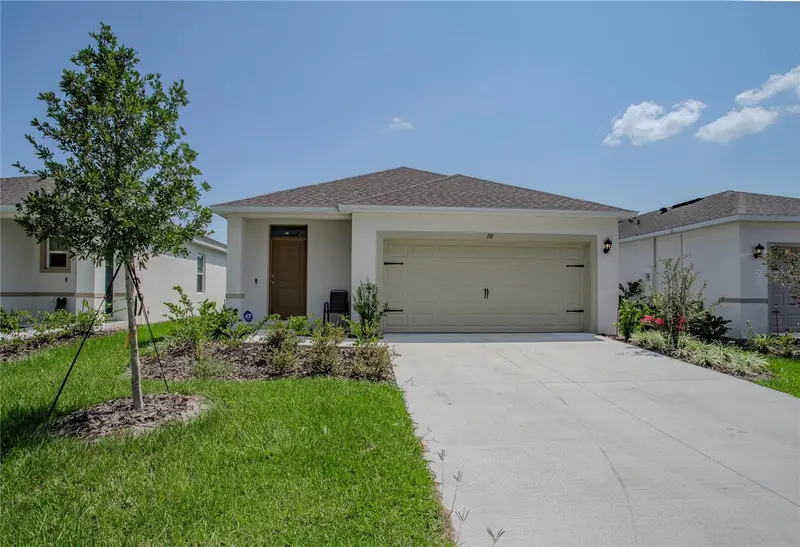
Umatilla, Fl
Umatilla, FL 32784
3 bd · 2 ba · 1,316 sqft
Magnolia Pointe Ph 1
MLS ID #G5116721, HANSON REAL ESTATE GROUP, INC..
Listing provided by Stellar MLS
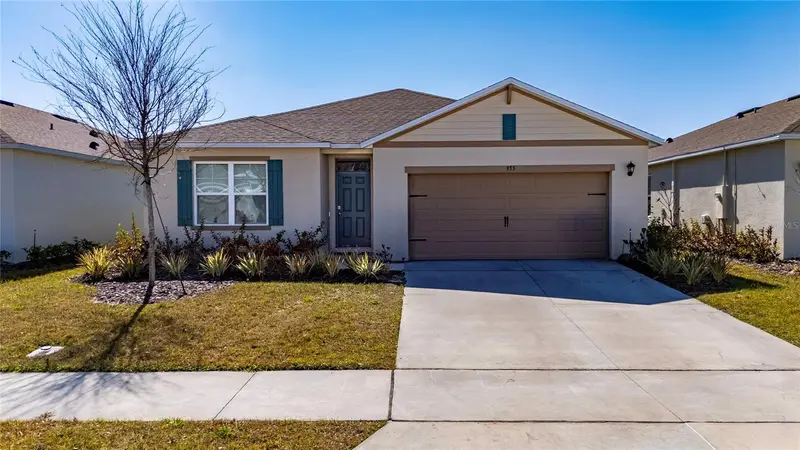
$280,000
955 Bear Hammock Dr
Umatilla, FL 32784
4 bd · 2 ba · 1,867 sqft
Magnolia Pointe Ph 1
MLS ID #S5143248, LA ROSA REALTY KISSIMMEE.
Listing provided by Stellar MLS
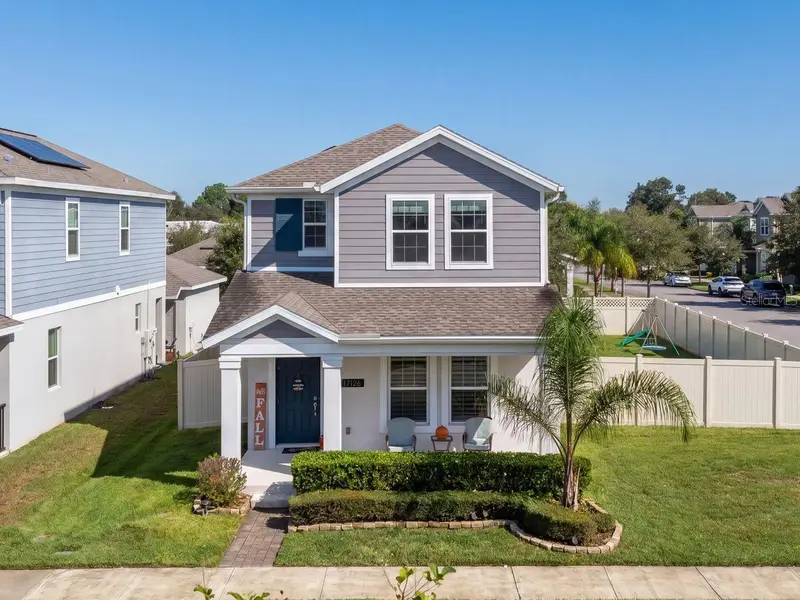
$525,000
17126 Quicksilver Ave
Winter Garden, FL 34787
4 bd · 3 ba · 2,030 sqft
Waterside On Johns Lake - Phase 2c
MLS ID #O6446188, COLDWELL BANKER REALTY.
Listing provided by Stellar MLS
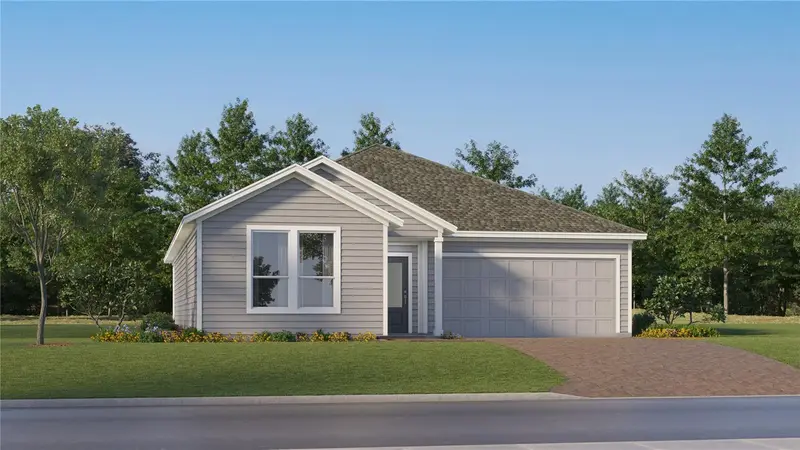
$363,490
5271 Haven View Dr
Clermont, FL 34714
2 bd · 2 ba · 1,580 sqft
Sanctuary At Wellness Ridge 50s
MLS ID #O6440453, LENNAR REALTY.
Listing provided by Stellar MLS

Listings courtesy of Stellar MLS as distributed by MLS GRID
IDX information is provided exclusively for consumers’ personal, non-commercial use and may not be used for any purpose other than to identify prospective properties consumers may be interested in purchasing.
Based on information submitted to the MLS GRID as of October 8, 2026 at 8:48 AM ET. All data is obtained from various sources and may not have been verified by broker or MLS GRID. Supplied Open House Information is subject to change without notice. All information should be independently reviewed and verified for accuracy. Properties may or may not be listed by the office/agent presenting the information.
All or a portion of the multiple listing information is provided by Stellar MLS, from a copyrighted compilation of listings. The compilation of listings and each individual listing are © 2026 Stellar MLS. All rights reserved.
Ryan Solberg, Broker · MaxLife Realty LLC · FL License #BK3354351 · Equal Housing Opportunity · Full disclaimer · DMCA