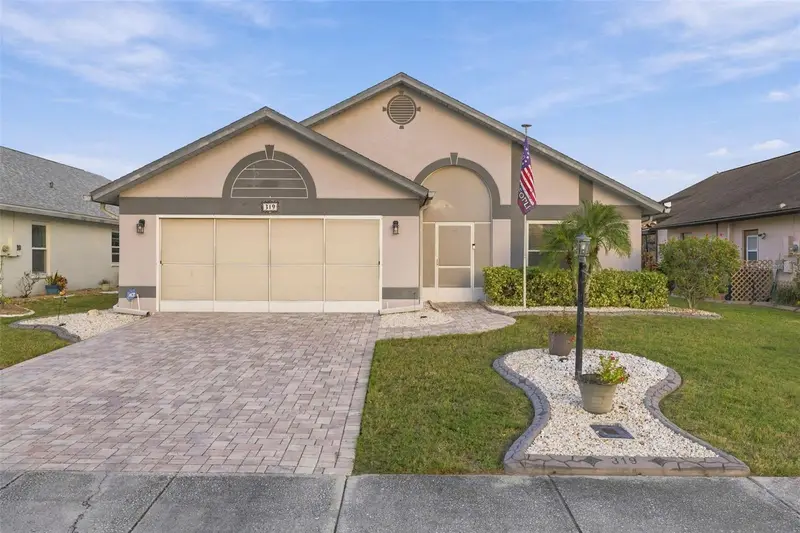

$355,000
319 Northway DriveSun City Center, FL 33573
Listing updated: November 13, 2026 at 7:02 PM ET
 Listing courtesy of Keller Williams Tampa Central · Alison Salama · MLS #TB8566948 · Active · 813-865-0700
Property type
Year built
Lot size
Price / sq ft
HOA dues
Days on market
Flood zone
About this home
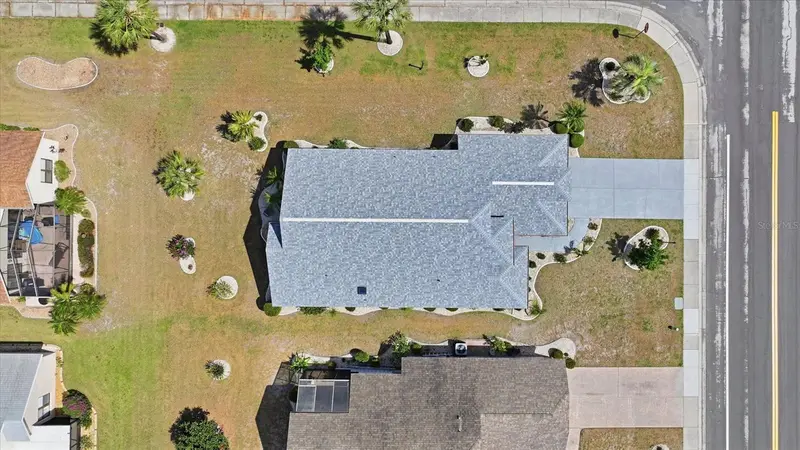
WEST-FACING, SINGLE-STORY HOME IN SUN CITY CENTER: THE GOLF-CART LIFESTYLE STARTS HERE! Trade the daily commute for morning water aerobics and afternoon pickleball. This 2-bedroom, 2-bath plus den home offers 1,960 sq ft of easy one-level living on a 55x120 lot. The split-bedroom floor plan gives everyone privacy: the primary suite has a walk-in closet, the guest bedroom has a built-in closet, and the den is ready to become your office, hobby room or extra space for visitors. Move in and put the whole community to work for you. This neighborhood has a COMMUNITY POOL, and your Community Association membership opens the door to indoor and outdoor heated pools, a full fitness center, tennis and pickleball courts, shuffleboard and lawn bowling, softball fields, a library, arts and crafts studios, meeting and social rooms, and 200+ resident-run clubs, from ballroom dance and painting to woodworking and aquatic fitness. Hop on your golf cart for groceries, restaurants, shopping and doctor's offices, all close by, with I-75 and the Tampa and Sarasota areas a short drive away. Sun City Center is a 55+ community, so bring your friends, your hobbies and your sense of adventure. Schedule your private showing today!
Estimated monthly payment
Estimate only. Taxes use the listing's reported amount where available; insurance is a Florida-average estimate. Your actual payment will vary — run a full calculation or talk to a lender.
Price & listing history0 days on market
- Status: ActiveNov 13, 2026
- Listed$355,000Nov 13, 2026
Facts & features
- Property type
- Residential
- Sub type
- Single Family Residence
- Status
- Active
- Days on market
- 0
- Subdivision
- Sun City Center Unit 49
- County
- Hillsborough
- Year built
- 1991
- Living area
- 1,960 sq ft
- Price/sq ft
- $181
- Building area
- 2,745 sq ft (Public Records)
- Lot size
- 6,600 sq ft
- Lot category
- 0 to less than 1/4
- Flood zone
- X (12057C0680H)
- Annual taxes
- $4,205 (2025)
- Parcel #
- U-06-32-20-2X6-000004-00005.0
- Zoning
- PD-MU
- MLS #
- TB8566948
Ask about this home
Have a question? Ask the broker directly.
Ryan Solberg answers personally — no call center, no spam. Your question goes straight to him.
Interior Details
- Bedrooms
- 2
- Full bathrooms
- 2
- Flooring
- Tile, Wood
- Appliances
- Cooktop, Dishwasher, Microwave, Refrigerator
- Interior features
- Split Bedroom, Thermostat
- Laundry
- Laundry Room
- Stories / Levels
- One
- Direction faces
- West
Heating & Cooling
- Heating
- Central
- Cooling
- Central Air
Parking
- Garage spaces
- 0
- Attached garage
- Yes
HOA & Financial
- HOA fee
- $122 / Monthly
- Monthly HOA
- $122/mo
- Total monthly fees
- $150/mo
- Total annual fees
- $1,797
- HOA name
- Caloosa Lakes
- CDD
- No
- Homestead exemption
- Yes
- Min lease term
- 6 Months
- Ownership
- Fee Simple
- Available for lease
- Yes
- Lease restrictions
- Yes
- Additional lease restrictions
- Buyer and buyers agent to verify rental restrictions.
- Approval process
- Buyer and buyers agent to verify approval process.
Exterior & Construction
- Construction materials
- Stucco
- Roof
- Shingle
- Foundation
- Slab
- Road surface
- Paved
Utilities
- Sewer
- Public Sewer
- Water source
- Public
- Utilities
- Cable Available, Electricity Connected, Sewer Connected, Water Connected
Community
- Pets allowed
- Yes
- Senior community
- Yes
Schools
Letter grades: Florida DOE 2024–25 school grades (Orange, Seminole, Lake, Osceola, Brevard). Assigned schools from the listing agent — verify enrollment with the district.
Room Details
| Room | Level | Dimensions |
|---|---|---|
| Kitchen | First | 11x10 |
| Living Room | First | 15x18 |
| Primary Bedroom | First | 13x15 |
| Bedroom 2 | First | 11x12 |
| Den | First | 11x13 |
Listing Details
- Listing date
- 2026-11-10
- On market date
- 2026-11-13
- Original list price
- $355,000
- Occupant type
- Owner
- MLS area
- 33573 - Sun City Center / Ruskin
- Listing AOR
- Suncoast Tampa
- Status changed
- 2026-11-13
- Tax legal description
- SUN CITY CENTER UNIT 49 LOT 5 BLOCK 4
Flood risk
Minimal-risk area outside the mapped floodplain. Flood insurance is optional and typically low-cost.
Source: FEMA flood zone reported on the listing. Confirm current designation at FEMA Flood Map Service Center.
Location
Directions
I-75 Exit 240, E on SR 674, R on E Del Webb Blvd, L on Northway Dr, home on right.
More homes like this
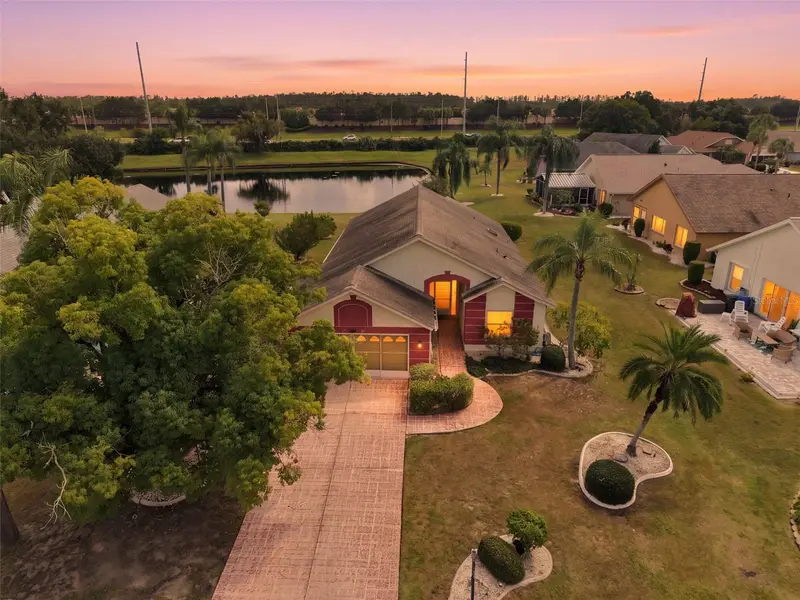
$258,900
1803 E Del Webb Blvd
Sun City Center, FL 33573
2 bd · 2 ba · 1,782 sqft
Sun City Center Unit 49
MLS ID #TB8557161, CENTURY 21 BEGGINS ENTERPRISES.
Listing provided by Stellar MLS
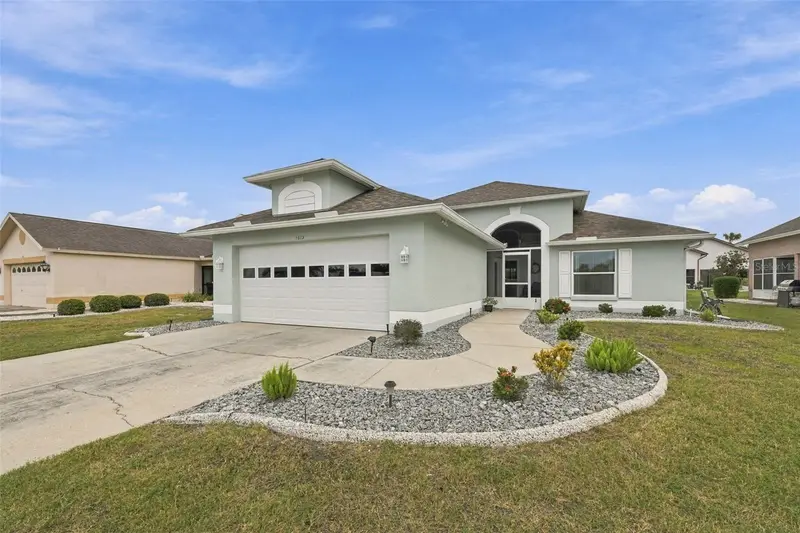
$346,500
1613 E Del Webb Blvd
Sun City Center, FL 33573
2 bd · 2 ba · 1,824 sqft
Sun City Center Unit 49
MLS ID #TB8564312, CENTURY 21 BEGGINS ENTERPRISES.
Listing provided by Stellar MLS
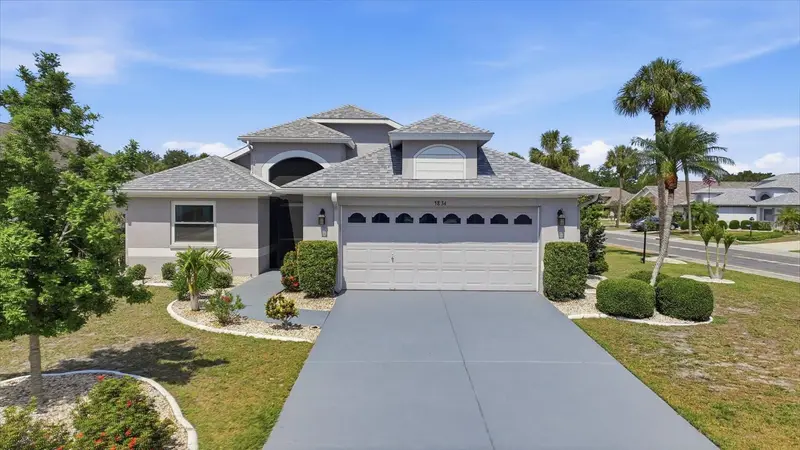
$373,000
1834 E Del Webb Blvd
Sun City Center, FL 33573
2 bd · 2 ba · 1,777 sqft
Sun City Center Unit 49
MLS ID #TB8506571, QUICKSILVER REAL ESTATE GROUP.
Listing provided by Stellar MLS

Listings courtesy of Stellar MLS as distributed by MLS GRID
IDX information is provided exclusively for consumers’ personal, non-commercial use and may not be used for any purpose other than to identify prospective properties consumers may be interested in purchasing.
Based on information submitted to the MLS GRID as of November 13, 2026 at 7:02 PM ET. All data is obtained from various sources and may not have been verified by broker or MLS GRID. Supplied Open House Information is subject to change without notice. All information should be independently reviewed and verified for accuracy. Properties may or may not be listed by the office/agent presenting the information.
All or a portion of the multiple listing information is provided by Stellar MLS, from a copyrighted compilation of listings. The compilation of listings and each individual listing are © 2026 Stellar MLS. All rights reserved.
Ryan Solberg, Broker · MaxLife Realty LLC · FL License #BK3354351 · Equal Housing Opportunity · Full disclaimer · DMCA