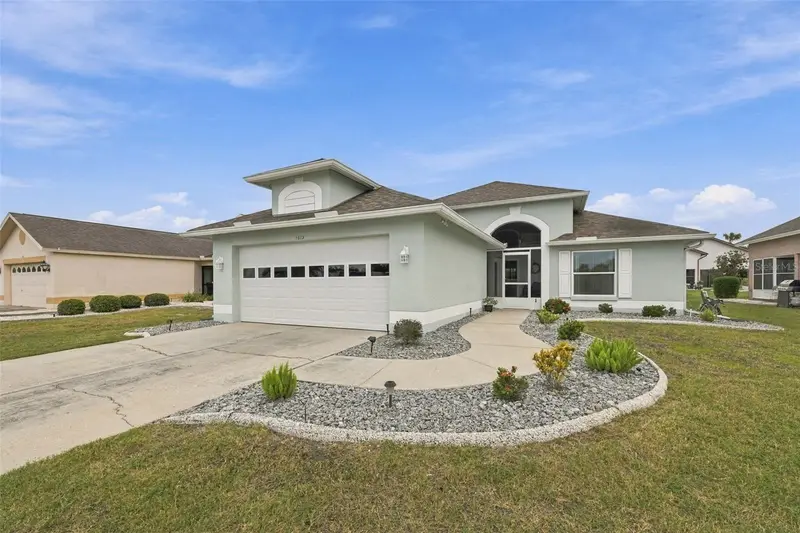

$346,500
1613 Del Webb BoulevardSun City Center, FL 33573
Listing updated: November 3, 2026 at 5:32 PM ET
Listing courtesy of Century 21 Beggins Enterprises · Carole Drain · MLS #TB8564312 · Active · 813-634-5517Property type
Year built
Lot size
Price / sq ft
HOA dues
Days on market
Garage spaces
Flood zone
About this home
Beautifully landscaped and meticulously maintained, this lovely remodeled home is move-in ready and filled with thoughtful upgrades throughout. A screened front entryway and epoxy-floored foyer create a welcoming first impression. The spacious dream kitchen is truly a chef's delight, featuring large neutral granite counters, an abundance of cabinetry with roll-out, soft-close drawers, stainless steel appliances, a large sink with a new modern faucet, stone tile, and updated modern lighting. The open-concept design flows seamlessly into the dining area and family room, while high ceilings enhance the home's bright, spacious feel. Luxury vinyl flooring extends through the living areas and bedrooms, and new modern fans are found throughout. The open floor plan also flows into a versatile area currently used as an office perfect for working from home, reading, or hobbies. Relax in the custom enclosed lanai, finished with an epoxy floor, its own air conditioning unit, and window blinds for added comfort and privacy. The primary bedroom offers a generous walk-in closet, plus a bonus closet conveniently tucked behind the bedroom door ideal for linens and extra storage. The updated primary bath features a walk-in shower with a convenient seat and handrail. Enjoy added peace of mind with hurricane impact windows and doors, plus a steel bar-reinforced garage door. Best of all, this home is located in a premier 55+ community with an amazing array of amenities for residents to enjoy, including a fitness center, indoor/ outdoor pools, tennis and pickleball courts, a billiards room, a card room, and more. Join numerous clubs for a wide variety of interests, and take part in a vibrant calendar of social activities, including theater productions and dances. The low HOA of just $122 per month includes mowing, trimming, and fertilizing. You can enjoy beautiful surroundings, an active lifestyle, and easy, low-maintenance living. Optional Club Renaissance and Golf memberships are available. Conveniently located near shopping, restaurants, medical facilities, Gulf Coast beaches, Tampa International Airport, MacDill AFB and the attractions of Tampa, St. Petersburg and Sarasota.
Estimated monthly payment
Estimate only. Taxes use the listing's reported amount where available; insurance is a Florida-average estimate. Your actual payment will vary — run a full calculation or talk to a lender.
Price & listing history0 days on market
- Status: ActiveNov 3, 2026
- Listed$346,500Nov 3, 2026
Facts & features
- Property type
- Residential
- Sub type
- Single Family Residence
- Status
- Active
- Days on market
- 0
- Subdivision
- Sun City Center Unit 49
- County
- Hillsborough
- Year built
- 1989
- Living area
- 1,624 sq ft
- Price/sq ft
- $213
- Building area
- 2,390 sq ft (Public Records)
- Lot size
- 6,930 sq ft
- Lot category
- 0 to less than 1/4
- Flood zone
- X (12057C0680H)
- Garage
- 2 spaces
- Annual taxes
- $4,415 (2026)
- Parcel #
- U-06-32-20-2X6-000002-00007.0
- Zoning
- PD-MU
- MLS #
- TB8564312
Ask about this home
Have a question? Ask the broker directly.
Ryan Solberg answers personally — no call center, no spam. Your question goes straight to him.
Interior Details
- Bedrooms
- 2
- Full bathrooms
- 2
- Flooring
- Luxury Vinyl, Tile
- Appliances
- Dishwasher, Disposal, Dryer, Electric Water Heater, Microwave, Range, Refrigerator, Washer
- Interior features
- Ceiling Fans(s), Eat-in Kitchen, High Ceilings, Kitchen/Family Room Combo, Open Floorplan, Stone Counters
- Laundry
- Other
- Stories / Levels
- One
- Direction faces
- West
Heating & Cooling
- Heating
- Central
- Cooling
- Central Air
Parking
- Garage spaces
- 2
- Attached garage
- Yes
- Parking features
- Driveway, Garage Door Opener
HOA & Financial
- HOA fee
- $122 / Monthly
- Monthly HOA
- $122/mo
- Total monthly fees
- $151/mo
- Total annual fees
- $1,810
- HOA name
- Sun City Center Community Assoc.
- CDD
- No
- Homestead exemption
- Yes
- Min lease term
- 3 Months
- Listing terms
- Cash, Conventional, FHA, VA Loan
- Ownership
- Fee Simple
- Available for lease
- Yes
- Lease restrictions
- Yes
- Additional lease restrictions
- To be verified.
- Approval process
- To be verified.
Exterior & Construction
- Exterior features
- Rain Gutters, Sidewalk
- Construction materials
- Stucco
- Roof
- Shingle
- Foundation
- Slab
- Road surface
- Asphalt
Utilities
- Sewer
- Public Sewer
- Water source
- Public
- Utilities
- Cable Available, Electricity Connected, Sewer Connected, Underground Utilities, Water Connected
Community
- Pets allowed
- Yes
- Senior community
- Yes
Room Details
| Room | Level | Dimensions |
|---|---|---|
| Living Room | First | 15.11x23 |
| Dining Room | First | 7.6x13.7 |
| Primary Bedroom | First | 15.1x23.11 |
| Kitchen | First | 18.1x16.5 |
| Bedroom 2 | First | 12x14.2 |
| Office | First | 23.9x8.1 |
| Florida Room | First | 17.4x13.9 |
Listing Details
- Listing date
- 2026-11-03
- On market date
- 2026-11-03
- Original list price
- $346,500
- Occupant type
- Owner
- MLS area
- 33573 - Sun City Center / Ruskin
- Listing AOR
- Suncoast Tampa
- Status changed
- 2026-11-03
- Tax legal description
- SUN CITY CENTER UNIT 49 LOT 7 BLOCK 2
Flood risk
Minimal-risk area outside the mapped floodplain. Flood insurance is optional and typically low-cost.
Source: FEMA flood zone reported on the listing. Confirm current designation at FEMA Flood Map Service Center.
Location
Directions
: I-75 to exit 240, go East on SR 674, Left on Del Webb Blvd E, HOME WILL BE ON RIGHT.
More homes like this
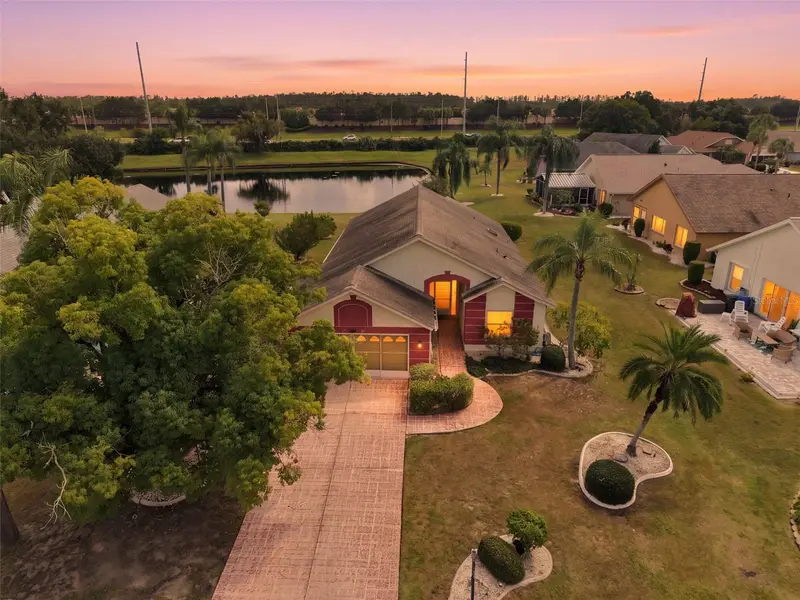
$258,900
1803 E Del Webb Blvd
Sun City Center, FL 33573
2 bd · 2 ba · 1,782 sqft
Sun City Center Unit 49
MLS ID #TB8557161, CENTURY 21 BEGGINS ENTERPRISES.
Listing provided by Stellar MLS
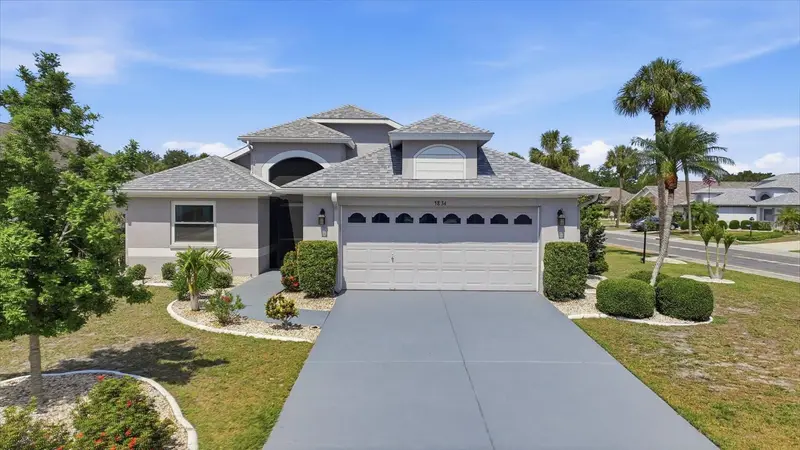
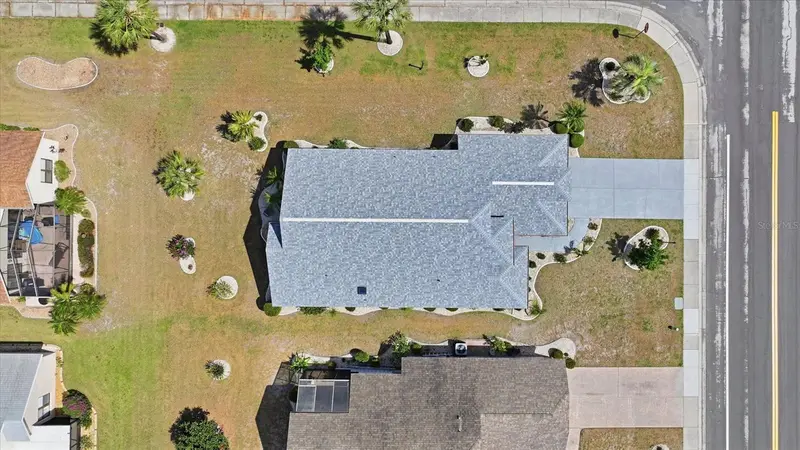
$373,000
1834 E Del Webb Blvd
Sun City Center, FL 33573
2 bd · 2 ba · 1,777 sqft
Sun City Center Unit 49
MLS ID #TB8506571, QUICKSILVER REAL ESTATE GROUP.
Listing provided by Stellar MLS
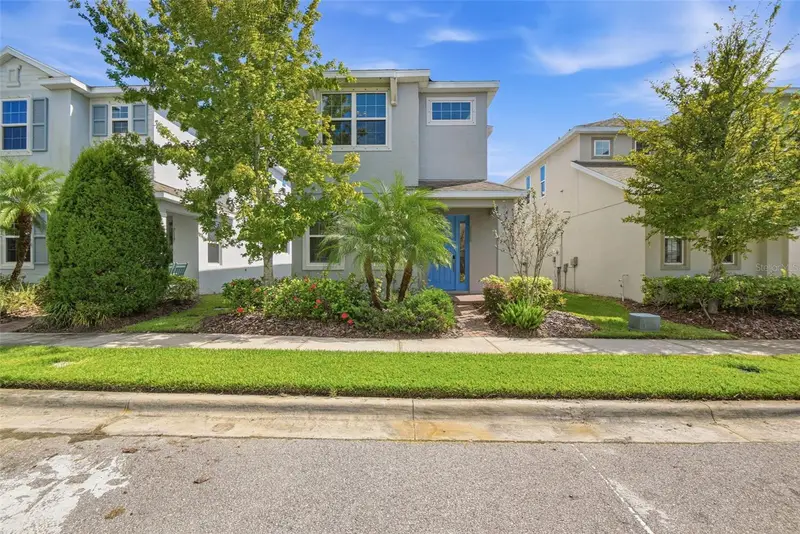
$414,900
7115 Bowspirit Pl
Apollo Beach, FL 33572
4 bd · 4 ba · 2,186 sqft
Waterset Ph 2a
MLS ID #O6444427, MAINSTAY BROKERAGE LLC.
Listing provided by Stellar MLS
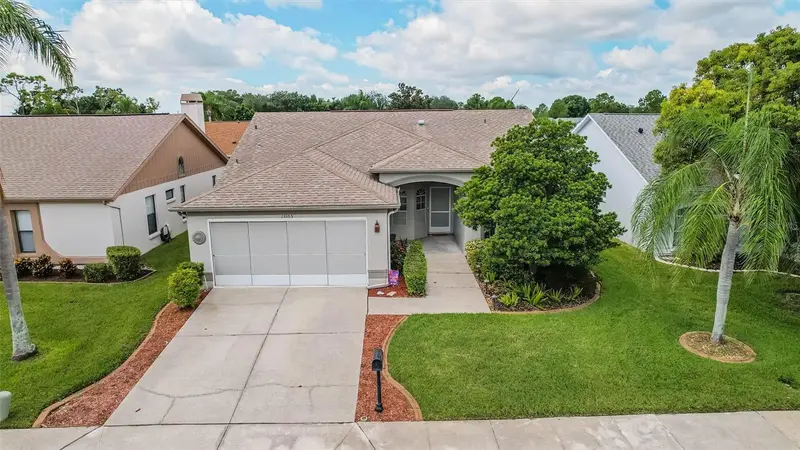
$279,000
13105 Faulkner Pl
Riverview, FL 33579
3 bd · 2 ba · 1,594 sqft
Villas On The Green A Condomin
MLS ID #N6145937, GULF SHORES REALTY ERA POWERED.
Listing provided by Stellar MLS

Listings courtesy of Stellar MLS as distributed by MLS GRID
IDX information is provided exclusively for consumers’ personal, non-commercial use and may not be used for any purpose other than to identify prospective properties consumers may be interested in purchasing.
Based on information submitted to the MLS GRID as of November 3, 2026 at 5:32 PM ET. All data is obtained from various sources and may not have been verified by broker or MLS GRID. Supplied Open House Information is subject to change without notice. All information should be independently reviewed and verified for accuracy. Properties may or may not be listed by the office/agent presenting the information.
All or a portion of the multiple listing information is provided by Stellar MLS, from a copyrighted compilation of listings. The compilation of listings and each individual listing are © 2026 Stellar MLS. All rights reserved.
Ryan Solberg, Broker · MaxLife Realty LLC · FL License #BK3354351 · Equal Housing Opportunity · Full disclaimer · DMCA