
$939,500
12428 Daisy PlaceBradenton, FL 34212
Listing updated: November 14, 2026 at 6:52 AM ET
 Listing courtesy of Brince Realty Llc · David Hagan · MLS #A4712840 · Active · 941-877-8343
Property type
Year built
Lot size
Price / sq ft
HOA dues
Day on market
Garage spaces
Flood zone
About this home
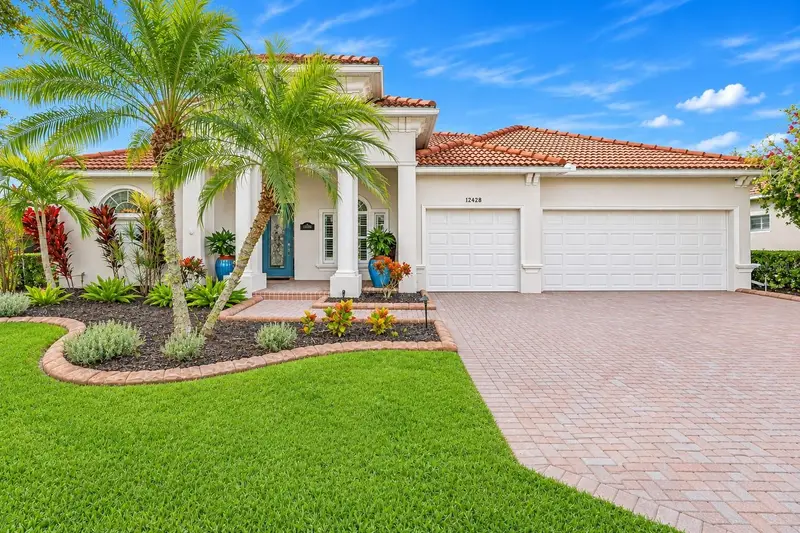
Recently updated and remodeled, this modern, custom-built, professionally designed executive home in the popular nature preserve of Greyhawk Landing offers a perfect blend of luxury and practicality. Step inside and you will immediately experience light and bright soaring ceilings, uncompromising craftsmanship with attention to detail, and high-end finishes. This single-story home with an upstairs bonus room lives large: Split floor plan for primary suite privacy, 4 sliding entries overlooking a spacious lanai and heated saltwater pool/spa for additional outdoor living, 4 bedrooms, 3 ½ bathrooms, and a 3-car garage with ample space for vehicles and storage. The updated primary suite is a quiet retreat, has a large garden tub, light-filled shower, vanity seating area, his and her custom closets, and sliders opening to the pool/spa. At the heart of the home is the gorgeous remodeled chef’s kitchen featuring white cabinetry with pull-out drawers, large center island, quartz countertops, gas cook-top and all new appliances including double ovens. The vaulted ceiling family room has a custom-built bookcase for additional storage and opens to the covered lanai with triple pocket sliders to enjoy the waterfall pool view. Three bedrooms are on the opposite side of the home with two accompanying bathrooms. The large loft room upstairs has its own half bath, closet and HVAC, perfect for use as a 5th bedroom, bonus room, or office. Additional updates/renovations include: Renovated pool and spa, fresh interior and exterior paint, luxury vinyl plank flooring, all window treatments including plantation shutters, Aqua Pure reverse osmosis system, high end light fixtures, California Closets in all bedrooms and pantry for additional storage, updated bathrooms, ADT security system, replacement of electrical panel, circuit breakers and connections, installation of surge protection, painting and rescreening of pool cage with “noseeum” screens, inspected barrel tile roof, new water valves, electrical pool panel, and storage racks in garage. The private, fenced back yard is low maintenance with drought resistant landscaping and updated sprinkler system. The gated community of Greyhawk Landing is fun for all age groups and interests, all while enjoying the Lakewood Ranch area including top-rated schools. With miles of walking/biking trails, two resort-style community pools, playgrounds, lighted tennis, pickleball courts, gym, fitness center, soccer/baseball sports fields, fishing pier, and bass-stocked ponds, this neighborhood offers numerous opportunities for fun and friendship. Close proximity to golf, UTC Mall, restaurants, theaters, Sarasota, Gulf beaches, St. Pete, and Tampa. Schedule your private showing today!
Estimated monthly payment
Estimate only. Taxes use the listing's reported amount where available; insurance is a Florida-average estimate. Your actual payment will vary — run a full calculation or talk to a lender.
Price & listing history1 days on market
- Status: ActiveNov 13, 2026
- Listed$949,500Nov 13, 2026
- Price reduced$939,500
Facts & features
- Property type
- Residential
- Sub type
- Single Family Residence
- Status
- Active
- Days on market
- 1
- Subdivision
- Greyhawk Landing Ph 3
- County
- Manatee
- Year built
- 2007
- Living area
- 3,125 sq ft
- Price/sq ft
- $301
- Building area
- 4,663 sq ft (Public Records)
- Lot size
- 12,767 sq ft
- Lot category
- 1/4 to less than 1/2
- Flood zone
- X (12081C0195F)
- Garage
- 3 spaces
- Pool
- Private pool
- Annual taxes
- $11,770 (2025)
- Parcel #
- 554840859
- Zoning
- PDR
- MLS #
- A4712840
Ask about this home
Have a question? Ask the broker directly.
Ryan Solberg answers personally — no call center, no spam. Your question goes straight to him.
Interior Details
- Bedrooms
- 4
- Full bathrooms
- 3
- Half bathrooms
- 1
- Flooring
- Carpet, Ceramic Tile, Luxury Vinyl
- Appliances
- Built-In Oven, Cooktop, Dishwasher, Disposal, Dryer, Kitchen Reverse Osmosis System, Microwave, Refrigerator, Washer, Water Softener
- Interior features
- Cathedral Ceiling(s), Crown Molding, Eat-in Kitchen, High Ceilings, Primary Bedroom Main Floor, Thermostat, Walk-In Closet(s), Window Treatments
- Laundry
- Electric Dryer Hookup, Laundry Room, Washer Hookup
- Stories / Levels
- Two
- Direction faces
- North
- Fireplace
- Yes
Heating & Cooling
- Heating
- Electric, Natural Gas
- Cooling
- Central Air
Parking
- Garage spaces
- 3
- Attached garage
- Yes
HOA & Financial
- HOA fee
- $75 / Annually
- Monthly HOA
- $6/mo
- Total monthly fees
- $6/mo
- Total annual fees
- $75
- HOA name
- Jessica Munding
- CDD
- Yes
- Homestead exemption
- Yes
- Min lease term
- No Minimum
- Listing terms
- Cash, Conventional
- Ownership
- Fee Simple
- Available for lease
- Yes
- Lease restrictions
- No
- Additional lease restrictions
- See HOA rules for restrictions and guidelines.
Exterior & Construction
- Exterior features
- Hurricane Shutters, Private Mailbox
- Construction materials
- Stucco
- Roof
- Tile
- Foundation
- Slab
- Pool
- Private pool
- Road surface
- Asphalt, Paved
Utilities
- Sewer
- Public Sewer
- Water source
- Public
- Utilities
- BB/HS Internet Available, Cable Available, Electricity Connected, Natural Gas Connected, Sewer Connected, Water Connected
Community
- Pets allowed
- Yes
Schools
Letter grades: Florida DOE 2024–25 school grades (Orange, Seminole, Lake, Osceola, Brevard). Assigned schools from the listing agent — verify enrollment with the district.
Room Details
| Room | Level | Dimensions |
|---|---|---|
| Kitchen | First | 14x15 |
| Primary Bedroom | First | 22x12 |
| Bathroom 2 | First | 11x13 |
| Bedroom 3 | First | 11x11 |
| Bedroom 4 | First | 17x27 |
| Bonus Room | Second | 14x26 |
| Dining Room | First | 12x15 |
| Living Room | First | 13x14 |
Listing Details
- Listing date
- 2026-11-11
- On market date
- 2026-11-13
- Original list price
- $949,500
- Occupant type
- Owner
- MLS area
- 34212 - Bradenton
- Listing AOR
- Sarasota - Manatee
- Status changed
- 2026-11-13
- Tax legal description
- LOT 92 UNIT F GREYHAWK LANDING PHASE 3 PI#5548.4085/9
Flood risk
Minimal-risk area outside the mapped floodplain. Flood insurance is optional and typically low-cost.
Source: FEMA flood zone reported on the listing. Confirm current designation at FEMA Flood Map Service Center.
Location
Directions
From intersection of State Rd 64 and Lakewood Ranch Blvd. go east to Greayhawk Blvd. then north into community. Follow Greyhawk Blvd to Daisy Place and go East to house on the right.
More homes like this
$540,990
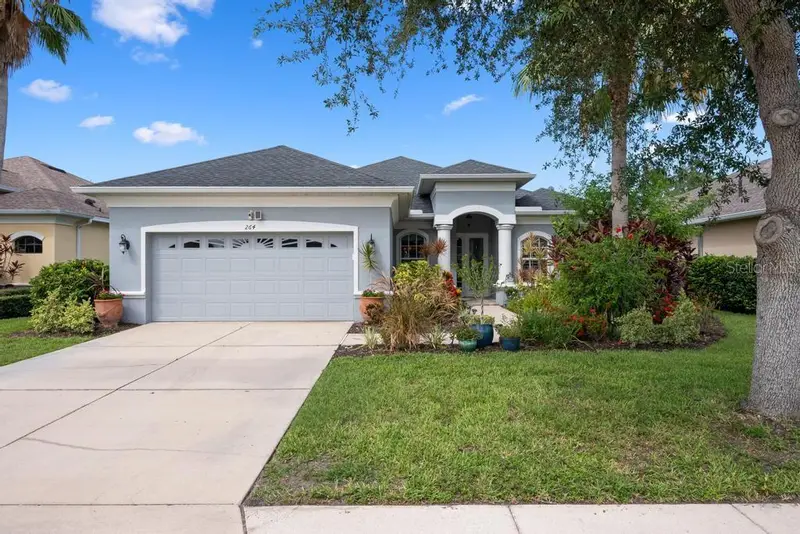
264 Dahlia Ct
Bradenton, FL 34212
4 bd · 3 ba · 2,230 sqft
Greyhawk Landing Ph 3
MLS ID #A4698490, MICHAEL SAUNDERS & COMPANY.
Listing provided by Stellar MLS
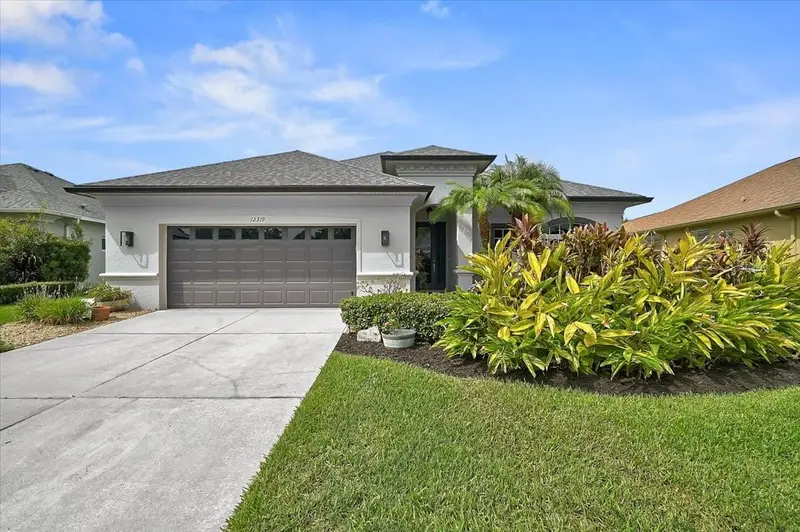
$580,000
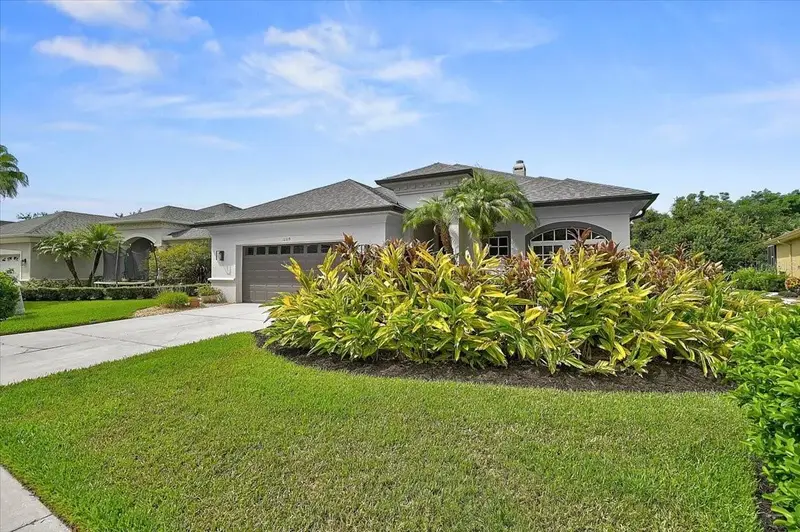
12319 Lavender Loop
Bradenton, FL 34212
3 bd · 2 ba · 2,278 sqft
Greyhawk Landing Ph 3
MLS ID #A4699716, PREMIER PROPERTIES OF SRQ LLC.
Listing provided by Stellar MLS

$725,000
12709 Penguin Dr
Bradenton, FL 34212
4 bd · 3 ba · 2,297 sqft
Greyhawk Landing Ph 3
MLS ID #TB8530887, DALTON WADE INC.
Listing provided by Stellar MLS
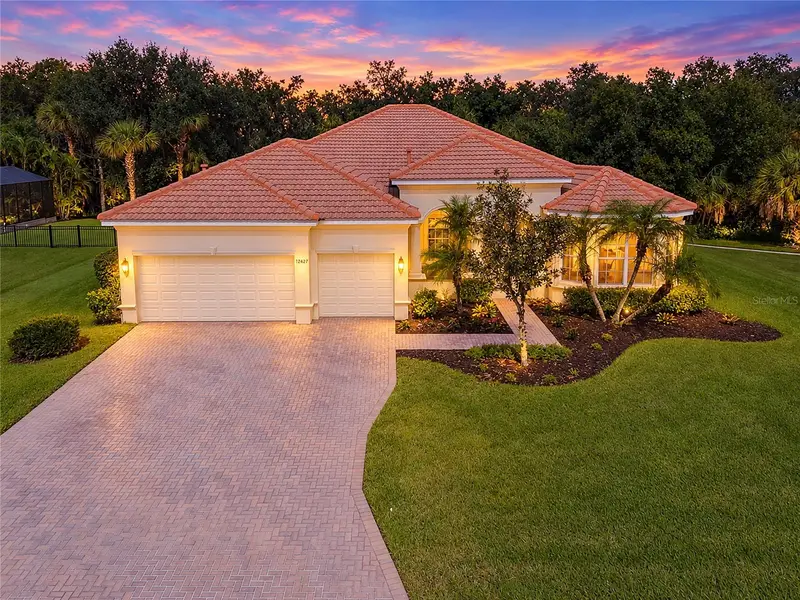
$750,000
12427 Daisy Pl
Bradenton, FL 34212
5 bd · 3 ba · 2,878 sqft
Greyhawk Landing Ph 3
MLS ID #A4712555, COLDWELL BANKER REALTY.
Listing provided by Stellar MLS

Listings courtesy of Stellar MLS as distributed by MLS GRID
IDX information is provided exclusively for consumers’ personal, non-commercial use and may not be used for any purpose other than to identify prospective properties consumers may be interested in purchasing.
Based on information submitted to the MLS GRID as of November 14, 2026 at 6:52 AM ET. All data is obtained from various sources and may not have been verified by broker or MLS GRID. Supplied Open House Information is subject to change without notice. All information should be independently reviewed and verified for accuracy. Properties may or may not be listed by the office/agent presenting the information.
All or a portion of the multiple listing information is provided by Stellar MLS, from a copyrighted compilation of listings. The compilation of listings and each individual listing are © 2026 Stellar MLS. All rights reserved.
Ryan Solberg, Broker · MaxLife Realty LLC · FL License #BK3354351 · Equal Housing Opportunity · Full disclaimer · DMCA