


$759,999
12709 Penguin Drive
Bradenton, FL 34212
Listing updated: August 2, 2026 at 3:06 PM ET
Listing courtesy of Dalton Wade Inc · Stella Rosen · MLS #TB8530887 · Active · 888-668-8283Property type
Year built
Lot size
Price / sq ft
HOA dues
Days on market
Garage spaces
Flood zone
About this home
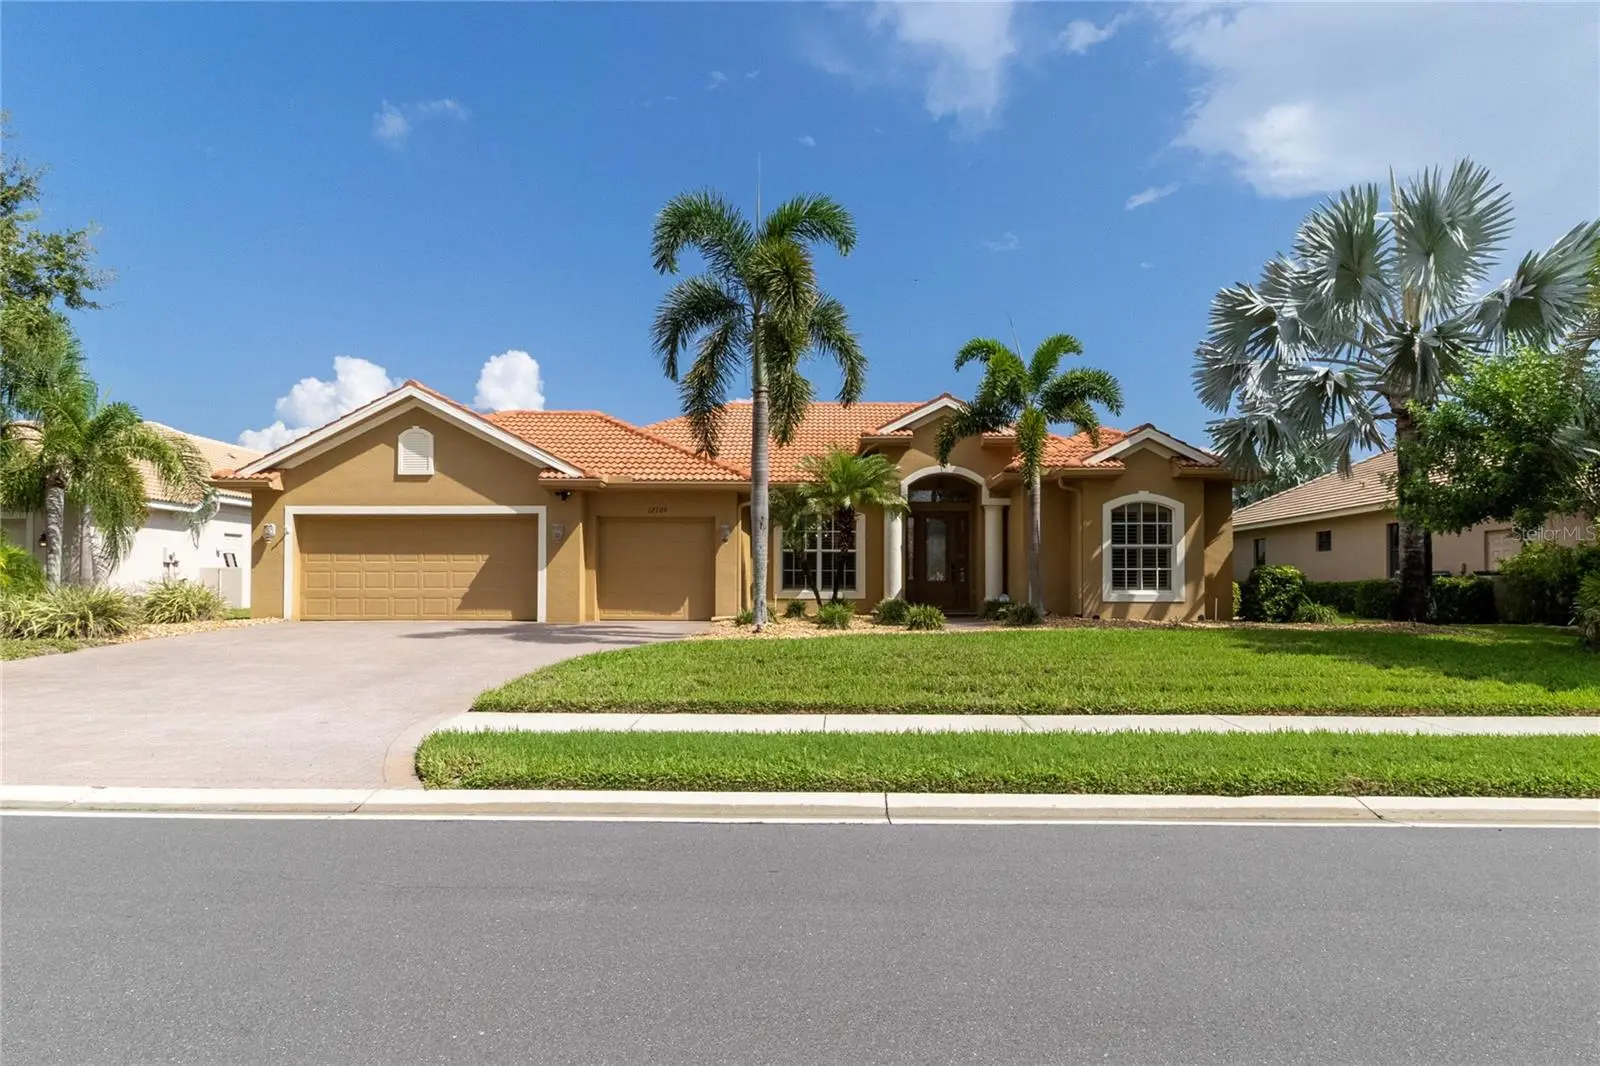
EXCEPTIONAL TURNKEY LUXURY IN THE PRESTIGIOUS GATED COMMUNITY OF GREYHAWK LANDING! Welcome to this beautifully maintained 4-bedroom, 3-bath residence, where quality craftsmanship, timeless elegance, and pride of ownership are evident throughout. Built by the renowned Sam Rodgers Homes, this exceptional property offers an expansive, thoughtfully designed floor plan featuring a formal dining area, separate living room, and an inviting great room—creating the perfect balance of everyday comfort and sophisticated entertaining. At the heart of the home is a beautifully appointed kitchen featuring stainless steel appliances, including a gas range, Bosch dishwasher, white cabinetry, a breakfast bar, and a stunning frameless bay window overlooking the spectacular outdoor living area. Designed with both style and functionality in mind, the home showcases numerous upgrades, including plantation shutters, a NEST smart thermostat, modern decorative ceiling fans throughout, multiple sliding glass doors that fill the home with natural light, a brick paved driveway, and an oversized 3-car garage. The spacious owner's suite serves as a private retreat with direct access to the lanai, dual walk-in closets, and a luxurious spa-inspired bathroom, featuring a soaking tub, dual vanities, and elegant lighting. Step outside and discover your own private Florida oasis. The expansive screened lanai is designed for year-round enjoyment and features a heated custom pool and spa, an impressive outdoor kitchen, and abundant space for dining, entertaining, or simply relaxing while enjoying the Florida lifestyle. Residents of Greyhawk Landing enjoy an exceptional selection of resort-style amenities, including two clubhouses, multiple community pools, pickleball and tennis courts, fitness facilities, sports fields, playgrounds, and scenic walking trails surrounded by beautiful mature landscaping—all with remarkably low HOA fees. Conveniently located just minutes from shopping, dining, top-rated schools, and with easy access to I-75, this premier gated community offers the perfect blend of luxury, convenience, and lifestyle. As an incredible bonus, with an acceptable offer, all of the nearly new, high-end furniture and seven smart TV's can convey with the sale, making this an exceptional turnkey opportunity. Simply move in and start enjoying everything this beautiful home has to offer from day one.
Estimated monthly payment
Estimate only. Taxes use the listing's reported amount where available; insurance is a Florida-average estimate. Your actual payment will vary — run a full calculation or talk to a lender.
Price & listing history3 days on market
- Status: ActiveJul 30, 2026
- Listed$759,999Jul 30, 2026
- Price increased$759,999
Facts & features
- Property type
- Residential
- Sub type
- Single Family Residence
- Status
- Active
- Days on market
- 3
- Subdivision
- Greyhawk Landing Ph 3
- County
- Manatee
- Year built
- 2006
- Living area
- 2,297 sq ft
- Price/sq ft
- $331
- Lot size
- 13,264 sq ft
- Lot category
- 1/4 to less than 1/2
- Flood zone
- X (12081C0195F)
- Garage
- 3 spaces
- Pool
- Private pool
- Annual taxes
- $7,276 (2025)
- Parcel #
- 554843009
- Zoning
- PDR
- MLS #
- TB8530887
Ask about this home
Have a question? Ask the broker directly.
Ryan Solberg answers personally — no call center, no spam. Your question goes straight to him.
Interior Details
- Bedrooms
- 4
- Full bathrooms
- 3
- Flooring
- Carpet, Ceramic Tile
- Appliances
- Dishwasher, Disposal, Dryer, Electric Water Heater, Exhaust Fan, Microwave, Range, Refrigerator, Washer
- Interior features
- Ceiling Fans(s), Crown Molding, Eat-in Kitchen, High Ceilings, Kitchen/Family Room Combo, Living Room/Dining Room Combo, Open Floorplan, Pest Guard System, Primary Bedroom Main Floor, Solid Surface Counters, Solid Wood Cabinets, Stone Counters, Thermostat, Tray Ceiling(s), Walk-In Closet(s), Window Treatments
- Laundry
- Inside, Laundry Room
- Stories / Levels
- One
- Direction faces
- South
Heating & Cooling
- Heating
- Central, Electric
- Cooling
- Central Air
Parking
- Garage spaces
- 3
- Attached garage
- Yes
- Parking features
- Garage Door Opener, Oversized
HOA & Financial
- HOA fee
- $75 / Annually
- Monthly HOA
- $6/mo
- Total monthly fees
- $6/mo
- Total annual fees
- $75
- HOA name
- Aimee Davezac
- CDD
- Yes
- Min lease term
- 6 Months
- Listing terms
- Cash, Conventional, FHA, VA Loan
- Ownership
- Fee Simple
- Available for lease
- Yes
- Lease restrictions
- Yes
- Additional lease restrictions
- Buyer is responsible for verifying all information, including any HOA rules, restrictions, fees, and approval requirements. Please check directly with the HOA.
- Approval process
- Buyer is responsible for verifying all information, including any HOA rules, restrictions, fees, and approval requirements. Please check directly with the HOA.
Exterior & Construction
- Exterior features
- Sliding Doors
- Construction materials
- Block, Stucco
- Roof
- Tile
- Foundation
- Slab
- Pool
- Private pool
- Road surface
- Paved
Utilities
- Sewer
- Public Sewer
- Water source
- Public
- Utilities
- BB/HS Internet Available, Cable Available, Cable Connected, Electricity Connected, Fiber Optics, Natural Gas Connected, Public, Sewer Connected, Sprinkler Recycled, Underground Utilities, Water Connected
Community
- Pets allowed
- Cats OK, Dogs OK, Yes
Schools
Letter grades: Florida DOE 2024–25 school grades (Orange, Seminole, Lake, Osceola, Brevard). Assigned schools from the listing agent — verify enrollment with the district.
Room Details
| Room | Level | Dimensions |
|---|---|---|
| Living Room | First | 17x12 |
| Dining Room | First | 10x10 |
| Primary Bedroom | First | 13x17 |
| Bedroom 2 | First | 12x12 |
| Bedroom 3 | First | 12x12 |
| Bedroom 4 | First | 18x14 |
| Kitchen | First | 11x12 |
| Great Room | First | 16x18 |
Listing Details
- Listing date
- 2026-07-18
- On market date
- 2026-07-30
- Original list price
- $759,999
- Occupant type
- Owner
- MLS area
- 34212 - Bradenton
- Listing AOR
- Suncoast Tampa
- Status changed
- 2026-07-30
- Tax legal description
- LOT 37 UNIT G GREYHAWK LANDING PHASE 3 PI#5548.4300/9
Flood risk
Minimal-risk area outside the mapped floodplain. Flood insurance is optional and typically low-cost.
Source: FEMA flood zone reported on the listing. Confirm current designation at FEMA Flood Map Service Center.
Location
Directions
From I-75, take Exit 220A toward SR 64 East/Wauchula. Continue east on SR 64 for approximately 5 miles and enter GreyHawk Landing through the main guarded entrance. Continue straight on GreyHawk Boulevard, pass the roundabout, and turn right onto Penguin Drive. The home will be on the left.
More homes like this
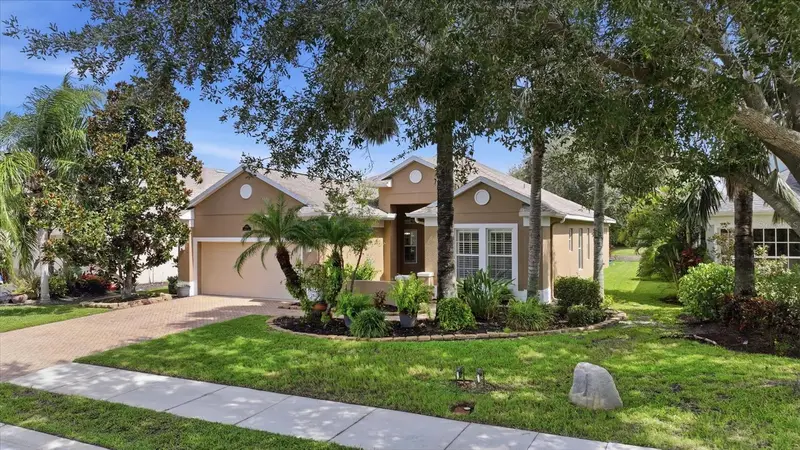
$475,000
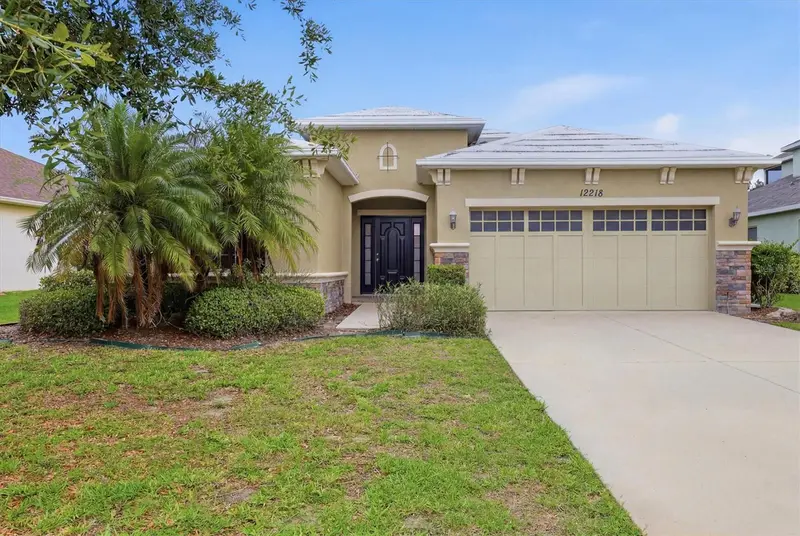
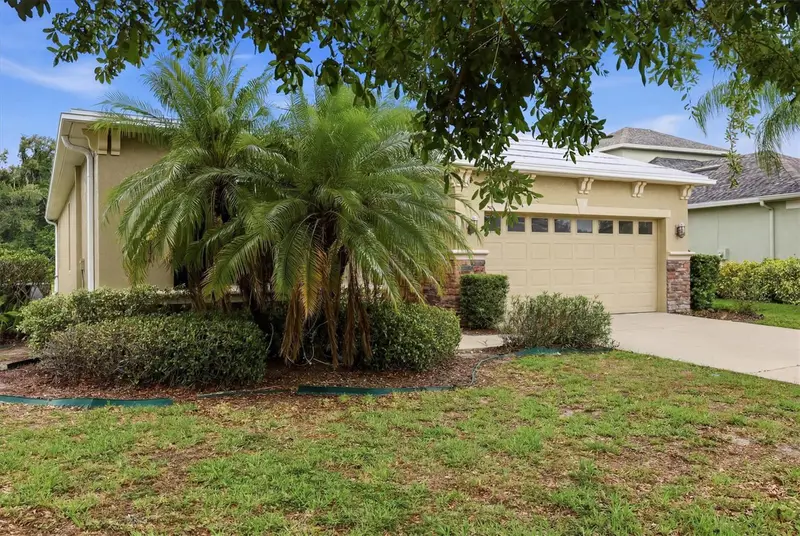
12218 Lavender Loop
Bradenton, FL 34212
3 bd · 2 ba · 1,896 sqft
Greyhawk Landing Ph 3
MLS ID #A4695746, ALLEGIANT REAL ESTATE GROUP.
Listing provided by Stellar MLS
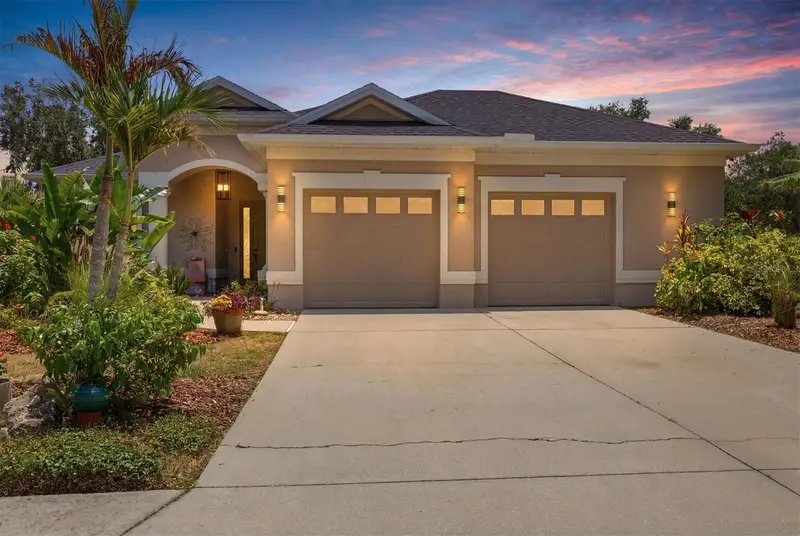
$549,900
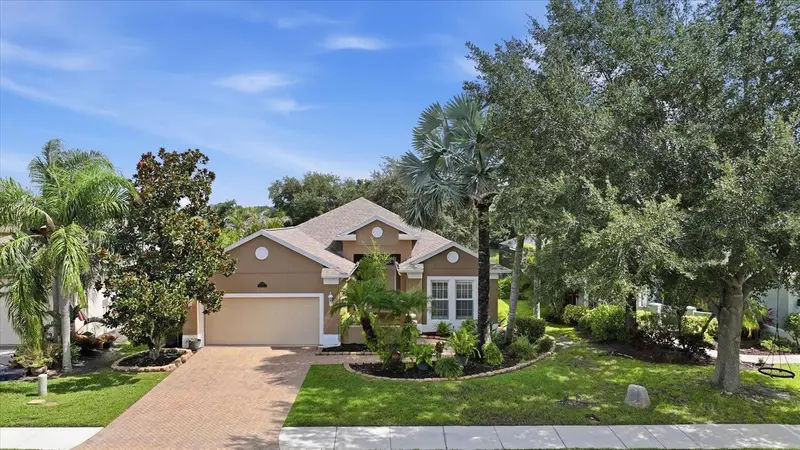
12231 Lavender Loop
Bradenton, FL 34212
3 bd · 2 ba · 2,276 sqft
Greyhawk Landing Ph 3
MLS ID #A4700602, BERKSHIRE HATHAWAY HOMESERVICE.
Listing provided by Stellar MLS
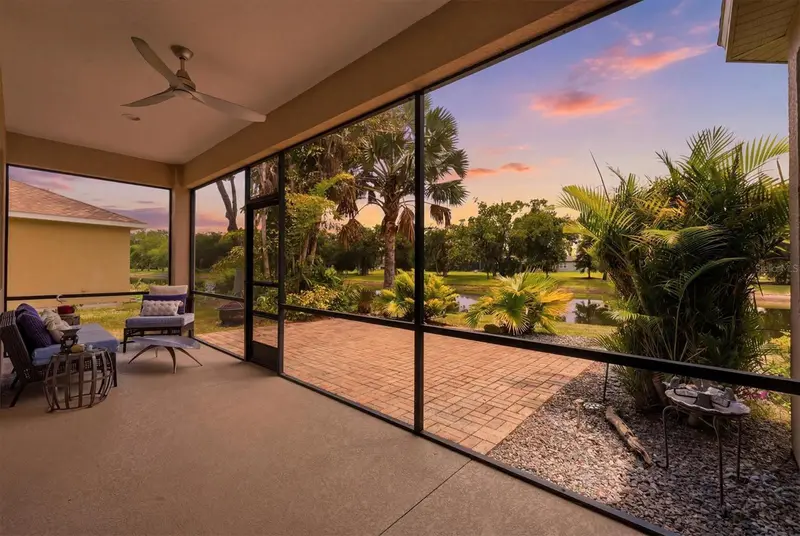
$549,900
428 Snapdragon Loop
Bradenton, FL 34212
3 bd · 2 ba · 2,245 sqft
Greyhawk Landing Ph 3
MLS ID #A4696664, PREFERRED SHORE LLC.
Listing provided by Stellar MLS
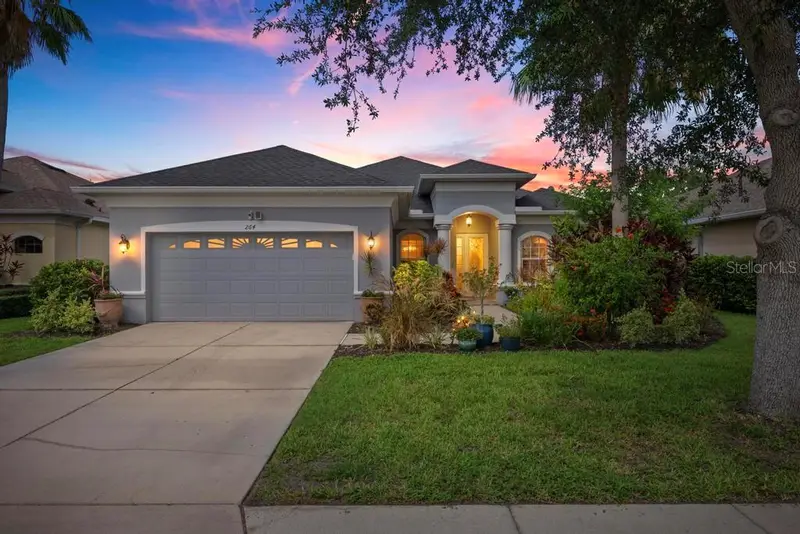
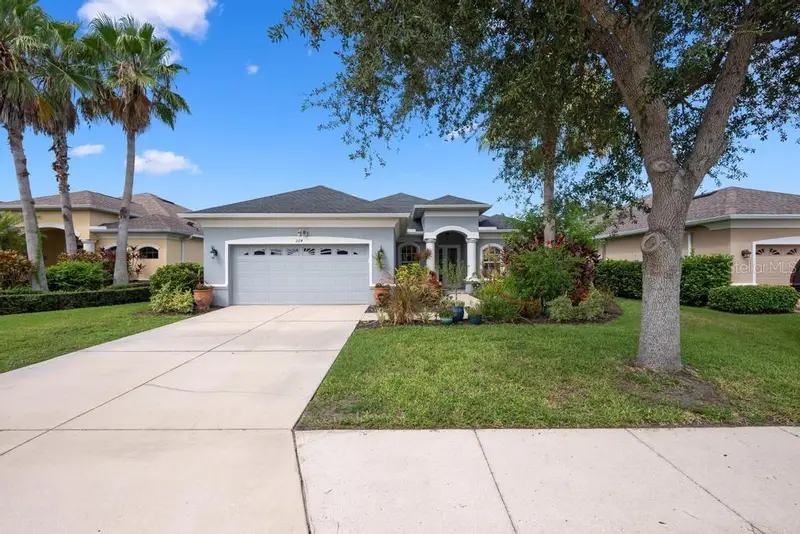
$550,000
264 Dahlia Ct
Bradenton, FL 34212
4 bd · 3 ba · 2,230 sqft
Greyhawk Landing Ph 3
MLS ID #A4698490, MICHAEL SAUNDERS & COMPANY.
Listing provided by Stellar MLS

Listings courtesy of Stellar MLS as distributed by MLS GRID
IDX information is provided exclusively for consumers’ personal, non-commercial use and may not be used for any purpose other than to identify prospective properties consumers may be interested in purchasing.
Based on information submitted to the MLS GRID as of August 2, 2026 at 3:06 PM ET. All data is obtained from various sources and may not have been verified by broker or MLS GRID. Supplied Open House Information is subject to change without notice. All information should be independently reviewed and verified for accuracy. Properties may or may not be listed by the office/agent presenting the information.
All or a portion of the multiple listing information is provided by Stellar MLS, from a copyrighted compilation of listings. The compilation of listings and each individual listing are © 2026 Stellar MLS. All rights reserved.
Ryan Solberg, Broker · MaxLife Realty LLC · FL License #BK3354351 · Equal Housing Opportunity · Full disclaimer · DMCA