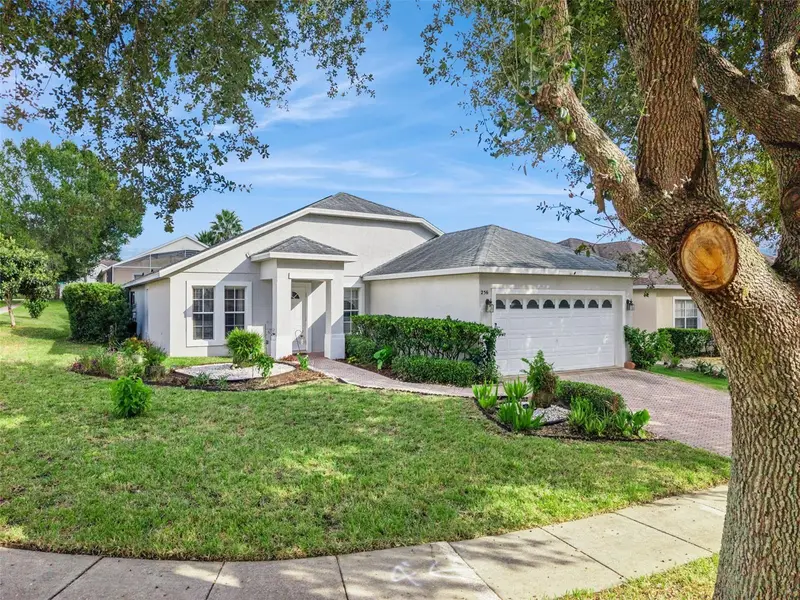

$385,000
256 Herring StreetDavenport, FL 33897
Listing updated: November 13, 2026 at 6:49 AM ET
 Listing courtesy of 1st For Orlando Realty Inc. · Liesl Butler Burke · MLS #S5161212 · Active · 863-424-4070
Property type
Year built
Lot size
Price / sq ft
HOA dues
Days on market
Flood zone
About this home
Virtually Staged. Welcome Home!!! This is a wonderful 4 bed 2 bath single storey home situated in the exclusive golf community of Highlands Reserve. This Engle built Maple floor plan is very open and flows beautifully with so much light. So many upgrades in this beautiful home, roof was replaced in 2019, upgraded flooring throughout with no carpet. It has fully paid off SOLAR. As you enter, we have a lovely formal dining area on your left and the very well-equipped kitchen on your right, with upgraded cabinets, stainless steel appliances including a brand new range and a lovely breakfast nook. The living room area is spacious and has wonderful light and overlooks the pool deck. The large Master bedroom has a great walk-in closet and the beautiful ensuite bathroom has been very stylishly updated with a large shower and a dual vanity. The other 3 bedrooms are very bright and spacious and share the main bathroom.. which has also been updated. Moving onto the beautiful oversized pool deck… it is truly an outdoor living area perfect for Al fresco dining. The sparkling blue pool and spa is so inviting and there is ample room around the pool deck for loungers. Highlands Reserve is an exclusive golf community situated on HWY 27; the location is ideal, close to Disney and the other fabulous Florida theme parks and so many shops and restaurants. Highlands Reserve Golf Course is your home course and the home is ideally situated close to numerous other golf courses for those who like different challenges.
Estimated monthly payment
Estimate only. Taxes use the listing's reported amount where available; insurance is a Florida-average estimate. Your actual payment will vary — run a full calculation or talk to a lender.
Price & listing history174 days on market
- Status: ActiveNov 12, 2026
- Listed$385,000Nov 12, 2026
Property Documents
Documents the listing agent has made public for this property. Free to view and download.
Facts & features
- Property type
- Residential
- Sub type
- Single Family Residence
- Status
- Active
- Days on market
- 174
- Cumulative DOM
- 174
- Subdivision
- Highlands Reserve Ph 05
- County
- Polk
- Year built
- 2004
- Living area
- 1,662 sq ft
- Price/sq ft
- $232
- Building area
- 2,201 sq ft (Public Records)
- Lot size
- 7,662 sq ft
- Lot category
- 0 to less than 1/4
- Flood zone
- X
- Pool
- Private pool
- Annual taxes
- $3,149 (2026)
- Parcel #
- 26-25-14-999993-001300
- Zoning
- PUD
- MLS #
- S5161212
Ask about this home
Have a question? Ask the broker directly.
Ryan Solberg answers personally — no call center, no spam. Your question goes straight to him.
Interior Details
- Bedrooms
- 4
- Full bathrooms
- 2
- Flooring
- Ceramic Tile, Laminate, Luxury Vinyl
- Appliances
- Dryer, Electric Water Heater, Microwave, Range, Refrigerator, Washer
- Interior features
- Living Room/Dining Room Combo, Primary Bedroom Main Floor, Thermostat, Walk-In Closet(s)
- Laundry
- Electric Dryer Hookup, Inside, Laundry Room, Washer Hookup
- Stories / Levels
- One
- Direction faces
- West
Heating & Cooling
- Heating
- Solar
- Cooling
- Central Air
Parking
- Garage spaces
- 0
- Attached garage
- Yes
- Parking features
- Driveway
HOA & Financial
- HOA fee
- $600 / Annually
- Monthly HOA
- $50/mo
- Total monthly fees
- $50/mo
- Total annual fees
- $600
- HOA name
- Michelle Pogue
- CDD
- No
- Homestead exemption
- Yes
- Min lease term
- No Minimum
- Listing terms
- Cash, Conventional, FHA, VA Loan
- Ownership
- Fee Simple
- Available for lease
- Yes
- Lease restrictions
- No
Exterior & Construction
- Exterior features
- Lighting, Sidewalk, Sprinkler Metered
- Construction materials
- Block, Stucco
- Roof
- Shingle
- Foundation
- Concrete Perimeter, Slab
- Pool
- Private pool
- Road surface
- Asphalt
Utilities
- Sewer
- Public Sewer
- Water source
- Public
- Utilities
- BB/HS Internet Available, Cable Available, Electricity Connected, Phone Available, Sprinkler Meter, Water Connected
Community
- Pets allowed
- Yes
Room Details
| Room | Level | Dimensions |
|---|---|---|
| Dining Room | First | 13x13 |
| Living Room | First | 15x20 |
| Kitchen | First | 11x10 |
| Primary Bedroom | First | 17x12 |
| Bedroom 2 | First | 11x10 |
| Bedroom 3 | First | 11x12 |
| Bedroom 4 | First | 11x10 |
Listing Details
- Listing date
- 2026-11-12
- On market date
- 2026-11-12
- Original list price
- $385,000
- Occupant type
- Vacant
- MLS area
- 33897 - Davenport
- Listing AOR
- Osceola
- Status changed
- 2026-11-12
- Tax legal description
- HIGHLANDS RESERVE PHASE 5 PB 113 PGS 8-11 LOT 130
Flood risk
Minimal-risk area outside the mapped floodplain. Flood insurance is optional and typically low-cost.
Source: FEMA flood zone reported on the listing. Confirm current designation at FEMA Flood Map Service Center.
Location
Directions
From Hwy 27, Turn into Highlands Reserve Boulevard. Turn right onto Northampton Drive. Follow the road around, turn left into Herring Street, 256 is the first home on the left
More homes like this
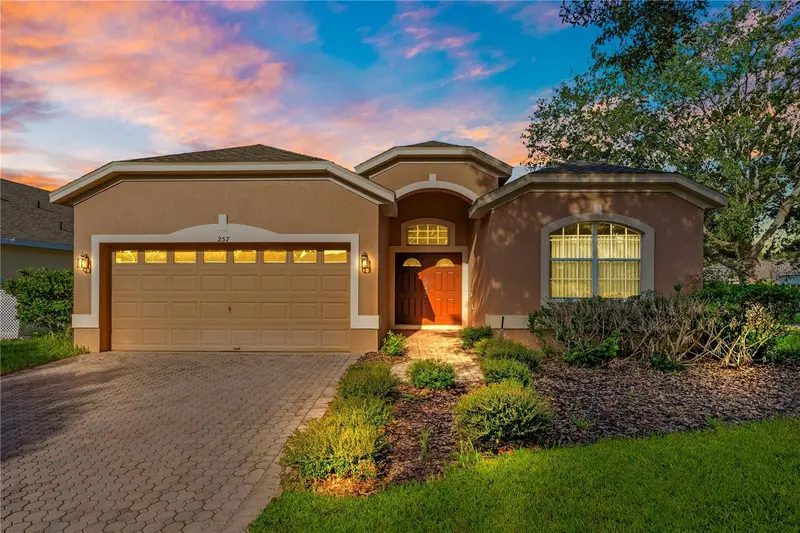
$408,400
257 Herring St
Davenport, FL 33897
4 bd · 3 ba · 1,938 sqft
Highlands Reserve Ph 05
MLS ID #O6446414, MAGNUS REALTY GROUP LLC.
Listing provided by Stellar MLS
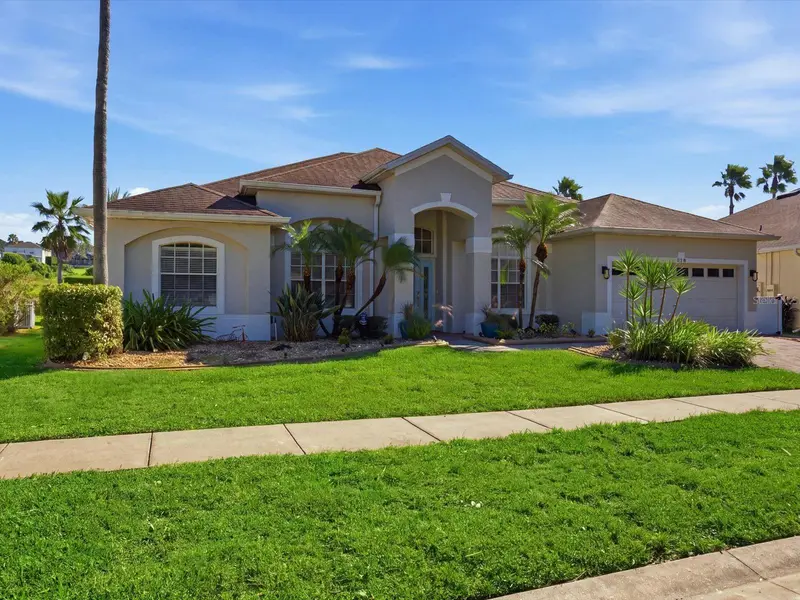
$559,320
320 Kings Way
Davenport, FL 33897
5 bd · 3 ba · 2,392 sqft
Highlands Reserve Ph 05
MLS ID #O6450686, REAL BROKER, LLC.
Listing provided by Stellar MLS
$278,990
229 Cuban Royal Palm Way
Davenport, FL 33897
3 bd · 3 ba · 1,451 sqft
Bimini Bay
MLS ID #O6440472, SM FLORIDA BROKERAGE LLC.
Listing provided by Stellar MLS
$399,000
1040 Jodi Ridge Ct
Kissimmee, FL 34747
4 bd · 2 ba · 1,727 sqft
Indian Ridge Unit 2
MLS ID #G5120241, MOBED REALTY, P.A..
Listing provided by Stellar MLS

Listings courtesy of Stellar MLS as distributed by MLS GRID
IDX information is provided exclusively for consumers’ personal, non-commercial use and may not be used for any purpose other than to identify prospective properties consumers may be interested in purchasing.
Based on information submitted to the MLS GRID as of November 13, 2026 at 6:49 AM ET. All data is obtained from various sources and may not have been verified by broker or MLS GRID. Supplied Open House Information is subject to change without notice. All information should be independently reviewed and verified for accuracy. Properties may or may not be listed by the office/agent presenting the information.
All or a portion of the multiple listing information is provided by Stellar MLS, from a copyrighted compilation of listings. The compilation of listings and each individual listing are © 2026 Stellar MLS. All rights reserved.
Ryan Solberg, Broker · MaxLife Realty LLC · FL License #BK3354351 · Equal Housing Opportunity · Full disclaimer · DMCA