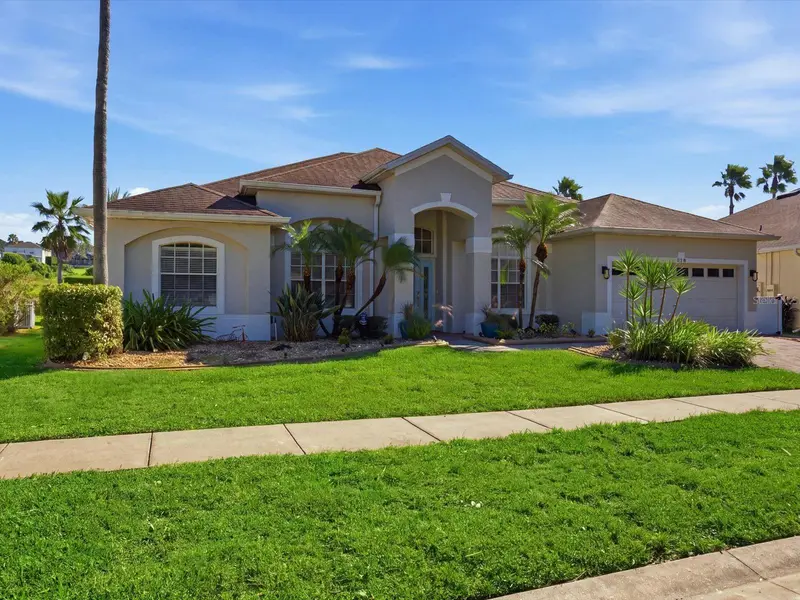

$559,320
320 Kings WayDavenport, FL 33897
Listing updated: November 11, 2026 at 4:13 PM ET
 Listing courtesy of Real Broker, Llc · Mark Colvin · MLS #O6450686 · Active · 855-450-0442
Property type
Year built
Lot size
Price / sq ft
HOA dues
Days on market
Flood zone
About this home
Beautiful 5-Bedroom Pool Home on the Golf Course in Highlands Reserve! Welcome to 320 Kings Way, located in the desirable golf community of Highlands Reserve in Davenport, Florida! This spacious 5-bedroom, 3-bathroom home offers approximately 2,392 square feet of living space and a fantastic setting overlooking the 16th hole of the golf course. Step inside to discover a welcoming foyer, a formal living room, and a well-designed kitchen with an adjoining breakfast nook, perfect for everyday dining and entertaining family and friends. The desirable split-bedroom floor plan provides added privacy and flexibility for family members and guests alike. Enjoy the Florida lifestyle year-round in your private screened-in pool area, featuring a heated swimming pool and spa, ideal for relaxing in the sunshine or unwinding after a day of golf or exploring the area. The home also features a two-car garage and a partially furnished interior for added convenience. Conveniently located near shopping, dining, major roadways, and Central Florida's world-famous attractions, including Walt Disney World and other popular theme parks.Whether you're looking for a spacious primary residence, a Florida getaway, or an short-term rental investment opportunity, this home offers an inviting combination of space, leisure, and location. Experience the best of Florida living at 320 Kings Way! Schedule your private showing today.
Estimated monthly payment
Estimate only. Taxes use the listing's reported amount where available; insurance is a Florida-average estimate. Your actual payment will vary — run a full calculation or talk to a lender.
Price & listing history5 days on market
- Status: ActiveNov 11, 2026
- Listed$559,320Oct 28, 2026
Facts & features
- Property type
- Residential
- Sub type
- Single Family Residence
- Status
- Active
- Days on market
- 5
- Subdivision
- Highlands Reserve Ph 05
- County
- Polk
- Year built
- 2002
- Living area
- 2,392 sq ft
- Price/sq ft
- $234
- Building area
- 3,013 sq ft (Public Records)
- Lot size
- 9,588 sq ft
- Lot category
- 0 to less than 1/4
- Flood zone
- X (12105C0100G)
- Annual taxes
- $5,608 (2025)
- Parcel #
- 26-25-14-999993-000870
- Zoning
- SFR
- MLS #
- O6450686
Ask about this home
Have a question? Ask the broker directly.
Ryan Solberg answers personally — no call center, no spam. Your question goes straight to him.
Interior Details
- Bedrooms
- 5
- Full bathrooms
- 3
- Flooring
- Tile, Vinyl
- Appliances
- Dishwasher, Dryer, Electric Water Heater, Microwave, Range, Refrigerator, Washer
- Interior features
- Ceiling Fans(s), High Ceilings, Kitchen/Family Room Combo, Open Floorplan, Walk-In Closet(s), Window Treatments
- Laundry
- Electric Dryer Hookup, Inside, Laundry Room
- Stories / Levels
- One
- Direction faces
- West
Heating & Cooling
- Heating
- Electric
- Cooling
- Central Air
Parking
- Garage spaces
- 0
- Attached garage
- Yes
- Parking features
- Curb Parking, Driveway, Garage Door Opener
HOA & Financial
- HOA fee
- $600 / Annually
- Monthly HOA
- $50/mo
- Total monthly fees
- $50/mo
- Total annual fees
- $600
- HOA name
- Lisette Negron
- CDD
- No
- Min lease term
- No Minimum
- Ownership
- Fee Simple
- Available for lease
- Yes
- Lease restrictions
- No
Exterior & Construction
- Exterior features
- Lighting, Rain Gutters
- Construction materials
- Block, Stucco
- Roof
- Shingle
- Foundation
- Slab
- Road surface
- Asphalt, Paved
Utilities
- Sewer
- Public Sewer
- Water source
- Public
- Utilities
- BB/HS Internet Available, Cable Available, Electricity Connected, Phone Available, Sewer Connected, Underground Utilities, Water Connected
Community
- Pets allowed
- Cats OK, Dogs OK
Room Details
| Room | Level | Dimensions |
|---|---|---|
| Living Room | First | |
| Kitchen | First | |
| Primary Bedroom | First | |
| Primary Bathroom | First | |
| Living Room | First |
Listing Details
- Listing date
- 2026-10-15
- On market date
- 2026-10-28
- Original list price
- $559,320
- Occupant type
- Vacant
- MLS area
- 33897 - Davenport
- Listing AOR
- Orlando Regional
- Status changed
- 2026-11-11
- Tax legal description
- Lot 87. HIGHLANDS RESERVE PHASE 5, according to the Plat thereof, recorded in Plat Book 113, Page(s)
Flood risk
Minimal-risk area outside the mapped floodplain. Flood insurance is optional and typically low-cost.
Source: FEMA flood zone reported on the listing. Confirm current designation at FEMA Flood Map Service Center.
Location
Directions
From intersection of Highway 27 and 192, South on 27 past Sand Mine Road then turn right onto Highlands Reserve Blvd. At end of road, turn North (right) onto Birkdale St. Kings Way is 800' ahead on the right.
Property sale history
Public records320 KINGS WAY, DAVENPORT 33897
- May 2024$515,000
2,392 sq ft · Built 2002 · 0.2201 acres
Sale data from Florida public records (Department of Revenue / county property appraiser). Deemed reliable but not guaranteed; may not reflect current market or MLS status. Not Stellar MLS data.
More homes like this
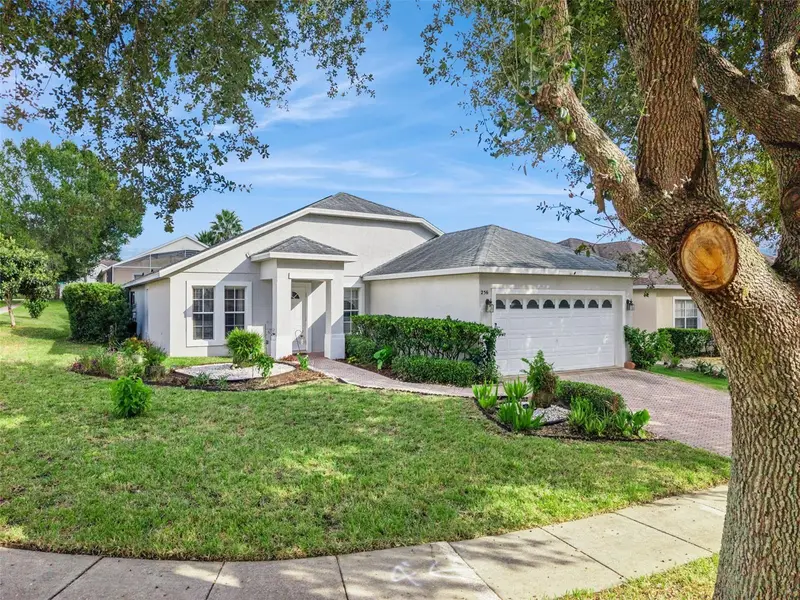
$385,000
256 Herring St
Davenport, FL 33897
4 bd · 2 ba · 1,662 sqft
Highlands Reserve Ph 05
MLS ID #S5161212, 1ST FOR ORLANDO REALTY INC..
Listing provided by Stellar MLS
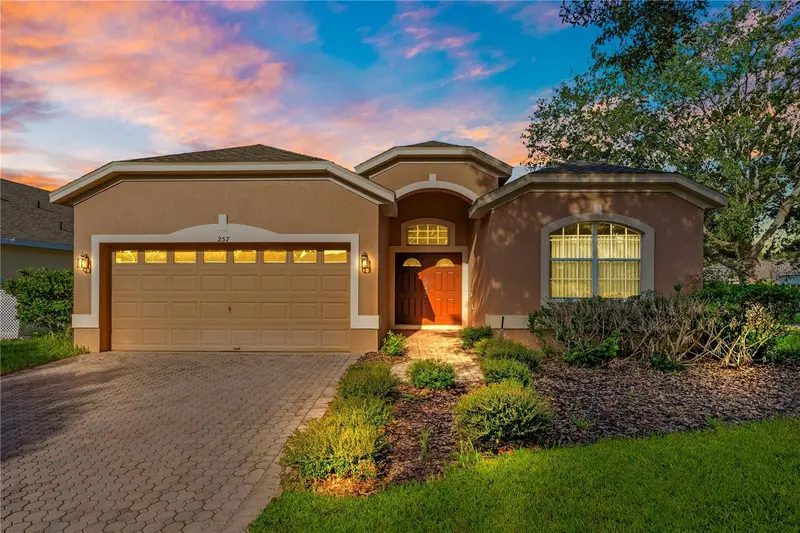
$408,400
257 Herring St
Davenport, FL 33897
4 bd · 3 ba · 1,938 sqft
Highlands Reserve Ph 05
MLS ID #O6446414, MAGNUS REALTY GROUP LLC.
Listing provided by Stellar MLS
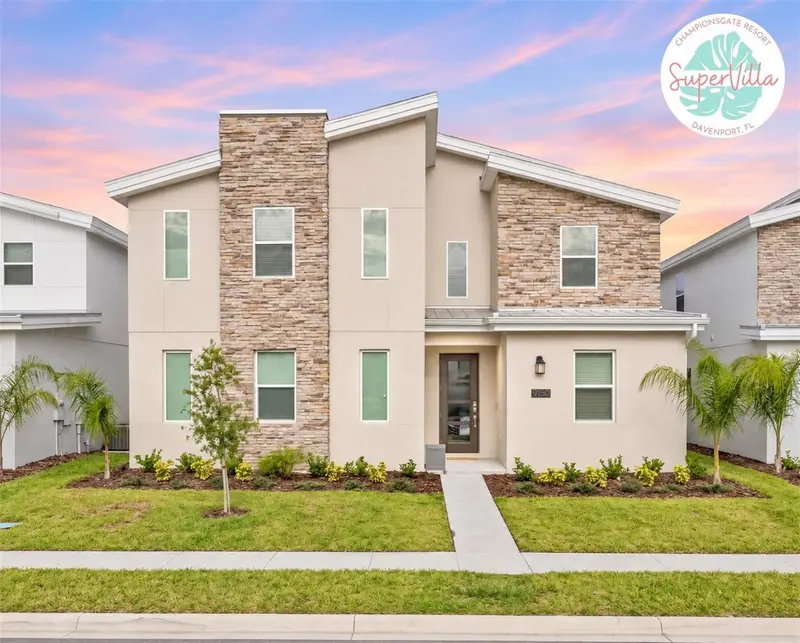
$825,000
9150 Sommerset Hills Dr
Davenport, FL 33896
8 bd · 5 ba · 4,370 sqft
Stoneybrook South North Prcl Ph 7
MLS ID #O6451148, CHARLES RUTENBERG REALTY ORLANDO.
Listing provided by Stellar MLS
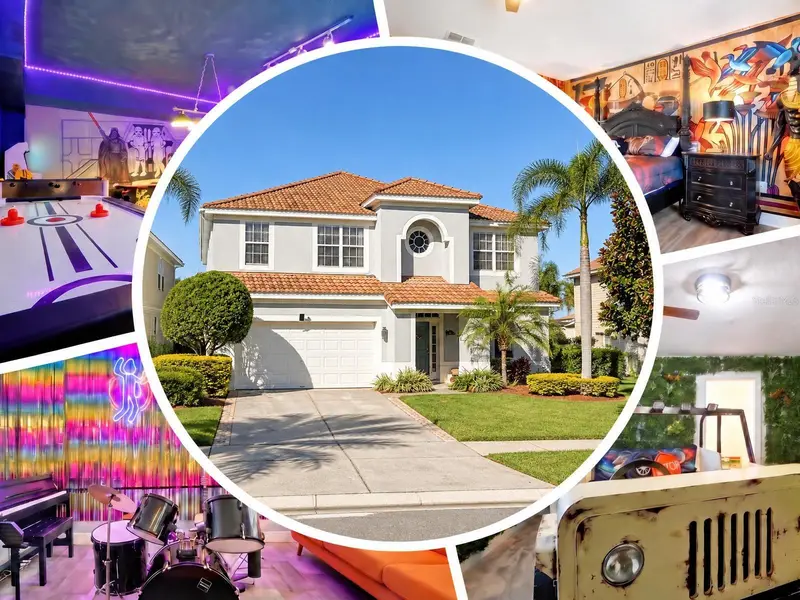
$729,000
2624 Bowring St
Kissimmee, FL 34747
6 bd · 4 ba · 2,812 sqft
Windsor Hills
MLS ID #O6451359, HOLIDAY REALTY LLC.
Listing provided by Stellar MLS

Listings courtesy of Stellar MLS as distributed by MLS GRID
IDX information is provided exclusively for consumers’ personal, non-commercial use and may not be used for any purpose other than to identify prospective properties consumers may be interested in purchasing.
Based on information submitted to the MLS GRID as of November 11, 2026 at 4:13 PM ET. All data is obtained from various sources and may not have been verified by broker or MLS GRID. Supplied Open House Information is subject to change without notice. All information should be independently reviewed and verified for accuracy. Properties may or may not be listed by the office/agent presenting the information.
All or a portion of the multiple listing information is provided by Stellar MLS, from a copyrighted compilation of listings. The compilation of listings and each individual listing are © 2026 Stellar MLS. All rights reserved.
Ryan Solberg, Broker · MaxLife Realty LLC · FL License #BK3354351 · Equal Housing Opportunity · Full disclaimer · DMCA