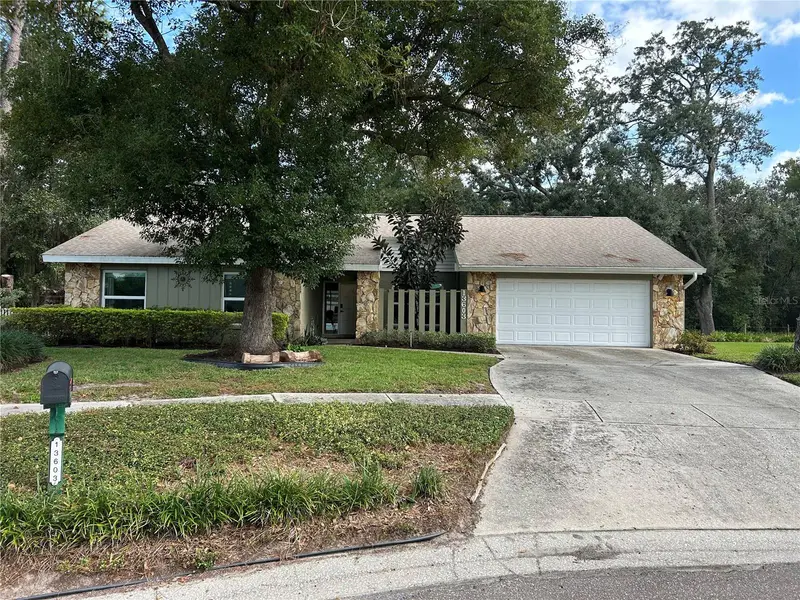

$775,000
13603 Heritage WayTampa, FL 33613
Listing updated: November 15, 2026 at 4:35 PM ET
 Listing courtesy of One Elite Realty · Jason Randall · MLS #TB8566902 · Active · 813-686-3058
Property type
Year built
Lot size
Price / sq ft
HOA dues
Days on market
Garage spaces
Flood zone
About this home
NO FLOOD, NO HOA, NO CDD! CLOSE IN 2026! Welcome to this beautifully maintained, single-story home tucked away on a quiet dead-end cul-de-sac. Offering a desirable split-bedroom floor plan, quality finishes, and an inviting outdoor living space, this home combines comfort, functionality, and modern convenience. The kitchen features rich wood cabinetry, granite countertops, stainless steel appliances, a dry bar, and countertop seating, creating an ideal space for everyday living and entertaining. The kitchen conveniently connects to the laundry room and two-car garage. Throughout the home, premium Amendoim engineered hardwood flooring and porcelain tile provide a timeless, upscale finish. The spacious family room offers built-in shelving and a fireplace, adding warmth and character to the living space. The private primary suite is thoughtfully separated from the additional bedrooms and features a walk-in closet, dual singks and an en-suite water closet. Three additional bedrooms are located on the opposite side of the home, along with a full bathroom, offering flexibility for family, guests, or a home office. Step outside to enjoy the screened-in lanai and in-ground pool, complete with solar pool heating installed in 2023. Both the pool and lanai feature controllable, color-changing lighting, creating the perfect atmosphere for relaxing or entertaining. Two separate side yards with mature vegetation provide additional outdoor space, privacy, and established landscaping. Additional highlights include a two-car garage with a convenient pull-down attic featuring standing-height access and ample storage space. Smart-home features include select smart lighting, a smart thermostat, keyless keypad/fingerprint entry, security system, and smart doorbell. Major updates include a 2019 roof, 2022 HVAC system, and 2022 water heater. With its single-level layout, desirable split-bedroom design, private outdoor retreat, and numerous modern conveniences, this home offers an exceptional opportunity to enjoy comfortable Florida living.
Estimated monthly payment
Estimate only. Taxes use the listing's reported amount where available; insurance is a Florida-average estimate. Your actual payment will vary — run a full calculation or talk to a lender.
Price & listing history4 days on market
- Status: ActiveNov 12, 2026
- Listed$775,000Nov 11, 2026
Property Documents
Documents the listing agent has made public for this property. Free to view and download.
Facts & features
- Property type
- Residential
- Sub type
- Single Family Residence
- Status
- Active
- Days on market
- 4
- Subdivision
- Daneli
- County
- Hillsborough
- Year built
- 1980
- Living area
- 2,020 sq ft
- Price/sq ft
- $384
- Building area
- 2,922 sq ft (Public Records)
- Lot size
- 11,590 sq ft
- Lot category
- 1/4 to less than 1/2
- Flood zone
- X (12057C0205H)
- Garage
- 2 spaces
- Pool
- Private pool
- Annual taxes
- $7,448 (2026)
- Parcel #
- U-02-28-18-0U3-000001-00005.0
- Zoning
- RSC-4
- MLS #
- TB8566902
Ask about this home
Have a question? Ask the broker directly.
Ryan Solberg answers personally — no call center, no spam. Your question goes straight to him.
Interior Details
- Bedrooms
- 4
- Full bathrooms
- 2
- Flooring
- Carpet, Hardwood, Tile
- Appliances
- Dishwasher, Disposal, Electric Water Heater, Microwave, Range, Refrigerator
- Interior features
- Ceiling Fans(s), Dry Bar, Kitchen/Family Room Combo, Primary Bedroom Main Floor, Pull Down Stairs, Stone Counters, Tray Ceiling(s), Window Treatments
- Laundry
- Electric Dryer Hookup, Laundry Room, Washer Hookup
- Stories / Levels
- One
- Direction faces
- Southwest
- Fireplace
- Yes
Heating & Cooling
- Heating
- Central, Electric
- Cooling
- Central Air
Parking
- Garage spaces
- 2
- Attached garage
- Yes
- Parking features
- Driveway, Garage Door Opener
HOA & Financial
- Total monthly fees
- None
- Total annual fees
- None
- CDD
- No
- Homestead exemption
- Yes
- Min lease term
- No Minimum
- Listing terms
- Cash, Conventional, FHA, VA Loan
- Ownership
- Fee Simple
- Available for lease
- Yes
- Lease restrictions
- No
Exterior & Construction
- Exterior features
- Garden, Lighting, Private Yard
- Construction materials
- Block, Stucco, Vinyl Siding
- Roof
- Shingle
- Foundation
- Slab
- Pool
- Private pool
- Road surface
- Asphalt
Utilities
- Sewer
- Public Sewer
- Water source
- Public
- Utilities
- Cable Available, Electricity Connected, Public, Sewer Connected, Water Connected
Room Details
| Room | Level | Dimensions |
|---|---|---|
| Primary Bedroom | First | |
| Kitchen | First | |
| Family Room | First | |
| Dining Room | First | |
| Office | First | |
| Bedroom 2 | First | |
| Bedroom 3 | First | |
| Bedroom 4 | First | |
| Bathroom 2 | First |
Listing Details
- Listing date
- 2026-11-11
- On market date
- 2026-11-11
- Original list price
- $775,000
- Occupant type
- Owner
- MLS area
- 33613 - Tampa
- Listing AOR
- Suncoast Tampa
- Status changed
- 2026-11-12
- Tax legal description
- DANELI LOT 5 BLOCK 1
Flood risk
Minimal-risk area outside the mapped floodplain. Flood insurance is optional and typically low-cost.
Source: FEMA flood zone reported on the listing. Confirm current designation at FEMA Flood Map Service Center.
Location
Directions
West off of I-275. At second traffic light, take righ on North Blvd. Take left on Sylvia Ln. Take left on Heritage Way. Home is at the end of the cul-de-sac on the left. Park in driveway or on street, be mindful of hydrant.
More homes like this
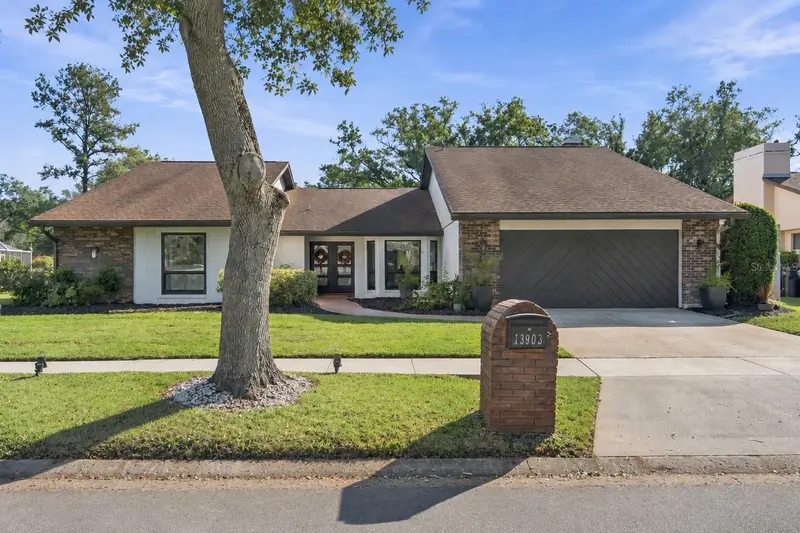
$895,000
13903 Wolcott Dr
Tampa, FL 33624
5 bd · 3 ba · 2,766 sqft
Carrollwood Vill
MLS ID #TB8565959, LUXURY & BEACH REALTY INC.
Listing provided by Stellar MLS
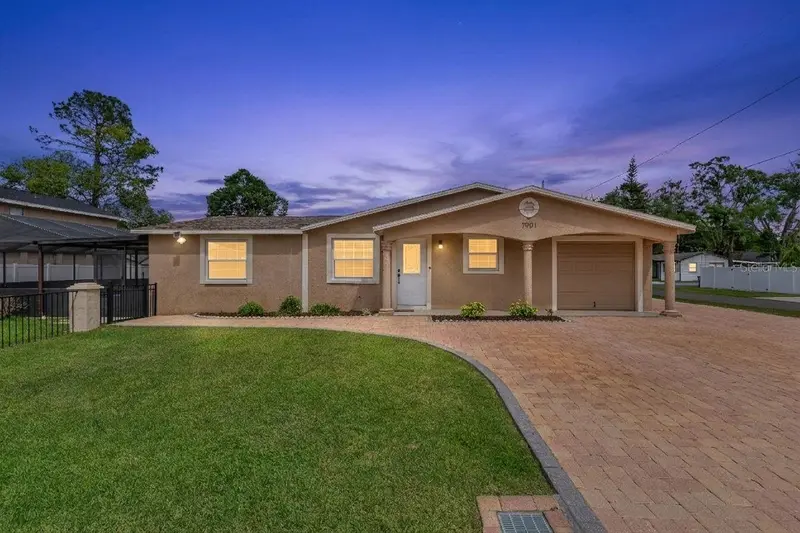
$500,000
7901 N Packwood Ave
Tampa, FL 33604
5 bd · 3 ba · 2,292 sqft
Almima
MLS ID #TB8567216, FRANK ALBERT REALTY.
Listing provided by Stellar MLS
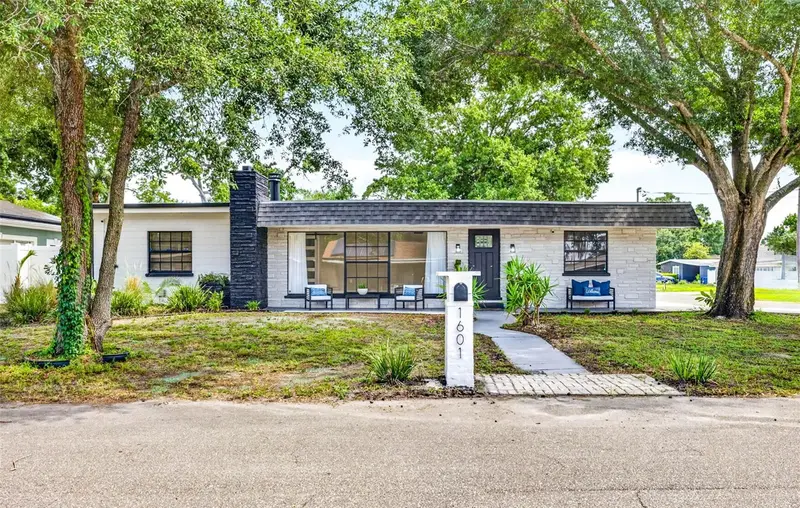
$475,000
1601 E Paris St
Tampa, FL 33610
3 bd · 2 ba · 1,887 sqft
Etzler Grove Heights
MLS ID #TB8517640, REAL BROKER, LLC.
Listing provided by Stellar MLS
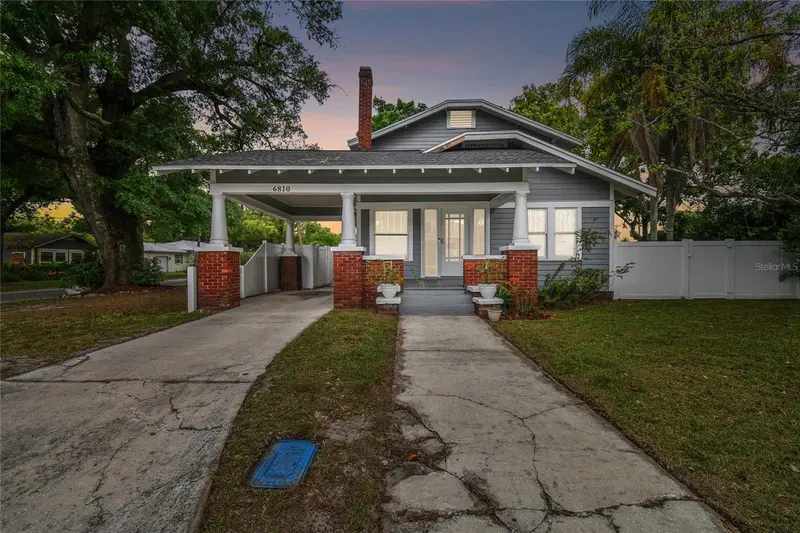
$550,000
6810 N Navin Ave
Tampa, FL 33604
5 bd · 2 ba · 2,052 sqft
Center Hill
MLS ID #TB8565233, REALTY ONE GROUP INNOVATION.
Listing provided by Stellar MLS

Listings courtesy of Stellar MLS as distributed by MLS GRID
IDX information is provided exclusively for consumers’ personal, non-commercial use and may not be used for any purpose other than to identify prospective properties consumers may be interested in purchasing.
Based on information submitted to the MLS GRID as of November 15, 2026 at 4:35 PM ET. All data is obtained from various sources and may not have been verified by broker or MLS GRID. Supplied Open House Information is subject to change without notice. All information should be independently reviewed and verified for accuracy. Properties may or may not be listed by the office/agent presenting the information.
All or a portion of the multiple listing information is provided by Stellar MLS, from a copyrighted compilation of listings. The compilation of listings and each individual listing are © 2026 Stellar MLS. All rights reserved.
Ryan Solberg, Broker · MaxLife Realty LLC · FL License #BK3354351 · Equal Housing Opportunity · Full disclaimer · DMCA