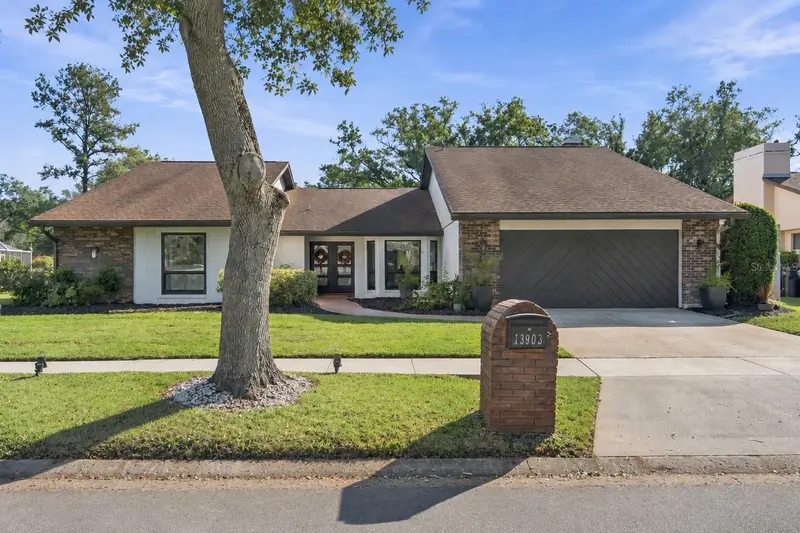

$895,000
13903 Wolcott DriveTampa, FL 33624
Listing updated: November 15, 2026 at 7:00 PM ET
 Listing courtesy of Luxury & Beach Realty Inc · Susan Paxson · MLS #TB8565959 · Active · 727-800-5906
Property type
Year built
Lot size
Price / sq ft
HOA dues
Days on market
Garage spaces
Flood zone
About this home
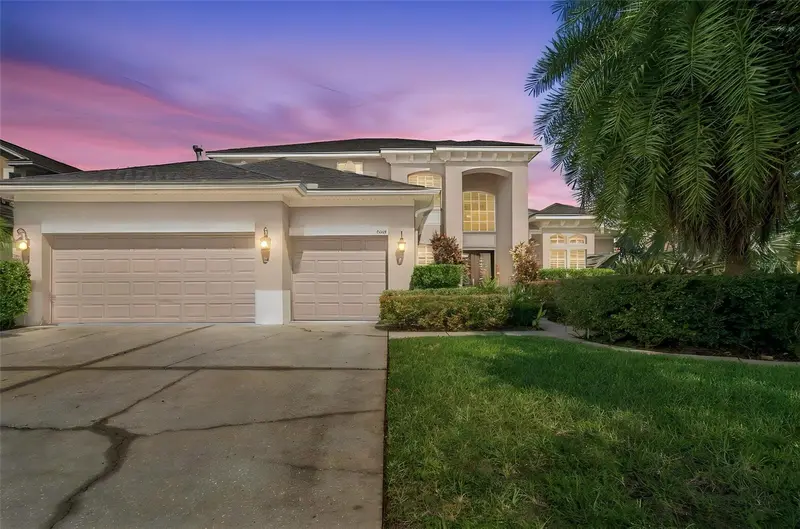
Welcome to this stunning 5bd, 3ba home nestled in the highly sought-after Carrollwood Village. Located on a beautiful tree-lined street near the park, this home features an array of recent upgrades and plenty of space for a family to grow with ample room for everyone to enjoy their own private space. THe Brand new Kitchen with GE CAFÉ appliances is Designed for both everyday meals and entertaining, the kitchen boasts stone countertops with glass display cabinetry and an island ready for holiday baking. A spacious primary ensuite with a generously sized walk-in closet, provides direct access through new sliders to the heated saltwater pool. The bathroom with a luxurious deep soaking tub and walk in shower sports luxury high end fixtures making you feel like you are in a luxury hotel. Recent Updates – New black hurricane rated, impact windows and sliders, CAFE appliances, 200 Amp electric panel with EV car charger, capable of handling a whole house generator, New lighting, a 50 gal AO Smith hybrid water heater, whole house water filtration, fresh paint and New landscaping. The expansive pool cage has been repainted and rescreened. This Move in ready home took a page right out of HOUSE BEAUTIFUL. All the work has been done for you. Close to tennis, golf, walking trail, major shopping and restaurants, the airport, and downtown Tampa, ensuring you're never far from everything you need. Walkable blocks with wonderful neighbors make this a warm and inviting place to call home.This home truly has it all. Schedule your showing today and experience the comfort, convenience, and charm of living in Carrollwood Village
Estimated monthly payment
Estimate only. Taxes use the listing's reported amount where available; insurance is a Florida-average estimate. Your actual payment will vary — run a full calculation or talk to a lender.
Price & listing history3 days on market
- Status: ActiveNov 13, 2026
- Listed$895,000Nov 12, 2026
Property Documents
Documents the listing agent has made public for this property. Free to view and download.
Facts & features
- Property type
- Residential
- Sub type
- Single Family Residence
- Status
- Active
- Days on market
- 3
- Subdivision
- Carrollwood Vill
- County
- Hillsborough
- Year built
- 1983
- Living area
- 2,766 sq ft
- Price/sq ft
- $324
- Building area
- 3,701 sq ft (Public Records)
- Lot size
- 11,700 sq ft
- Lot category
- 1/4 to less than 1/2
- Flood zone
- X (12057C0183H)
- Garage
- 2 spaces
- Pool
- Private pool
- Annual taxes
- $4,409 (2024)
- Parcel #
- U-05-28-18-0VX-000001-00002.0
- Zoning
- PD
- MLS #
- TB8565959
Ask about this home
Have a question? Ask the broker directly.
Ryan Solberg answers personally — no call center, no spam. Your question goes straight to him.
Interior Details
- Bedrooms
- 5
- Full bathrooms
- 3
- Flooring
- Ceramic Tile, Luxury Vinyl
- Appliances
- Bar Fridge, Convection Oven, Dishwasher, Disposal, Dryer, Electric Water Heater, Microwave, Range, Refrigerator, Washer
- Interior features
- Beamed Ceilings, Cathedral Ceiling(s), Dry Bar, Eat-in Kitchen, High Ceilings, Kitchen/Family Room Combo, Open Floorplan, Primary Bedroom Main Floor, Split Bedroom, Stone Counters, Walk-In Closet(s)
- Laundry
- Inside, Laundry Room
- Stories / Levels
- One
- Direction faces
- North
- Fireplace
- Yes
Heating & Cooling
- Heating
- Electric
- Cooling
- Central Air
Parking
- Garage spaces
- 2
- Attached garage
- Yes
- Parking features
- Driveway, Electric Vehicle Charging Station(s), Garage Door Opener, Oversized
HOA & Financial
- HOA fee
- $693 / Annually
- Monthly HOA
- $58/mo
- Total monthly fees
- $58/mo
- Total annual fees
- $693
- HOA name
- Dawn Archambault
- CDD
- No
- Homestead exemption
- Yes
- Min lease term
- 1-2 Years
- Listing terms
- Cash, Conventional, VA Loan
- Ownership
- Fee Simple
- Available for lease
- Yes
- Lease restrictions
- Yes
- Additional lease restrictions
- Verify Lease Restrictions with HOA
- Approval process
- Verify Approval Process with HOA
Exterior & Construction
- Exterior features
- Dog Run, Fire Pit, Outdoor Kitchen, Private Mailbox, Sidewalk, Sprinkler Metered
- Construction materials
- Block, Stucco
- Roof
- Shingle
- Foundation
- Slab
- Pool
- Private pool
- Road surface
- Paved
Utilities
- Sewer
- Public Sewer
- Water source
- Public
- Utilities
- Cable Available, Electricity Connected, Public, Sewer Connected, Underground Utilities, Water Connected
Community
- Pets allowed
- Cats OK, Dogs OK, Yes
Schools
Letter grades: Florida DOE 2024–25 school grades (Orange, Seminole, Lake, Osceola, Brevard). Assigned schools from the listing agent — verify enrollment with the district.
Room Details
| Room | Level | Dimensions |
|---|---|---|
| Kitchen | First | 20x12 |
| Living Room | First | 16x14.7 |
| Dining Room | First | 11x11 |
| Family Room | First | 18x17 |
| Primary Bedroom | First | 22x15 |
| Bedroom 2 | First | 12.7x12 |
Listing Details
- Listing date
- 2026-11-09
- On market date
- 2026-11-12
- Original list price
- $895,000
- Occupant type
- Owner
- MLS area
- 33624 - Tampa / Northdale
- Listing AOR
- Suncoast Tampa
- Status changed
- 2026-11-13
- Tax legal description
- CARROLLWOOD VILLAGE PHASE III LOT 2 BLOCK 1
Flood risk
Minimal-risk area outside the mapped floodplain. Flood insurance is optional and typically low-cost.
Source: FEMA flood zone reported on the listing. Confirm current designation at FEMA Flood Map Service Center.
Location
Directions
From Ehrlich go South on Burrington Dr turn left on Wolcott, 2nd house on the right
More homes like this
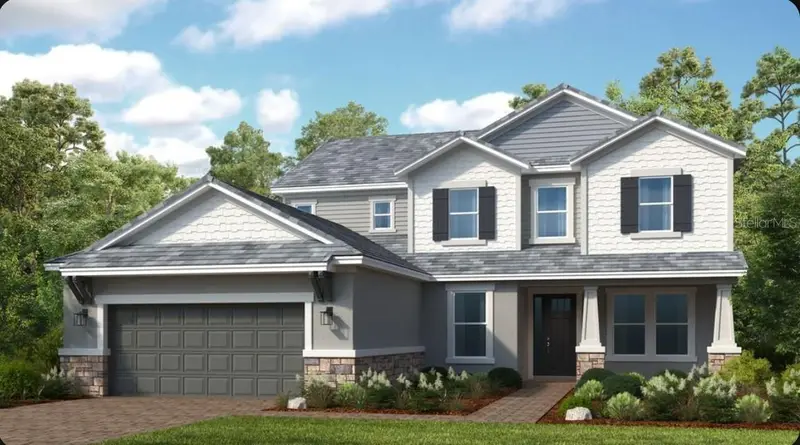
$1,299,999
11164 Manor House Ln
Odessa, FL 33556
5 bd · 5 ba · 3,846 sqft
Victoria Lakes
MLS ID #TB8547089, TAYLOR MORRISON REALTY OF FL.
Listing provided by Stellar MLS
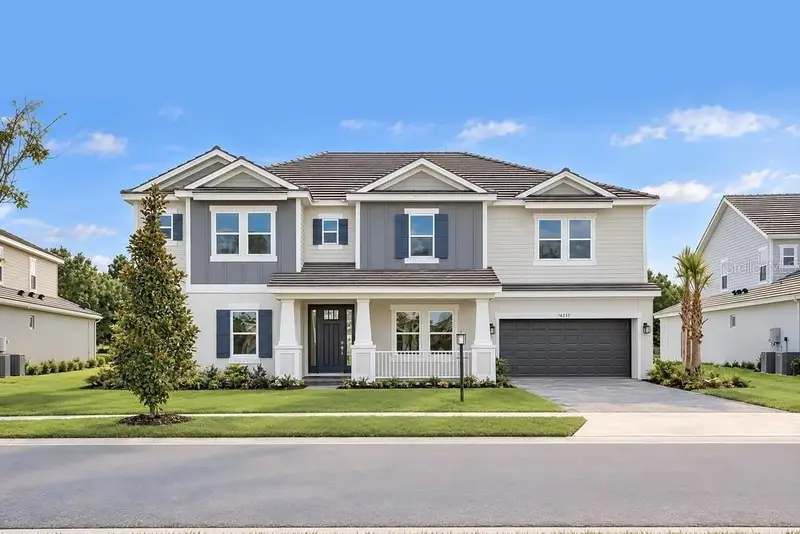
$1,324,999
16237 Alpha Grove Pl
Odessa, FL 33556
6 bd · 6 ba · 4,271 sqft
Victoria Lakes
MLS ID #TB8495557, TAYLOR MORRISON REALTY OF FL.
Listing provided by Stellar MLS
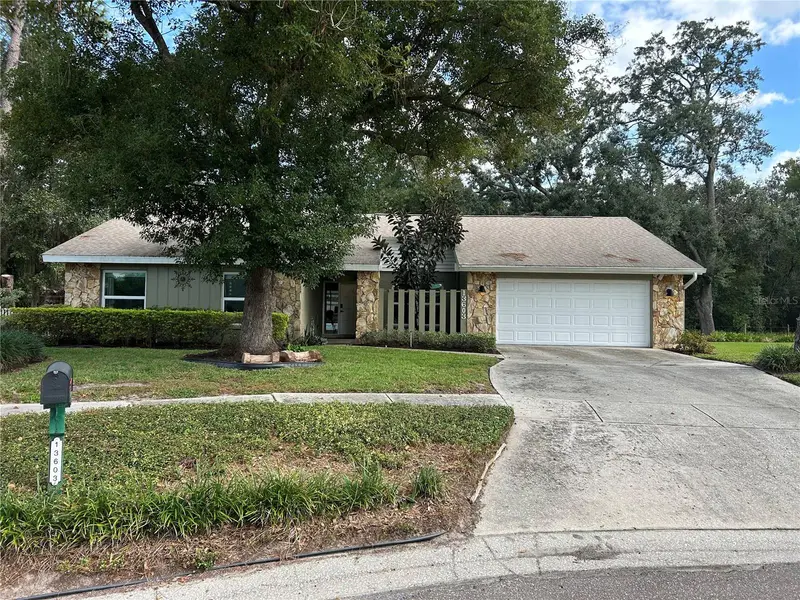
$775,000
13603 Heritage Way
Tampa, FL 33613
4 bd · 2 ba · 2,020 sqft
Daneli
MLS ID #TB8566902, ONE ELITE REALTY.
Listing provided by Stellar MLS
$829,000
5923 Jefferson Park Dr
Tampa, FL 33625
5 bd · 5 ba · 3,586 sqft
Carrillon Estates
MLS ID #TB8562369, FUTURE HOME REALTY INC.
Listing provided by Stellar MLS

Listings courtesy of Stellar MLS as distributed by MLS GRID
IDX information is provided exclusively for consumers’ personal, non-commercial use and may not be used for any purpose other than to identify prospective properties consumers may be interested in purchasing.
Based on information submitted to the MLS GRID as of November 15, 2026 at 7:00 PM ET. All data is obtained from various sources and may not have been verified by broker or MLS GRID. Supplied Open House Information is subject to change without notice. All information should be independently reviewed and verified for accuracy. Properties may or may not be listed by the office/agent presenting the information.
All or a portion of the multiple listing information is provided by Stellar MLS, from a copyrighted compilation of listings. The compilation of listings and each individual listing are © 2026 Stellar MLS. All rights reserved.
Ryan Solberg, Broker · MaxLife Realty LLC · FL License #BK3354351 · Equal Housing Opportunity · Full disclaimer · DMCA