$927,000
2225 80th StreetOcala, FL 34476
Listing updated: November 13, 2026 at 7:49 AM ET
 Listing courtesy of Joan Pletcher · Joan Pletcher · MLS #OM735637 · Active · 352-804-8989
Property type
Year built
Lot size
Price / sq ft
HOA dues
Days on market
Garage spaces
Flood zone
About this home
Looking for space, versatility, and a convenient location? This unique property offers all that and more! Situated on 1.50+/- acres just minutes from town, this inviting home features an open floor plan designed for comfortable living and easy entertaining, along with a private, screen-enclosed pool area perfect for relaxing and enjoying the outdoors. The home offers 3 bedrooms and a dedicated office, plus an additional bonus room located over the attached garage. But that's not all! A separate detached garage provides even more possibilities, complete with another bonus room that can be customized to suit your needs. Whether you envision a home gym, hobby room, workshop, private retreat, or recreational space, the options are yours. With multiple flexible spaces, generous acreage, a private pool setting, and a location close to town, the Florida Horse Park, WEC, or the Greenway’s and Trails, this property offers a wonderful combination of comfort, functionality, and room to make it your own. Come explore all the possibilities!
Estimated monthly payment
Estimate only. Taxes use the listing's reported amount where available; insurance is a Florida-average estimate. Your actual payment will vary — run a full calculation or talk to a lender.
Price & listing history0 days on market
- Status: ActiveNov 13, 2026
- Listed$927,000Nov 13, 2026
Property Documents
Documents the listing agent has made public for this property. Free to view and download.
Facts & features
- Property type
- Residential
- Sub type
- Single Family Residence
- Status
- Active
- Days on market
- 0
- Subdivision
- Shady Road Acres
- County
- Marion
- Year built
- 2003
- Living area
- 3,114 sq ft
- Price/sq ft
- $298
- Building area
- 7,177 sq ft (Public Records)
- Lot size
- 65,340 sq ft
- Lot category
- 1 to less than 2
- Flood zone
- X (12083C0706E)
- Garage
- 3 spaces
- Pool
- Private pool
- Annual taxes
- $11,095 (2025)
- Parcel #
- 3555-010-002
- Zoning
- A1
- MLS #
- OM735637
Ask about this home
Have a question? Ask the broker directly.
Ryan Solberg answers personally — no call center, no spam. Your question goes straight to him.
Interior Details
- Bedrooms
- 3
- Full bathrooms
- 2
- Half bathrooms
- 1
- Flooring
- Carpet, Ceramic Tile, Wood
- Appliances
- Built-In Oven, Cooktop, Dishwasher, Electric Water Heater, Refrigerator
- Interior features
- Ceiling Fans(s), Crown Molding, Eat-in Kitchen, Kitchen/Family Room Combo, Primary Bedroom Main Floor, Solid Surface Counters, Solid Wood Cabinets, Walk-In Closet(s), Window Treatments
- Laundry
- Laundry Room
- Stories / Levels
- Two
- Direction faces
- South
- Fireplace
- Yes
Heating & Cooling
- Heating
- Heat Pump
- Cooling
- Central Air
Parking
- Garage spaces
- 3
- Attached garage
- Yes
HOA & Financial
- Total monthly fees
- None
- Total annual fees
- None
- CDD
- No
- Listing terms
- Cash, Conventional
- Ownership
- Fee Simple
- Available for lease
- No
Exterior & Construction
- Exterior features
- Outdoor Kitchen, Private Mailbox, Sidewalk
- Construction materials
- Vinyl Siding, Frame
- Roof
- Shingle
- Foundation
- Block
- Pool
- Private pool
- Road surface
- Concrete
Utilities
- Sewer
- Septic Tank
- Water source
- Well
- Utilities
- Electricity Available
Community
- Pets allowed
- Yes
Schools
Letter grades: Florida DOE 2024–25 school grades (Orange, Seminole, Lake, Osceola, Brevard). Assigned schools from the listing agent — verify enrollment with the district.
Room Details
| Room | Level | Dimensions |
|---|---|---|
| Great Room | First | |
| Kitchen | First | |
| Primary Bedroom | First |
Listing Details
- Listing date
- 2026-11-09
- On market date
- 2026-11-13
- Original list price
- $927,000
- Occupant type
- Owner
- MLS area
- 34476 - Ocala
- Listing AOR
- Ocala - Marion
- Status changed
- 2026-11-13
- Tax legal description
- SEC 12 TWP 16 RGE 21 PLAT BOOK UNR SHADY ROAD ACRES TRACT 10-S BEING MORE FULLY DESCRIBED AS FOLLOWS: COM AT THE SW COR TH N 00-06-10 W ALONG THE W LINE 330 FT TO A POINT TH E 1448.76 FT TO A POINT ON THE NLY ROW LINE OF SW 80TH ST (60 FT ROW) SAID P OINT BEING THE POINT OF CURVATURE OF A CURVE CONCAVE SWLY WITH A RADIUS OF 630 FT A CENTRAL ANGLE OF 39-11-42 TH ELY ALONG THE ARC 430.97 FT TO THE POINT OF REVERSE CURVATURE OF AN ARC OF A CURVE CONCAVE NELY WITH A RADIUS OF 570 FT A CENTRAL ANGLE O F 25-02-37 TH ELY ALONG THE ARC 249.15 FT TO THE POB SAID POINT BEING ON SAID NLY ROW LINE OF SW 80TH ST TH N 00-07-50 W 251.91 FT TH E 245.68 FT TH S 00-07-50 E 269.34 FT TH W 106.36 FT TO THE POINT OF CURVATURE OF A CURVE CONCAVE NELY WITH A
Flood risk
Minimal-risk area outside the mapped floodplain. Flood insurance is optional and typically low-cost.
Source: FEMA flood zone reported on the listing. Confirm current designation at FEMA Flood Map Service Center.
Location
Directions
From Ocala travel South on S. Magnolia Avenue - at the 4 stop sign Turn Right on SW 80th Street - Pass through the 4-way stop sign at 80th and 19th Ave Road - Property will be on the Right.
More homes like this
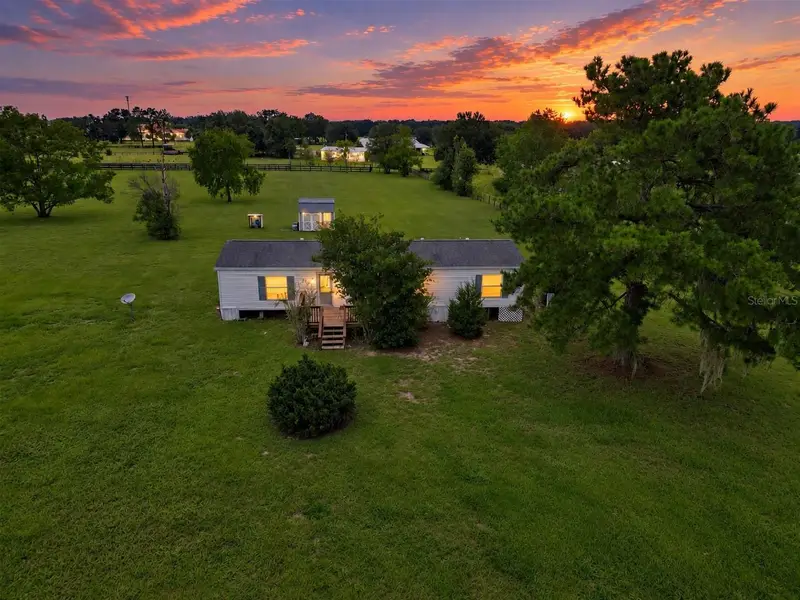
$284,900
1401 Sw 145th St
Ocala, FL 34473
3 bd · 2 ba · 1,344 sqft
Shady Road Acres
MLS ID #OM732183, CENTRAL CITY REALTY.
Listing provided by Stellar MLS
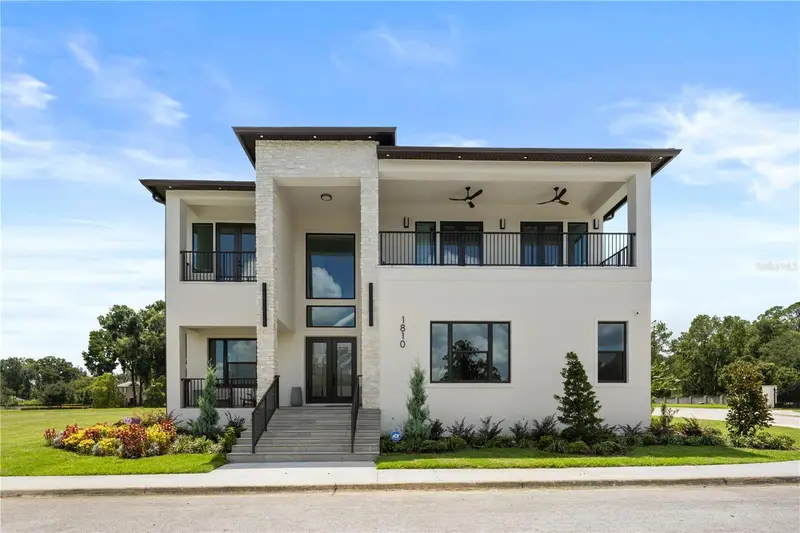
$1,399,000
1810 Se 21st Pl
Ocala, FL 34471
4 bd · 5 ba · 4,001 sqft
Livingston Park
MLS ID #OM734422, SELLSTATE NEXT GENERATION REALTY.
Listing provided by Stellar MLS
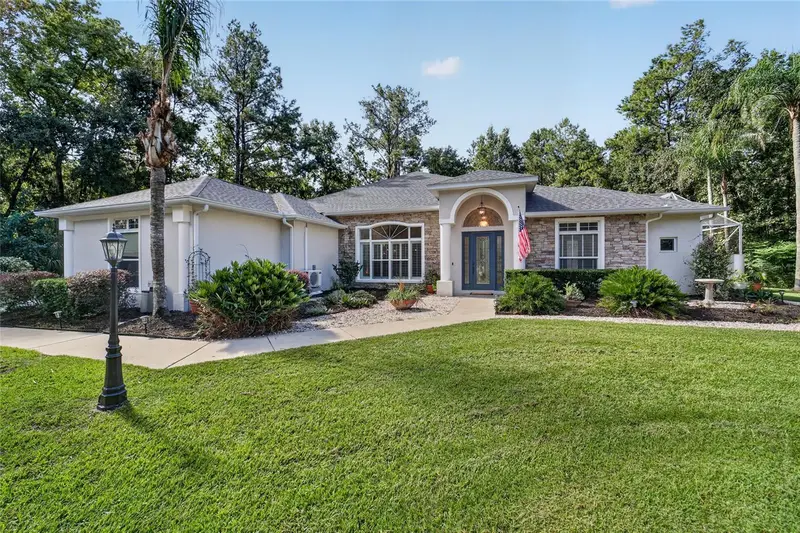
$775,000
508 Se 42nd St
Ocala, FL 34480
4 bd · 4 ba · 2,952 sqft
Bellechase Woodlands
MLS ID #OM732957, ROBERTS REAL ESTATE INC.
Listing provided by Stellar MLS

$1,040,000
11920 Se 8th Ave
Ocala, FL 34480
4 bd · 4 ba · 3,013 sqft
Via Paradisus Ph Iii B
MLS ID #OM723894, ENGEL & VOLKERS OCALA.
Listing provided by Stellar MLS

Listings courtesy of Stellar MLS as distributed by MLS GRID
IDX information is provided exclusively for consumers’ personal, non-commercial use and may not be used for any purpose other than to identify prospective properties consumers may be interested in purchasing.
Based on information submitted to the MLS GRID as of November 13, 2026 at 7:49 AM ET. All data is obtained from various sources and may not have been verified by broker or MLS GRID. Supplied Open House Information is subject to change without notice. All information should be independently reviewed and verified for accuracy. Properties may or may not be listed by the office/agent presenting the information.
All or a portion of the multiple listing information is provided by Stellar MLS, from a copyrighted compilation of listings. The compilation of listings and each individual listing are © 2026 Stellar MLS. All rights reserved.
Ryan Solberg, Broker · MaxLife Realty LLC · FL License #BK3354351 · Equal Housing Opportunity · Full disclaimer · DMCA