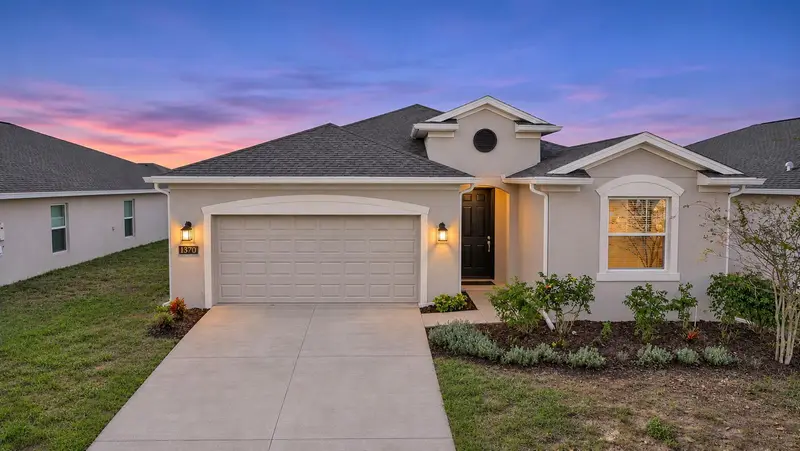

$369,900
1370 Lassen StHaines City, FL 33844
Listing updated: November 13, 2026 at 2:48 PM ET
 Listing courtesy of Championsgate Realty · Matthew Link · MLS #S5161192 · Active · 407-818-5588
Property type
Year built
Lot size
Price / sq ft
HOA dues
Days on market
Garage spaces
Flood zone
About this home
NEXT GEN LIVING, A NEW A/C SYSTEM IN 2026, AND A PRIME LOCATION RIGHT BY THE NEIGHBORHOOD PARK! Beautifully maintained with pride of ownership throughout, this 2021 Lennar home in Orchid Terrace offers 2,203 square feet, 3 bedrooms, and 3 full bathrooms with a versatile layout designed for privacy and connection. The standout feature is the private Next Gen suite—a home within a home—featuring its own entrance, bedroom, full bathroom, living area, and kitchenette. Whether accommodating extended family or welcoming guests, this thoughtfully designed space provides independence while keeping everyone close. The main residence features 2 bedrooms and 2 full bathrooms, with an open living and dining area flowing into a spacious kitchen with quartz countertops, a large island, backsplash, and stainless steel appliances. Recent improvements include a NEW A/C SYSTEM (2026), fresh interior and exterior paint (2026), and a new stove (2025), complemented by gutter guards for added convenience. A solar panel system, included with the original Lennar builder sale, supports energy efficiency and helps reduce electricity costs. Step outside to the screened-in lanai, a comfortable spot for morning coffee or relaxing evenings outdoors. Enjoy the neighborhood park just moments from your door, a nearby school, and Orchid Terrace’s community pool, playground, and dog park. Conveniently located near US-27, with access to I-4, Posner Park shopping and dining, AdventHealth, and Central Florida attractions, this home brings together flexible living, valuable upgrades, and everyday convenience. Schedule your private showing today!
Estimated monthly payment
Estimate only. Taxes use the listing's reported amount where available; insurance is a Florida-average estimate. Your actual payment will vary — run a full calculation or talk to a lender.
Price & listing history0 days on market
- Status: ActiveNov 13, 2026
- Listed$369,900Nov 13, 2026
Facts & features
- Property type
- Residential
- Sub type
- Single Family Residence
- Status
- Active
- Days on market
- 0
- Subdivision
- Orchid Terrace Ph 2
- County
- Polk
- Year built
- 2021
- Living area
- 2,178 sq ft
- Price/sq ft
- $170
- Building area
- 2,830 sq ft (Public Records)
- Lot size
- 5,907 sq ft
- Lot category
- 0 to less than 1/4
- Flood zone
- X
- Garage
- 2 spaces
- Annual taxes
- $5,657 (2026)
- Parcel #
- 27-27-08-727509-000720
- Zoning
- PUD
- MLS #
- S5161192
Ask about this home
Have a question? Ask the broker directly.
Ryan Solberg answers personally — no call center, no spam. Your question goes straight to him.
Interior Details
- Bedrooms
- 3
- Full bathrooms
- 3
- Flooring
- Carpet, Tile
- Appliances
- Dishwasher, Disposal, Dryer, Microwave, Range, Refrigerator, Washer
- Interior features
- Kitchen/Family Room Combo, Open Floorplan, Stone Counters
- Laundry
- Inside
- Stories / Levels
- One
- Direction faces
- North
- In-law suite
- Yes
Heating & Cooling
- Heating
- Central
- Cooling
- Central Air
Parking
- Garage spaces
- 2
- Attached garage
- Yes
HOA & Financial
- HOA fee
- $153 / Annually
- Monthly HOA
- $13/mo
- Total monthly fees
- $13/mo
- Total annual fees
- $153
- HOA name
- Prime Community Managment
- CDD
- Yes
- Min lease term
- No Minimum
- Listing terms
- Cash, Conventional, FHA, VA Loan
- Ownership
- Fee Simple
- Available for lease
- Yes
- Lease restrictions
- Yes
- Additional lease restrictions
- Please Contact HOA
Exterior & Construction
- Exterior features
- Sidewalk
- Construction materials
- Stucco
- Roof
- Shingle
- Foundation
- Slab
- Road surface
- Asphalt
Utilities
- Sewer
- Public Sewer
- Water source
- Public
- Utilities
- Cable Available, Electricity Connected, Water Connected
Community
- Pets allowed
- Yes
Room Details
| Room | Level | Dimensions |
|---|---|---|
| Living Room | First | |
| Kitchen | First | |
| Primary Bedroom | First | |
| Primary Bathroom | First | |
| Bedroom 2 | First | |
| Primary Bedroom 2 | First |
Listing Details
- Listing date
- 2026-11-11
- On market date
- 2026-11-13
- Original list price
- $369,900
- Occupant type
- Vacant
- MLS area
- 33844 - Haines City/Grenelefe
- Listing AOR
- Osceola
- Status changed
- 2026-11-13
- Tax legal description
- ORCHID TERRACE PHASE 2 PB 178 PG 44-46 LOT 72
Flood risk
Minimal-risk area outside the mapped floodplain. Flood insurance is optional and typically low-cost.
Source: FEMA flood zone reported on the listing. Confirm current designation at FEMA Flood Map Service Center.
Location
Directions
From I-4, take Exit 55 onto US-27 South toward Haines City. Turn left onto Patterson Road, then left onto Orchid Drive. Turn right onto Saguaro Street, then left onto Lassen Street. Continue to 1370 Lassen Street.
More homes like this
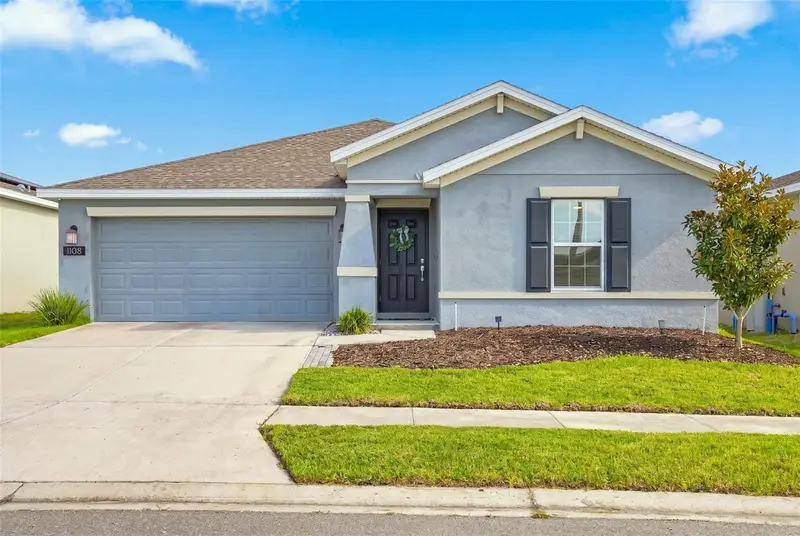
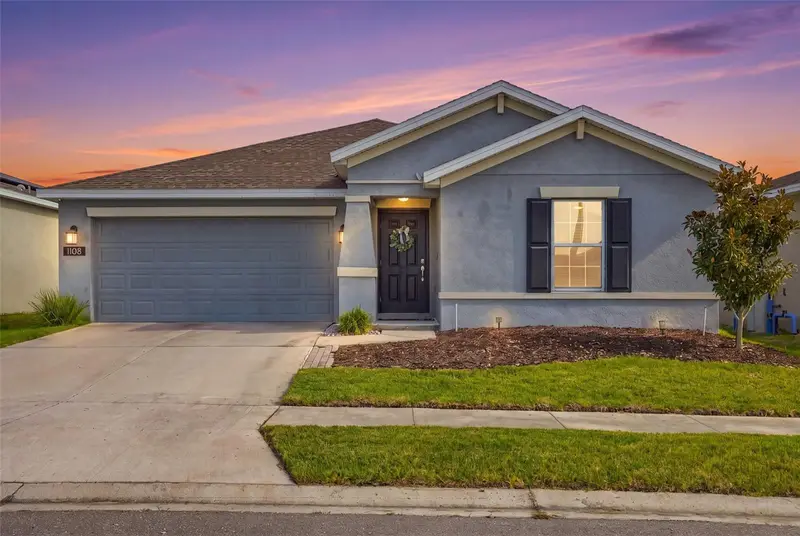
$304,900
1108 Saguaro St
Haines City, FL 33844
3 bd · 2 ba · 1,560 sqft
Orchid Terrace Ph 2
MLS ID #O6437355, TROPICAL SPRINGS REALTY.
Listing provided by Stellar MLS
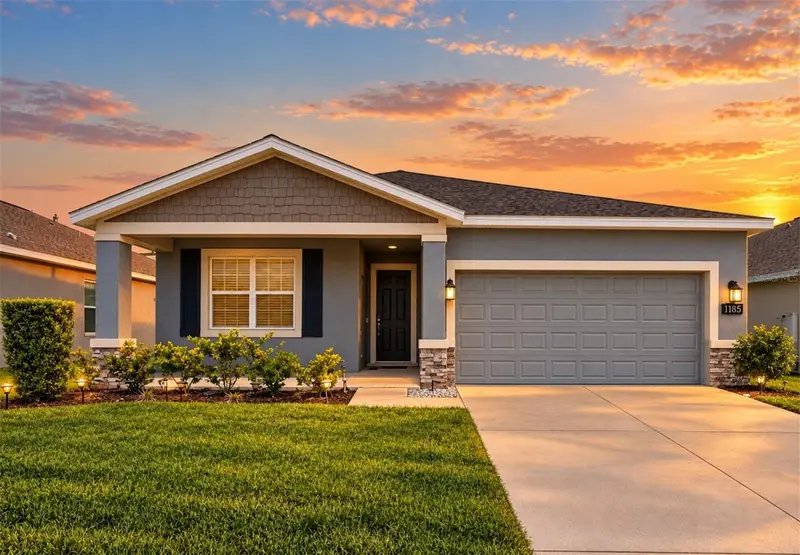
$374,500
1185 Saguaro St
Haines City, FL 33844
4 bd · 3 ba · 2,080 sqft
Orchid Terrace Ph 2
MLS ID #O6452770, EXP REALTY LLC.
Listing provided by Stellar MLS
$310,000
386 Eaglecrest Dr
Haines City, FL 33844
4 bd · 2 ba · 1,890 sqft
Highland Mdws
MLS ID #P4940436, OLYMPUS EXECUTIVE REALTY INC.
Listing provided by Stellar MLS
$309,900
2407 Bevel Ln
Davenport, FL 33837
3 bd · 3 ba · 1,834 sqft
Brentwood Th
MLS ID #C7533342, SOVEREIGN REAL ESTATE GROUP.
Listing provided by Stellar MLS

Listings courtesy of Stellar MLS as distributed by MLS GRID
IDX information is provided exclusively for consumers’ personal, non-commercial use and may not be used for any purpose other than to identify prospective properties consumers may be interested in purchasing.
Based on information submitted to the MLS GRID as of November 13, 2026 at 2:48 PM ET. All data is obtained from various sources and may not have been verified by broker or MLS GRID. Supplied Open House Information is subject to change without notice. All information should be independently reviewed and verified for accuracy. Properties may or may not be listed by the office/agent presenting the information.
All or a portion of the multiple listing information is provided by Stellar MLS, from a copyrighted compilation of listings. The compilation of listings and each individual listing are © 2026 Stellar MLS. All rights reserved.
Ryan Solberg, Broker · MaxLife Realty LLC · FL License #BK3354351 · Equal Housing Opportunity · Full disclaimer · DMCA