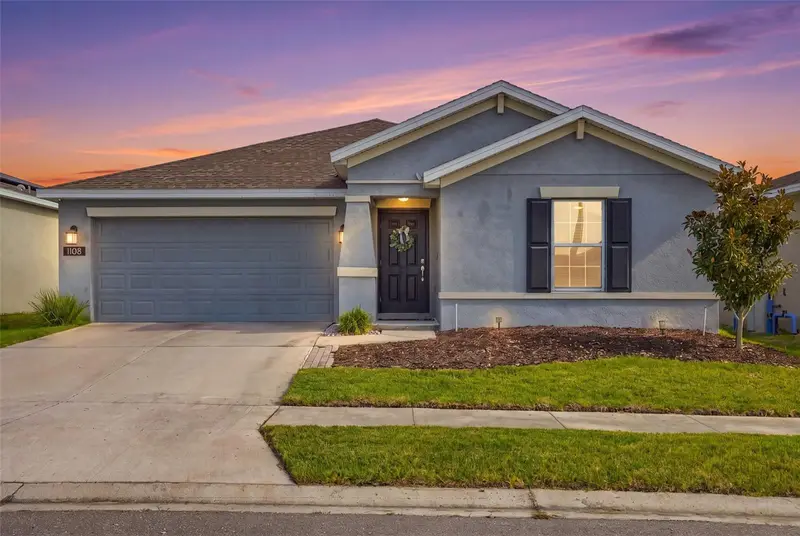

$315,000
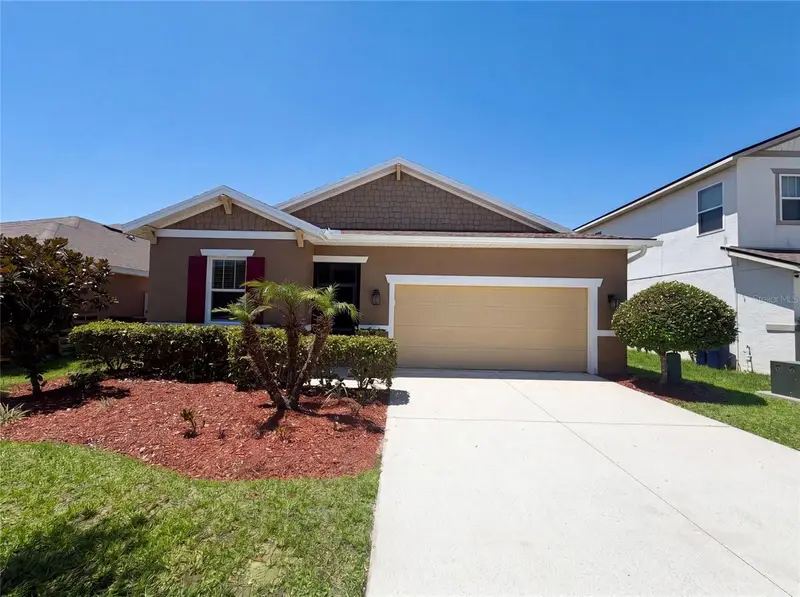
1108 Saguaro StreetHaines City, FL 33844
Listing updated: September 4, 2026 at 6:51 AM ET
Listing courtesy of Tropical Springs Realty · Nick Nastase · MLS #O6437355 · Active · 954-753-6000Property type
Year built
Lot size
Price / sq ft
HOA dues
Day on market
Garage spaces
Flood zone
About this home
Welcome home to 1108 Saguaro Street! Built in 2022, this beautifully maintained 3-bedroom, 2-bath Haines City home features upgraded 2025 plank LVP flooring, picture frame molding, recessed LED lighting, and custom accent walls. The open layout flows into a upgraded kitchen equipped with 42” espresso cabinets, champagne gold hardware, quartz countertops, a glass tile backsplash, stainless steel GE appliances, and an island with a built-in glass rinser. Both bathrooms feature matching quartz countertops, while ceiling fans and cordless blinds are installed throughout. Modern conveniences abound with a whole-home water filtration system, Moen Smart Flow system, hardwired Ring doorbell, built-in Level Lock, MyQ garage entry, epoxy garage floors, Taexx in-wall pest defense, an upgraded washer and dryer, and solar panels. Conveniently located near shopping, dining, and central Florida theme parks, this home is perfect for everyday living or investing!
Estimated monthly payment
Estimate only. Taxes use the listing's reported amount where available; insurance is a Florida-average estimate. Your actual payment will vary — run a full calculation or talk to a lender.
Price & listing history1 days on market
- Status: ActiveSep 3, 2026
- Listed$315,000Sep 3, 2026
Property Documents
Documents the listing agent has made public for this property. Free to view and download.
Facts & features
- Property type
- Residential
- Sub type
- Single Family Residence
- Status
- Active
- Days on market
- 1
- Subdivision
- Orchid Terrace Ph 2
- County
- Polk
- Year built
- 2022
- Living area
- 1,560 sq ft
- Price/sq ft
- $202
- Building area
- 2,002 sq ft (Public Records)
- Lot size
- 5,502 sq ft
- Lot category
- 0 to less than 1/4
- Flood zone
- X (12105C0219G)
- Garage
- 2 spaces
- Annual taxes
- $7,204 (2025)
- Parcel #
- 27-27-08-727509-001290
- MLS #
- O6437355
Ask about this home
Have a question? Ask the broker directly.
Ryan Solberg answers personally — no call center, no spam. Your question goes straight to him.
Interior Details
- Bedrooms
- 3
- Full bathrooms
- 2
- Flooring
- Carpet, Laminate, Tile
- Appliances
- Dishwasher, Dryer, Electric Water Heater, Microwave, Range, Refrigerator, Washer, Water Softener
- Interior features
- Ceiling Fans(s), Open Floorplan, Primary Bedroom Main Floor, Solid Surface Counters, Solid Wood Cabinets, Thermostat, Walk-In Closet(s)
- Laundry
- Common Area, Laundry Room
- Stories / Levels
- One
- Direction faces
- South
Heating & Cooling
- Heating
- Central
- Cooling
- Central Air
Parking
- Garage spaces
- 2
- Attached garage
- Yes
HOA & Financial
- HOA fee
- $158 / Annually
- Monthly HOA
- $13/mo
- Total monthly fees
- $13/mo
- Total annual fees
- $158
- HOA name
- Prime Community Management
- CDD
- Yes
- Homestead exemption
- Yes
- Min lease term
- No Minimum
- Listing terms
- Cash, Conventional, FHA, USDA Loan, VA Loan
- Ownership
- Fee Simple
- Available for lease
- Yes
- Lease restrictions
- Yes
- Additional lease restrictions
- Buyer should independently verify fees and policies, restrictions, leasing restrictions, taxes, schools, and other features and details. All information provided is deemed reliable but is not guaranteed.
- Approval process
- Buyer should independently verify fees and policies, restrictions, leasing restrictions, taxes, schools, and other features and details. All information provided is deemed reliable but is not guaranteed.
Exterior & Construction
- Exterior features
- Private Yard, Sidewalk
- Construction materials
- Block, Stucco
- Roof
- Shingle
- Foundation
- Block
- Road surface
- Asphalt
Utilities
- Sewer
- Public Sewer
- Water source
- Public
- Utilities
- Cable Available, Sewer Connected, Water Connected
Community
- Pets allowed
- Cats OK, Dogs OK
Room Details
| Room | Level | Dimensions |
|---|---|---|
| Living Room | First | 25x14 |
| Primary Bedroom | First | 12x14 |
| Laundry | First | 5x9 |
| Kitchen | First | 17x9 |
| Bedroom 2 | First | 11x9 |
| Bedroom 3 | First | 11x11 |
Listing Details
- Listing date
- 2026-09-03
- On market date
- 2026-09-03
- Original list price
- $315,000
- Occupant type
- Owner
- MLS area
- 33844 - Haines City/Grenelefe
- Listing AOR
- Orlando Regional
- Status changed
- 2026-09-03
- Tax legal description
- ORCHID TERRACE PHASE 2 PB 178 PG 44-46 LOT 129
Flood risk
Minimal-risk area outside the mapped floodplain. Flood insurance is optional and typically low-cost.
Source: FEMA flood zone reported on the listing. Confirm current designation at FEMA Flood Map Service Center.
Location
Directions
From US-27, turn onto Patterson Road. Continue straight and turn left onto Holly Hill Road/Orchid Drive. Turn right onto Lassen Street, then right onto Saguaro Street. Continue to 1108 Saguaro Street.
More homes like this
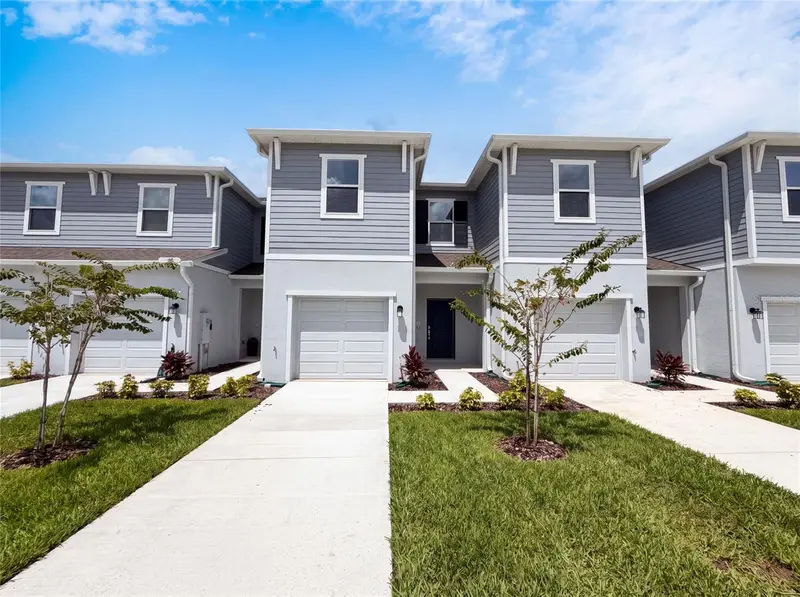
$275,000
3110 Kurtz Ter
Davenport, FL 33837
3 bd · 3 ba · 1,787 sqft
Brentwood Townhomes Phases 4 & 5
MLS ID #O6434254, OPENDOOR BROKERAGE LLC.
Listing provided by Stellar MLS
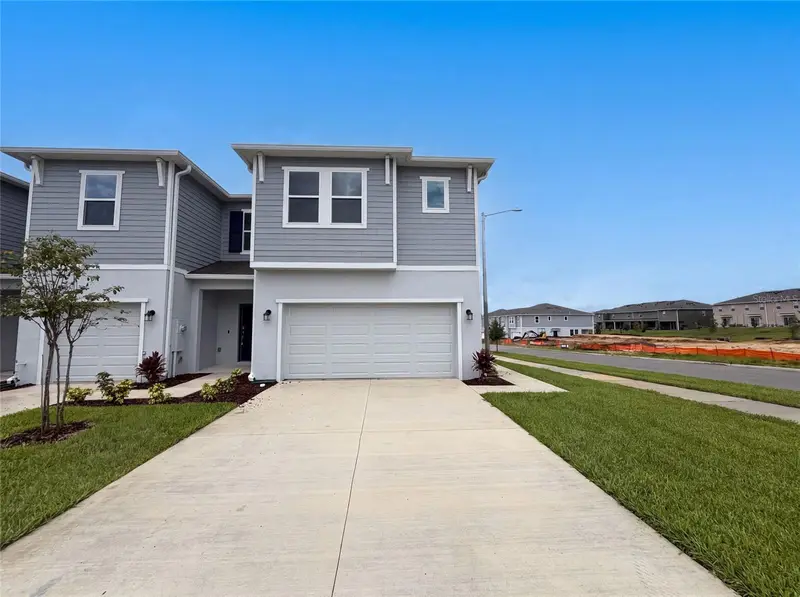
$287,000
3102 Kurtz Ter
Davenport, FL 33837
3 bd · 3 ba · 1,835 sqft
Brentwood Townhomes Phases 4 & 5
MLS ID #O6434250, OPENDOOR BROKERAGE LLC.
Listing provided by Stellar MLS
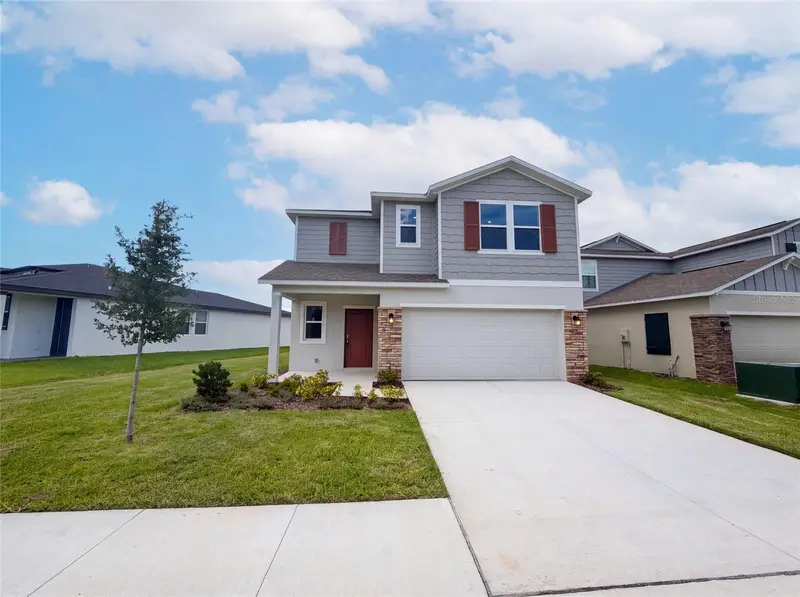
$380,000
4373 River Beacon Blvd
Davenport, FL 33837
6 bd · 3 ba · 2,463 sqft
Wynnstone Ph 1
MLS ID #O6434240, OPENDOOR BROKERAGE LLC.
Listing provided by Stellar MLS
$299,000
480 Buchannan Dr
Davenport, FL 33837
4 bd · 2 ba · 1,949 sqft
Northridge Estates
MLS ID #O6419253, OPENDOOR BROKERAGE LLC.
Listing provided by Stellar MLS

Listings courtesy of Stellar MLS as distributed by MLS GRID
IDX information is provided exclusively for consumers’ personal, non-commercial use and may not be used for any purpose other than to identify prospective properties consumers may be interested in purchasing.
Based on information submitted to the MLS GRID as of September 4, 2026 at 6:51 AM ET. All data is obtained from various sources and may not have been verified by broker or MLS GRID. Supplied Open House Information is subject to change without notice. All information should be independently reviewed and verified for accuracy. Properties may or may not be listed by the office/agent presenting the information.
All or a portion of the multiple listing information is provided by Stellar MLS, from a copyrighted compilation of listings. The compilation of listings and each individual listing are © 2026 Stellar MLS. All rights reserved.
Ryan Solberg, Broker · MaxLife Realty LLC · FL License #BK3354351 · Equal Housing Opportunity · Full disclaimer · DMCA