

$425,000
6125 Galloping DriveApopka, FL 32712
Listing updated: November 12, 2026 at 1:01 AM ET
Listing courtesy of Deniz Realty Partners Llc · Grace Brazell · MLS #O6456647 · Active · 407-704-0780Property type
Year built
Lot size
Price / sq ft
HOA dues
Days on market
Flood zone
About this home
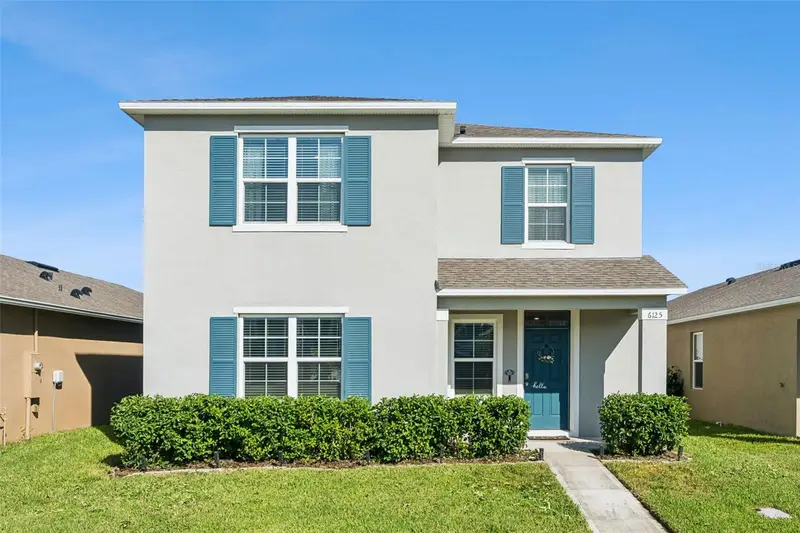
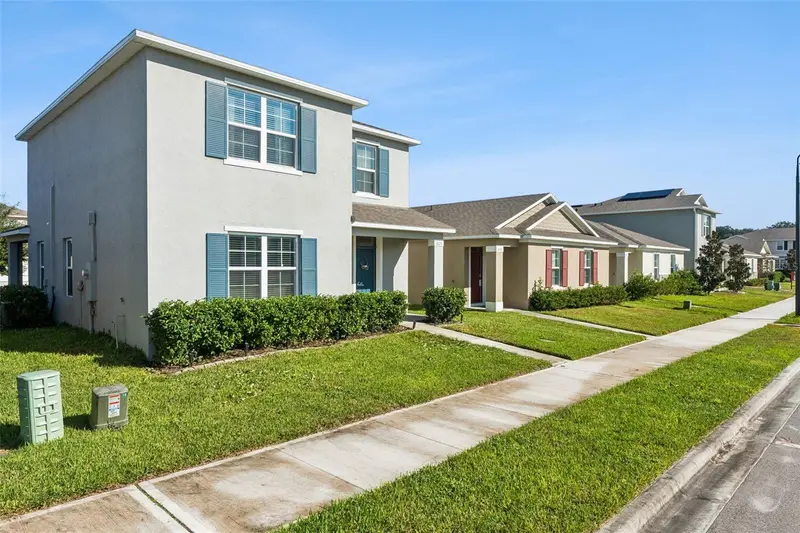
Welcome home to spacious living in a location you'll love! This beautifully designed 4 bedroom, 2.5 bathroom home features 2,308 square feet of thoughtfully planned living space. With a spacious layout, inviting outdoor areas, and convenient access to everything Central Florida has to provide, this home provides the perfect setting for comfortable everyday living. A generous front yard and covered front porch create a warm welcome as you arrive. Step inside to discover an inviting open layout where the living room, dining area, and kitchen come together seamlessly. Vinyl flooring and recessed lighting flow throughout these main living spaces, creating a cohesive and modern atmosphere that's perfect for both entertaining and spending quality time with loved ones. The kitchen serves as the heart of the home, featuring a large center island with breakfast bar seating, a stylish subway tile backsplash, and a spacious corner pantry with plenty of room for all your kitchen essentials. With its open connection to the living and dining areas, you'll always feel connected to the conversation, whether preparing dinner or hosting friends and family. A convenient half bathroom downstairs provides added privacy and functionality when entertaining guests. Upstairs, all four bedrooms are thoughtfully situated away from the main living areas, creating a more private and peaceful atmosphere for everyone. The primary suite is especially spacious, providing a relaxing retreat complete with an oversized closet and a private en suite bathroom. The bathroom features a dual-sink vanity, a generous walk-in shower, and a separate private water closet for added convenience. The additional bedrooms are comfortably sized with ample closet space and natural light, making them ideal for family members, overnight guests, or even a dedicated home office. An upstairs laundry room adds another layer of convenience to everyday routines. Step outside to enjoy the covered rear patio, the perfect place for outdoor dining, weekend gatherings, or simply unwinding and enjoying the warm Florida weather. A long driveway and rear-facing garage provide additional functionality while maintaining the home's welcoming curb appeal. One of this home's biggest advantages is its location! Nestled in a peaceful area with quick access to the FL-429, you'll enjoy the best of both worlds, a quieter neighborhood setting with convenient connections throughout Central Florida. Nature lovers will appreciate being near Wekiwa Springs State Park and Kelly Park, where you can spend weekends exploring scenic trails, enjoying crystal-clear springs, and experiencing Florida's natural beauty. When it's time for shopping, dining, entertainment, or commuting, everything is within convenient reach. Downtown Orlando and Orlando International Airport are less than 45 minutes away, while Walt Disney World is approximately 30 minutes from home. Enjoy the space you've been looking for, the tranquility you've been craving, and the convenience of having Central Florida right at your fingertips. Schedule your private showing TODAY!!!
Estimated monthly payment
Estimate only. Taxes use the listing's reported amount where available; insurance is a Florida-average estimate. Your actual payment will vary — run a full calculation or talk to a lender.
Price & listing history0 days on market
- Status: ActiveNov 11, 2026
- Listed$425,000Nov 11, 2026
Facts & features
- Property type
- Residential
- Sub type
- Single Family Residence
- Status
- Active
- Days on market
- 0
- Subdivision
- Windrose
- County
- Orange
- Year built
- 2024
- Living area
- 2,308 sq ft
- Price/sq ft
- $184
- Building area
- 2,790 sq ft (Builder)
- Lot size
- 4,439 sq ft
- Lot category
- 0 to less than 1/4
- Flood zone
- A (12095C0110H)
- Annual taxes
- $6,076 (2026)
- Parcel #
- 12-20-27-9339-01-150
- Zoning
- RCE-2(ZIP)
- MLS #
- O6456647
Ask about this home
Have a question? Ask the broker directly.
Ryan Solberg answers personally — no call center, no spam. Your question goes straight to him.
Interior Details
- Bedrooms
- 4
- Full bathrooms
- 2
- Half bathrooms
- 1
- Flooring
- Carpet, Luxury Vinyl
- Appliances
- Dishwasher, Microwave, Range, Refrigerator
- Interior features
- Eat-in Kitchen, High Ceilings, Kitchen/Family Room Combo, Living Room/Dining Room Combo, Open Floorplan, PrimaryBedroom Upstairs, Solid Surface Counters, Stone Counters, Thermostat, Walk-In Closet(s)
- Laundry
- Laundry Room, Upper Level
- Stories / Levels
- Two
- Direction faces
- South
Heating & Cooling
- Heating
- Central, Electric
- Cooling
- Central Air
Parking
- Garage spaces
- 0
- Attached garage
- Yes
- Parking features
- Driveway, Garage Faces Rear
HOA & Financial
- HOA fee
- $94 / Monthly
- Monthly HOA
- $94/mo
- Total monthly fees
- $94/mo
- Total annual fees
- $1,128
- HOA name
- Access Management -Crystal Tomlin
- CDD
- No
- Min lease term
- 7 Months
- Listing terms
- Cash, Conventional, FHA, VA Loan
- Ownership
- Fee Simple
- Available for lease
- Yes
- Lease restrictions
- Yes
- Additional lease restrictions
- Buyer to verify any restrictions with HOA and county.
- Approval process
- Buyer to verify any restrictions with HOA and county.
Exterior & Construction
- Exterior features
- Sidewalk
- Construction materials
- Block, Stucco
- Roof
- Shingle
- Foundation
- Slab
- Road surface
- Paved
Utilities
- Sewer
- Public Sewer
- Water source
- Public
- Utilities
- Cable Available, Electricity Available, Sewer Available, Underground Utilities, Water Available
Community
- Pets allowed
- Cats OK, Dogs OK, Yes
Schools
Letter grades: Florida DOE 2024–25 school grades (Orange, Seminole, Lake, Osceola, Brevard). Assigned schools from the listing agent — verify enrollment with the district.
Room Details
| Room | Level | Dimensions |
|---|---|---|
| Bedroom 3 | Second | 10.1x16.4 |
| Bedroom 2 | Second | 10.9x10.5 |
| Primary Bathroom | Second | 12.11x10.5 |
| Primary Bedroom | Second | 15.2x21.5 |
| Bathroom 1 | First | 2.11x7.1 |
| Kitchen | First | 17.8x9.6 |
| Dining Room | First | 14.1x20.2 |
| Living Room | First | 1.1x13.2 |
| Foyer | First | 10.1x5.9 |
| Bedroom 4 | Second | 9.11x16.4 |
| Bathroom 2 | Second | 10.9x10.22 |
| Laundry | Second | 6.1x5 |
| Balcony/Porch/Lanai | First | 7.11x11.11 |
Listing Details
- Listing date
- 2026-11-11
- On market date
- 2026-11-11
- Original list price
- $425,000
- Occupant type
- Owner
- MLS area
- 32712 - Apopka
- Listing AOR
- Lake and Sumter
- Status changed
- 2026-11-11
- Tax legal description
- WINDROSE 110/98 LOT 115
Flood risk
FEMA Special Flood Hazard Area (1% annual-chance / “100-year” floodplain). Flood insurance is generally required by mortgage lenders.
Source: FEMA flood zone reported on the listing. Confirm current designation at FEMA Flood Map Service Center.
Location
Directions
Heading north on FL-429 take exit 38 for Kelly Park Rd. Turn right onto W Kelly Park Rd. Turn left onto Plymouth Sorrento Rd. Turn left onto Stable Mate Dr. Turn left onto Galloping Dr. It will be on the right hand side.
Property sale history
Public records6125 GALLOPING DR, Apopka 32712
- Oct 2024$418,000
2,308 sq ft · Built 2024 · 0.1019 acres
Sale data from Florida public records (Department of Revenue / county property appraiser). Deemed reliable but not guaranteed; may not reflect current market or MLS status. Not Stellar MLS data.
More homes like this
$382,400
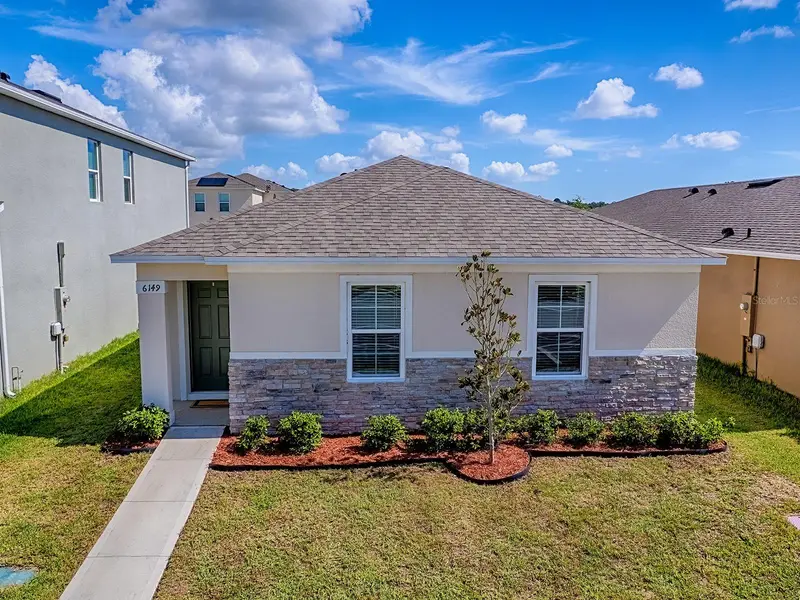
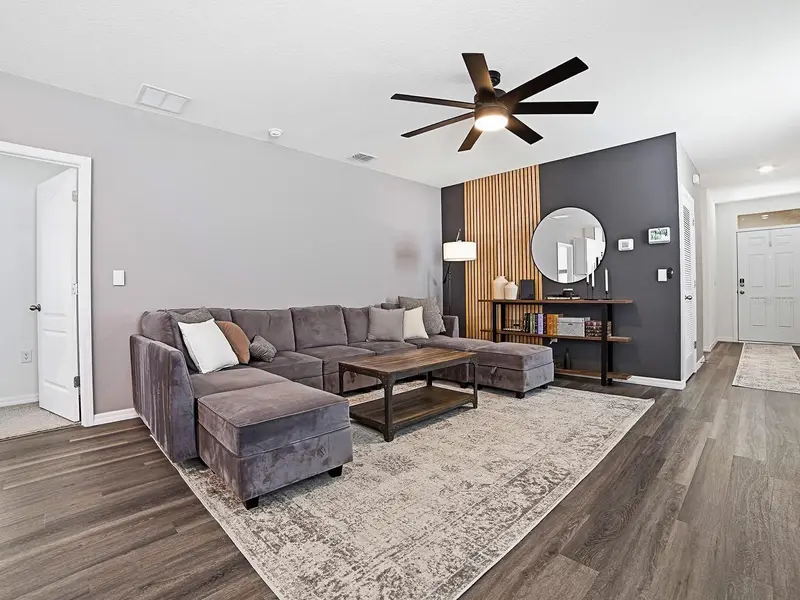
6149 Galloping Dr
Apopka, FL 32712
4 bd · 2 ba · 1,720 sqft
Windrose
MLS ID #G5115567, ERA GRIZZARD REAL ESTATE.
Listing provided by Stellar MLS
$382,900
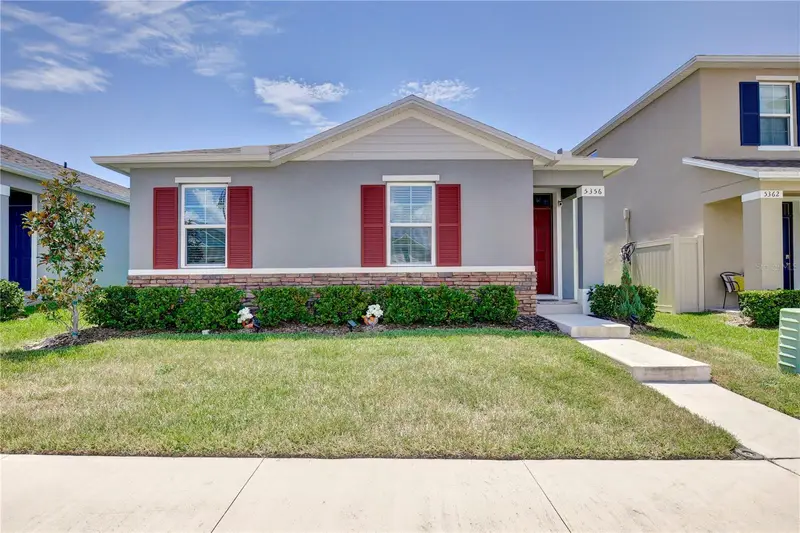
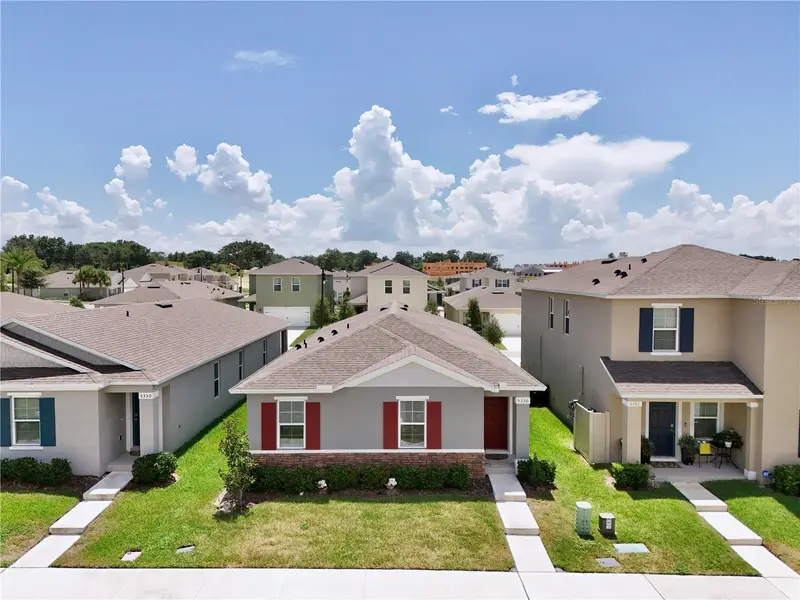
5356 Hayloft Dr
Apopka, FL 32712
3 bd · 2 ba · 1,590 sqft
Windrose
MLS ID #O6437277, CHARLES RUTENBERG REALTY ORLANDO.
Listing provided by Stellar MLS
$580,000
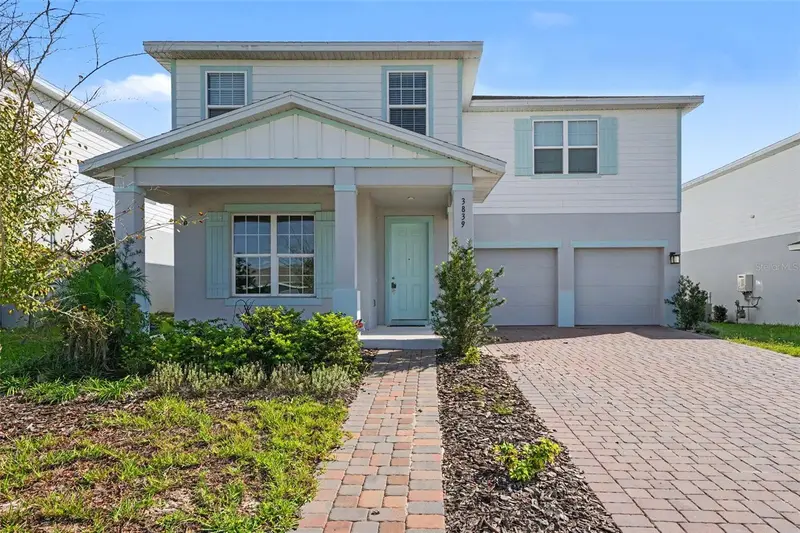
3839 Blue Mountain Way
Apopka, FL 32712
5 bd · 5 ba · 3,312 sqft
Park View Preserve Ph 1
MLS ID #TB8565960, LPT REALTY, LLC.
Listing provided by Stellar MLS
$329,900
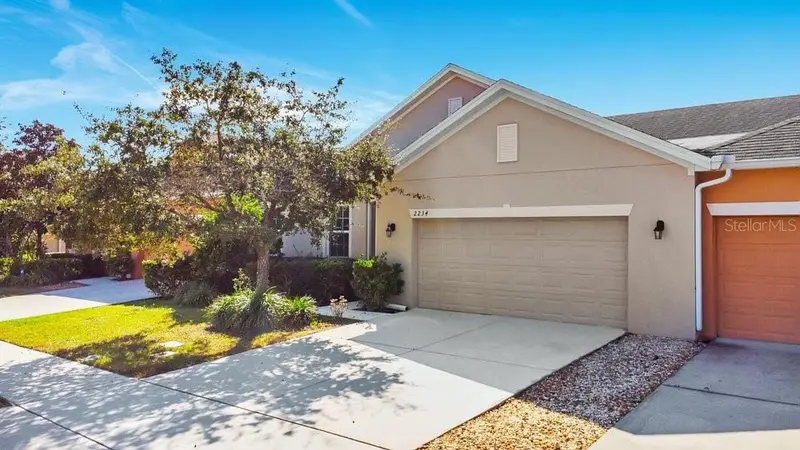
2234 Pico Ln
Mount Dora, FL 32757
2 bd · 2 ba · 1,595 sqft
Summerbrooke Ph 3
MLS ID #O6455949, KELLER WILLIAMS ADVANTAGE REALTY.
Listing provided by Stellar MLS

Listings courtesy of Stellar MLS as distributed by MLS GRID
IDX information is provided exclusively for consumers’ personal, non-commercial use and may not be used for any purpose other than to identify prospective properties consumers may be interested in purchasing.
Based on information submitted to the MLS GRID as of November 12, 2026 at 1:01 AM ET. All data is obtained from various sources and may not have been verified by broker or MLS GRID. Supplied Open House Information is subject to change without notice. All information should be independently reviewed and verified for accuracy. Properties may or may not be listed by the office/agent presenting the information.
All or a portion of the multiple listing information is provided by Stellar MLS, from a copyrighted compilation of listings. The compilation of listings and each individual listing are © 2026 Stellar MLS. All rights reserved.
Ryan Solberg, Broker · MaxLife Realty LLC · FL License #BK3354351 · Equal Housing Opportunity · Full disclaimer · DMCA