$329,900
2234 Pico LaneMount Dora, FL 32757
Listing updated: November 11, 2026 at 8:58 PM ET
 Listing courtesy of Keller Williams Advantage Realty · Warren Bonett · MLS #O6455949 · Active · 407-977-7600
Property type
Year built
Lot size
Price / sq ft
HOA dues
Days on market
Garage spaces
Flood zone
About this home
Welcome to Summerbrooke, a vibrant community in the heart of Mount Dora, where space, privacy, flexibility, and low-maintenance living come together. This beautiful home, which offers almost 1,600 sq ft of living space under air, 2 Bedrooms, 2 Full Bathrooms, Office (which can be used as a Bonus Room, Craft Room or 3rd bedroom if needed) and a 2 Car Garage, features an inviting open floor plan, split bedrooms, ceiling fans, high ceilings, Stone Countertops, real wood cabinets and walk-in closets. Enjoy added peace of mind and convenience with HOA-maintained exterior features, including lawn care, irrigation, tree maintenance, roof maintenance, and exterior pressure washing. Summerbrooke offers an impressive array of amenities, including a clubhouse, resort-style pool, fitness center, dog park, basketball courts, and additional recreation areas. Ideally located just seven minutes from Historic Downtown Mount Dora, you'll enjoy easy access to its renowned restaurants, unique shops, entertainment, and cultural attractions. Experience the best of Florida living in this exceptional home and sought-after community! MAKE SURE TO CLICK ON THE 3D TOUR LINK TO VIRTUALLY WALK THROUGH THE HOUSE AND THEN SCHEDULE YOUR OWN PRIVATE SHOWING TODAY!
Estimated monthly payment
Estimate only. Taxes use the listing's reported amount where available; insurance is a Florida-average estimate. Your actual payment will vary — run a full calculation or talk to a lender.
Price & listing history0 days on market
- Status: ActiveNov 12, 2026
- Listed$329,900Nov 11, 2026
Facts & features
- Property type
- Residential
- Sub type
- Single Family Residence
- Status
- Active
- Days on market
- 0
- Subdivision
- Summerbrooke Ph 3
- County
- Lake
- Year built
- 2014
- Living area
- 1,595 sq ft
- Price/sq ft
- $207
- Building area
- 2,232 sq ft (Public Records)
- Lot size
- 5,280 sq ft
- Lot category
- 0 to less than 1/4
- Flood zone
- X (12069C0390E)
- Garage
- 2 spaces
- Annual taxes
- $2,429 (2025)
- Parcel #
- 28-19-27-0402-000-02000
- Zoning
- R1
- MLS #
- O6455949
Ask about this home
Have a question? Ask the broker directly.
Ryan Solberg answers personally — no call center, no spam. Your question goes straight to him.
Interior Details
- Bedrooms
- 2
- Full bathrooms
- 2
- Flooring
- Carpet, Ceramic Tile
- Appliances
- Dishwasher, Disposal, Dryer, Electric Water Heater, Microwave, Range, Refrigerator, Washer
- Interior features
- Ceiling Fans(s), High Ceilings, Open Floorplan, Solid Wood Cabinets, Split Bedroom, Stone Counters, Thermostat, Walk-In Closet(s)
- Laundry
- Electric Dryer Hookup, Inside, Laundry Room
- Stories / Levels
- One
- Direction faces
- North
Heating & Cooling
- Heating
- Central, Electric
- Cooling
- Central Air
Parking
- Garage spaces
- 2
- Attached garage
- Yes
- Parking features
- Driveway, Garage Door Opener
HOA & Financial
- HOA fee
- $310 / Quarterly
- Monthly HOA
- $103/mo
- Total monthly fees
- $103/mo
- Total annual fees
- $1,240
- HOA name
- Alex Dava
- CDD
- No
- Homestead exemption
- Yes
- Min lease term
- 7 Months
- Listing terms
- Cash, Conventional, FHA, VA Loan
- Ownership
- Fee Simple
- Available for lease
- Yes
- Lease restrictions
- Yes
- Additional lease restrictions
- See DCCRs or check with management company for more info.
Exterior & Construction
- Exterior features
- Rain Gutters, Sidewalk
- Construction materials
- Block, Stucco
- Roof
- Shingle
- Foundation
- Slab
- Road surface
- Paved
Utilities
- Sewer
- Public Sewer
- Water source
- Public
- Utilities
- BB/HS Internet Available, Cable Available, Electricity Connected, Sewer Connected, Underground Utilities, Water Connected
Community
- Pets allowed
- Number Limit, Yes
Schools
Letter grades: Florida DOE 2024–25 school grades (Orange, Seminole, Lake, Osceola, Brevard). Assigned schools from the listing agent — verify enrollment with the district.
Room Details
| Room | Level | Dimensions |
|---|---|---|
| Living Room | First | 17x18 |
| Kitchen | First | 15x16 |
| Primary Bedroom | First | 15x18 |
| Primary Bathroom | First | 8x10 |
| Bedroom 2 | First | 11x15 |
| Bathroom 2 | First | 5x11 |
| Office | First | 10x12 |
| Laundry | First | 7x7 |
Listing Details
- Listing date
- 2026-11-11
- On market date
- 2026-11-11
- Original list price
- $329,900
- Occupant type
- Vacant
- MLS area
- 32757 - Mount Dora
- Listing AOR
- Orlando Regional
- Status changed
- 2026-11-12
- Tax legal description
- SUMMERBROOKE PHASE 3 PB 64 PG 90-91 LOT 20 ORB 4572 PG 565 ORB 5527 PG 841 ORB 5666 PG 449 ORB 6322 PG 101
Flood risk
Minimal-risk area outside the mapped floodplain. Flood insurance is optional and typically low-cost.
Source: FEMA flood zone reported on the listing. Confirm current designation at FEMA Flood Map Service Center.
Location
Directions
From the intersection of Highway 441 and SR 46 in Mount Dora, go north on 441for approximately 1/2 mile. The Summerbrooke entrance is on the right-hand side.
More homes like this
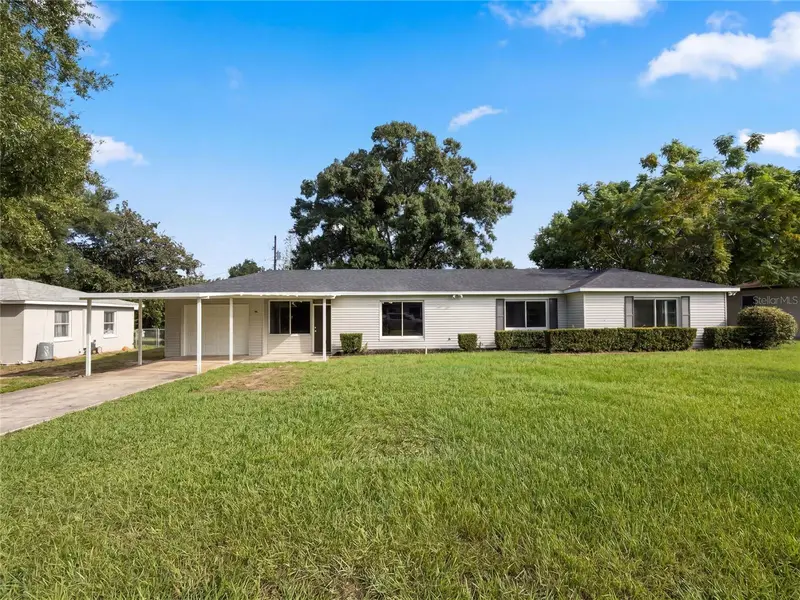
$265,000
411 W Seminole Ave
Eustis, FL 32726
3 bd · 2 ba · 1,459 sqft
Not Applicable
MLS ID #O6446227, OPENDOOR BROKERAGE LLC.
Listing provided by Stellar MLS
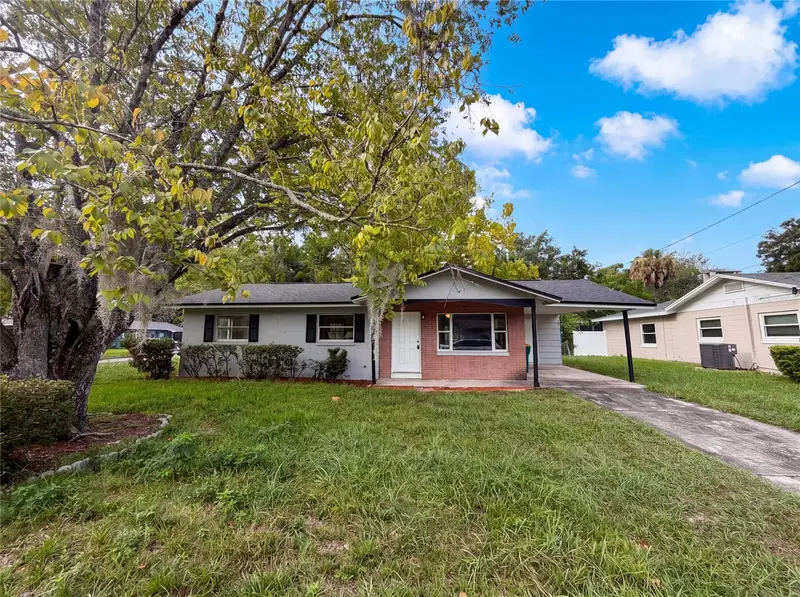
$218,000
1735 Jefferson Dr
Mount Dora, FL 32757
3 bd · 2 ba · 960 sqft
Mount Dora Mount Dora Heights
MLS ID #O6434012, OPENDOOR BROKERAGE LLC.
Listing provided by Stellar MLS
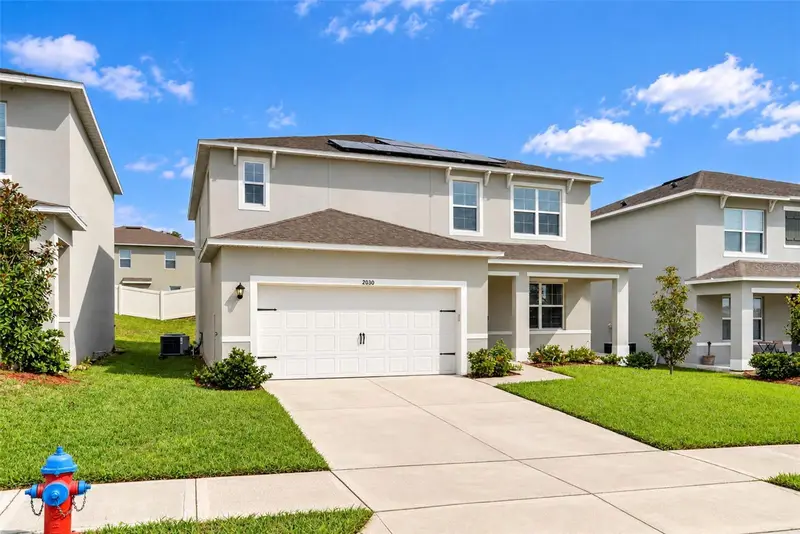
$484,875
2030 Maple Ridge Dr
Zellwood, FL 32798
5 bd · 4 ba · 2,807 sqft
Westridge Park
MLS ID #O6447025, AGENT PLUS REALTY.
Listing provided by Stellar MLS
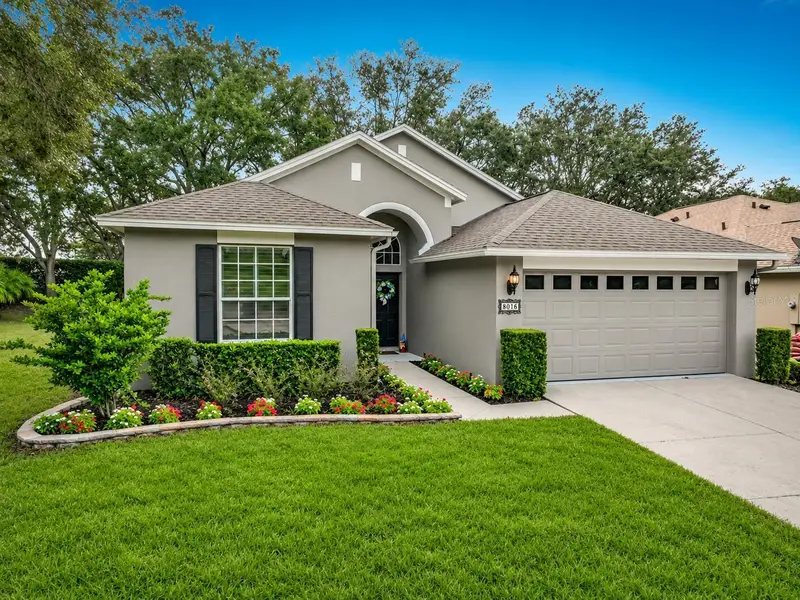
$375,768
8016 Arcadian Ct
Mount Dora, FL 32757
3 bd · 2 ba · 1,611 sqft
The Country Club Of Mount Dora
MLS ID #G5120039, WATSON REALTY CORP.
Listing provided by Stellar MLS

Listings courtesy of Stellar MLS as distributed by MLS GRID
IDX information is provided exclusively for consumers’ personal, non-commercial use and may not be used for any purpose other than to identify prospective properties consumers may be interested in purchasing.
Based on information submitted to the MLS GRID as of November 11, 2026 at 8:58 PM ET. All data is obtained from various sources and may not have been verified by broker or MLS GRID. Supplied Open House Information is subject to change without notice. All information should be independently reviewed and verified for accuracy. Properties may or may not be listed by the office/agent presenting the information.
All or a portion of the multiple listing information is provided by Stellar MLS, from a copyrighted compilation of listings. The compilation of listings and each individual listing are © 2026 Stellar MLS. All rights reserved.
Ryan Solberg, Broker · MaxLife Realty LLC · FL License #BK3354351 · Equal Housing Opportunity · Full disclaimer · DMCA