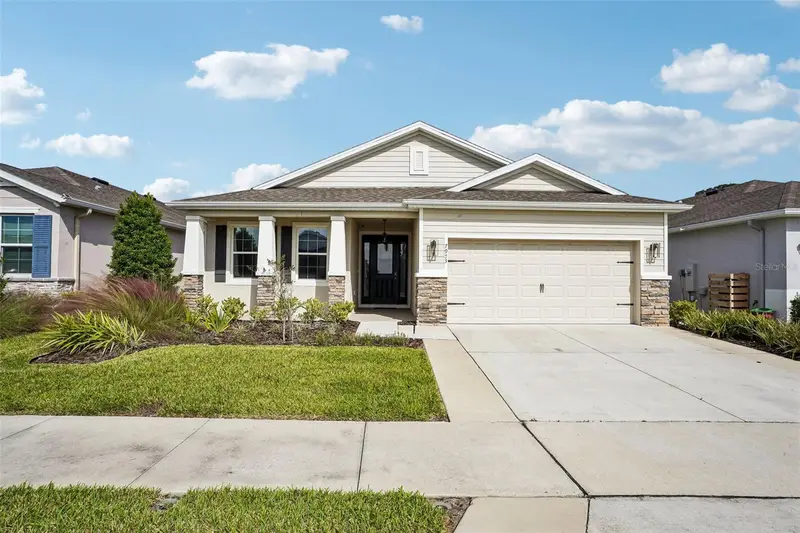

$365,000
Active · 2 days on market7973 Penrose PlaceWildwood, FL 34785
- Beds
- 3
- Baths
- 2
- Sq ft
- 1,844
- Acres
- 0.17
- Built
- 2023
- Per sq ft
- $198
 Listing courtesy of Connie Mahan Real Estate Group · Connie Mahan · MLS #G5120129 · Active · 352-569-0233
Listing updated: November 14, 2026 at 1:35 PM ET
Property type
HOA dues
Garage spaces
Flood zone
About this home
Go ahead. Invite everybody. Fair warning though, the best room in this house may be outside. At 7973 Penrose Place, the sellers took the concept of upgrades and turned it up a notch. This home was designed for years full of birthday parties and the quiet dinners with friends. Here there’s room for a full table, a close game, and the people who always stay longer than they planned. The basics may be commonplace, but the details set this one apart. If you think, “Oh, I’ve already seen a Laurel model,” you need to come see what these sellers did with theirs. You still get the three bedrooms, two bathrooms, and two-car garage you need, coupled with the kind of thoughtful touches that make your tour worth the trip. Sitting in the perfectly positioned community of Beaumont, you’re truly minutes from Target, Lowe’s, Starbucks, and more. Want a Publix and a Sprouts? You got it, just a short drive away. However, if location isn’t too important, then maybe low-maintenance and high-living are. Let someone else handle the mowing, weeding, and freshening up the mulch in the flowerbeds; you have more important things to do. Pickleball, bocce, and upping your fitness game at the on-site gym take priority. With a feature list too long to list, come see for yourself. Very easy to show but by appointment only. All showings are private. The gated community of Beaumont awaits, and 7973 Penrose won’t disappoint. Call today.
Estimated monthly payment
Estimate only. Taxes use the listing's reported amount where available; insurance is a Florida-average estimate. Your actual payment will vary — run a full calculation or talk to a lender.
Facts & features
Property
- Property type
- Residential
- Sub type
- Single Family Residence
- Status
- Active
- Subdivision
- Beaumont
- County
- Sumter
- Lot size
- 7,236 sq ft
- Lot category
- 0 to less than 1/4
- Flood zone
- X
- Garage
- 2 spaces
- Annual taxes
- $7,387 (2025)
- Parcel #
- G04R298
- Zoning
- MUNC
- MLS #
- G5120129
Interior
- Full bathrooms
- 2
- Flooring
- Carpet, Tile
- Appliances
- Dishwasher, Electric Cooktop, Microwave, Range, Refrigerator
- Interior features
- Ceiling Fans(s), Eat-in Kitchen, Kitchen/Family Room Combo, Living Room/Dining Room Combo, Open Floorplan, Primary Bedroom Main Floor, Thermostat
- Laundry
- Electric Dryer Hookup, Inside, Laundry Room, Washer Hookup
- Stories / Levels
- One
- Direction faces
- South
Heating & cooling
- Heating
- Central
- Cooling
- Central Air
Parking
- Garage spaces
- 2
- Attached garage
- Yes
- Parking features
- Driveway, Garage Door Opener
HOA & financial
- HOA fee
- $152 / Monthly
- Monthly HOA
- $152/mo
- Total monthly fees
- $152/mo
- Total annual fees
- $1,824
- HOA name
- RealManage
- CDD
- Yes
- Homestead exemption
- Yes
- Min lease term
- 3 Months
- Ownership
- Fee Simple
- Available for lease
- Yes
- Lease restrictions
- Yes
- Additional lease restrictions
- No Short-Term Vacation Rentals
- Approval process
- Owners must provide a copy of the executed lease agreement to the association via RealManage prior to tenant occupancy.
Exterior & construction
- Construction materials
- Block
- Roof
- Shingle
- Foundation
- Slab
- Road surface
- Paved
Show all 10 groups ▾Show fewer ▴
Utilities
- Sewer
- Public Sewer
- Water source
- Public
- Utilities
- BB/HS Internet Available, Electricity Connected, Public, Sewer Connected
Community
- Pets allowed
- Cats OK, Dogs OK
Rooms
| Room | Level | Dimensions |
|---|---|---|
| Primary Bedroom | First | 15x14 |
| Primary Bathroom | First | 11x10 |
| Foyer | First | 6x4 |
| Balcony/Porch/Lanai | First | 24x22 |
| Dinette | First | 6x6 |
| Living Room | First | 18x15 |
| Dining Room | First | 14x10 |
| Kitchen | First | 17x10 |
| Laundry | First | 8x8 |
| Bedroom 2 | First | 11x9 |
| Bathroom 2 | First | 7x4 |
| Bedroom 3 | First | 13x11 |
| Office | First | 5x3 |
Listing details
- Listing date
- 2026-11-10
- On market date
- 2026-11-12
- Original list price
- $365,000
- Occupant type
- Owner
- MLS area
- 34785 - Wildwood
- Listing AOR
- Lake and Sumter
- Status changed
- 2026-11-13
- Tax legal description
- LOT 298 BEAUMONT PHASE 2 & 3 PB 19 PGS 45-45F
Price & listing history2 days on market
- Status: ActiveNov 13, 2026
- Listed$365,000Nov 12, 2026
Location
Directions
From US-301 in Wildwood, turn East onto County Road 466A / Cleveland Ave. Travel East on CR-466A for approximately 1.5 miles. Turn Left (North) at the traffic light onto Beaumont Boulevard to enter the community. Continue straight along Beaumont Boulevard past the clubhouse and amenity center on your left. Beaumont Boulevard curves and directly transitions into Penrose Place. Continue along Penrose Place around the curve; 7973 Penrose Place will be on your left.
Flood risk
Minimal-risk area outside the mapped floodplain. Flood insurance is optional and typically low-cost.
Source: FEMA flood zone reported on the listing. Confirm current designation at FEMA Flood Map Service Center.
More homes like this
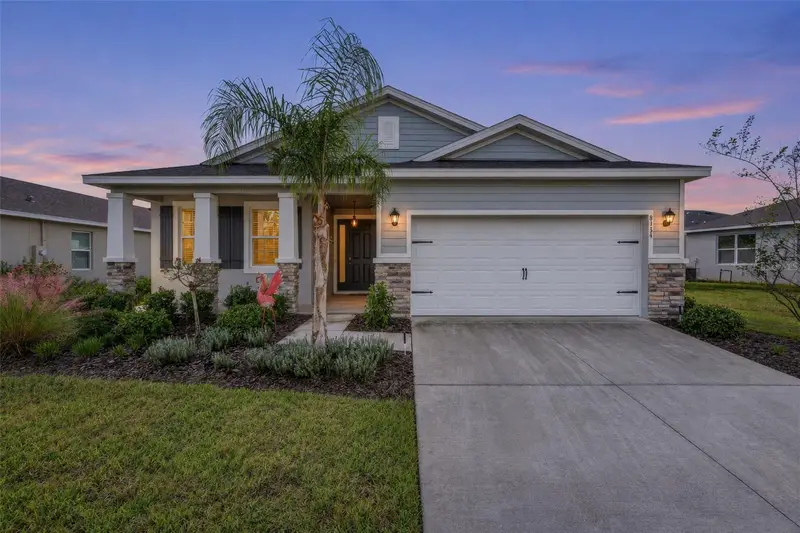
$295,000
8134 Penrose Pl
Wildwood, FL 34785
3 bd · 2 ba · 1,844 sqft
Beaumont
360° tour
MLS ID #G5120275, RE/MAX PREMIER REALTY.
Listing provided by Stellar MLS
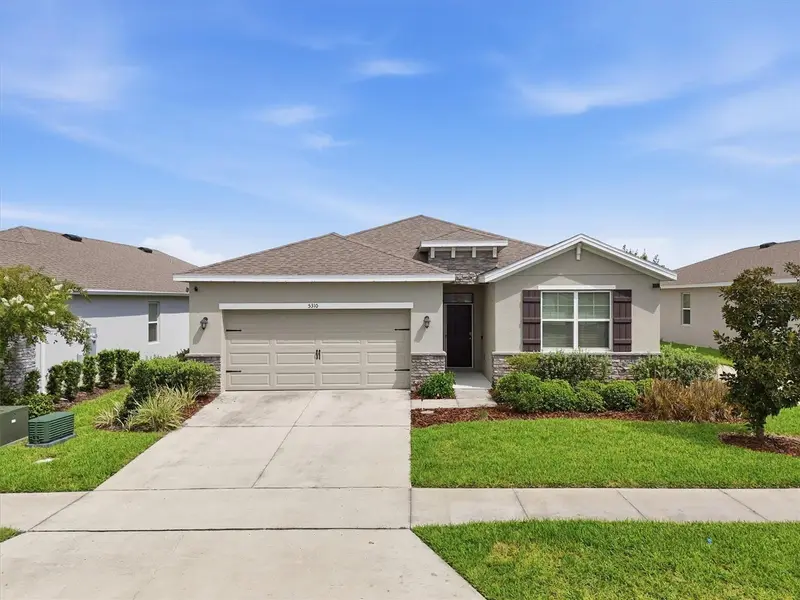
$319,900
5310 Sunshine Dr
Wildwood, FL 34785
4 bd · 2 ba · 2,034 sqft
Beaumont
360° tour
MLS ID #TB8543940, LPT REALTY, LLC.
Listing provided by Stellar MLS
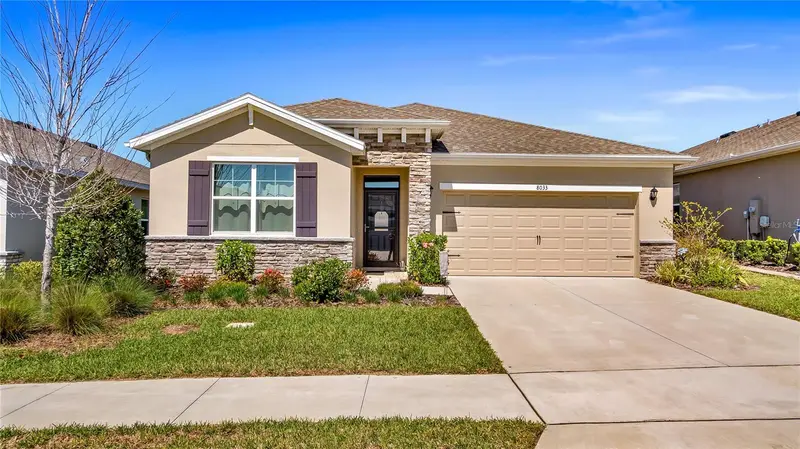
$330,000
8033 Penrose Pl
Wildwood, FL 34785
3 bd · 2 ba · 1,816 sqft
Beaumont
360° tour
MLS ID #O6416934, PREMIER SOTHEBYS INT'L REALTY.
Listing provided by Stellar MLS

Listings courtesy of Stellar MLS as distributed by MLS GRID
IDX information is provided exclusively for consumers’ personal, non-commercial use and may not be used for any purpose other than to identify prospective properties consumers may be interested in purchasing.
Based on information submitted to the MLS GRID as of November 14, 2026 at 1:35 PM ET. All data is obtained from various sources and may not have been verified by broker or MLS GRID. Supplied Open House Information is subject to change without notice. All information should be independently reviewed and verified for accuracy. Properties may or may not be listed by the office/agent presenting the information.
All or a portion of the multiple listing information is provided by Stellar MLS, from a copyrighted compilation of listings. The compilation of listings and each individual listing are © 2026 Stellar MLS. All rights reserved.
Ryan Solberg, Broker · MaxLife Realty LLC · FL License #BK3354351 · Equal Housing Opportunity · Full disclaimer · DMCA