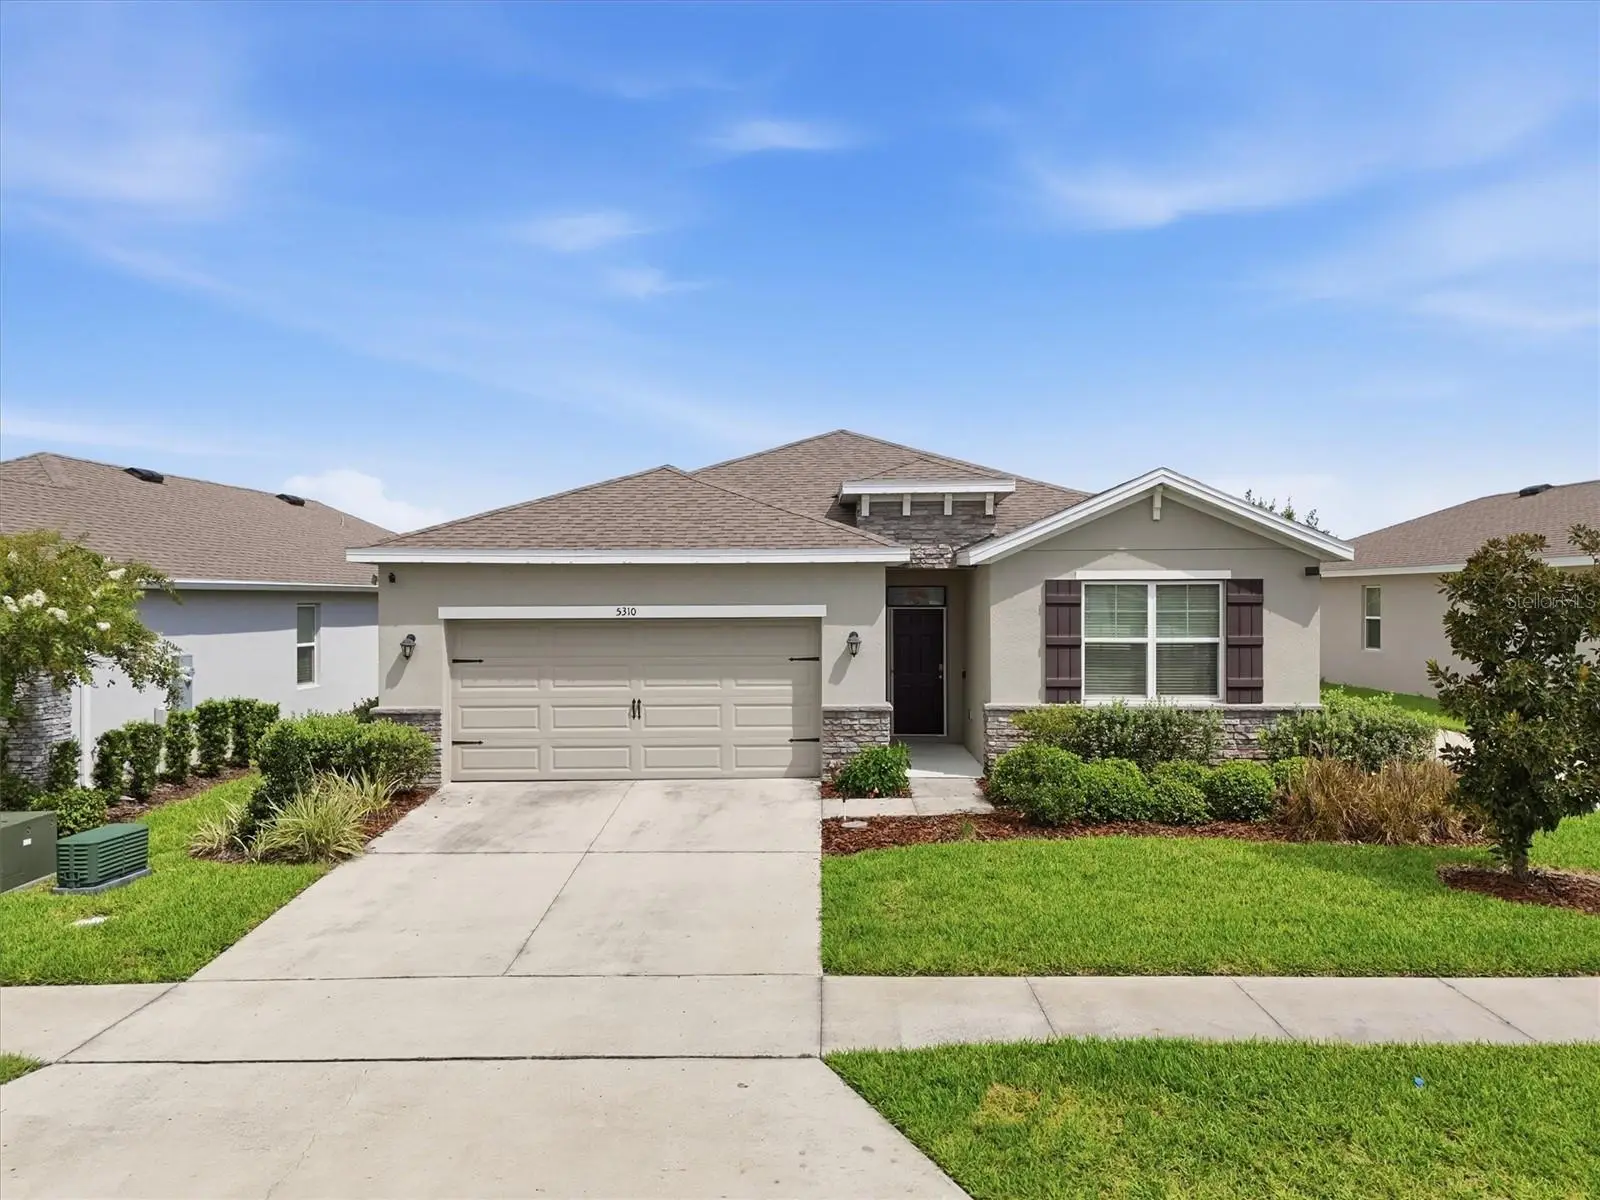

$333,900
5310 Sunshine Drive
Wildwood, FL 34785
Listing updated: September 19, 2026 at 11:16 AM ET
Listing courtesy of Lpt Realty, Llc · Josh Wright · MLS #TB8543940 · Active · 877-366-2213Property type
Year built
Lot size
Price / sq ft
HOA dues
Days on market
Garage spaces
Flood zone
About this home
Four bedroom, two bath home built in 2021 in Beaumont, a gated community off County Road 462 in Wildwood. Everything is on one level, 2,034 square feet, with the kitchen open to the great room and dining area. Stone counters in the kitchen, ceramic tile through the main living space, and carpet in the bedrooms. A true four bedroom under this price point is not common in this area, and the fourth room is a full bedroom rather than a converted den. The house is block and stucco with a shingle roof and slab foundation. There is an irrigation system and a two car attached garage. Since it was built in 2021, the major systems are still relatively new, which matters more than most buyers think until they are replacing a roof. Beaumont has a gated entrance, a community pool with an open air cabana, pickleball and bocce courts, and sidewalks throughout. The community is close to the Florida Turnpike and I 75, so The Villages, Ocala, Orlando and Tampa are all reasonable drives depending on where you work or who you visit.
Estimated monthly payment
Estimate only. Taxes use the listing's reported amount where available; insurance is a Florida-average estimate. Your actual payment will vary — run a full calculation or talk to a lender.
Price & listing history19 days on market
- Status: ActiveAug 31, 2026
- Listed$339,900Aug 31, 2026
- Price reduced$333,900
Facts & features
- Property type
- Residential
- Sub type
- Single Family Residence
- Status
- Active
- Days on market
- 19
- Subdivision
- Beaumont
- County
- Sumter
- Year built
- 2021
- Living area
- 2,034 sq ft
- Price/sq ft
- $164
- Building area
- 2,277 sq ft (Public Records)
- Lot size
- 6,668 sq ft
- Lot category
- 0 to less than 1/4
- Flood zone
- x (12119C0132D)
- Garage
- 2 spaces
- Annual taxes
- $7,078 (2025)
- Parcel #
- GO4N037
- Zoning
- PUD
- MLS #
- TB8543940
Ask about this home
Have a question? Ask the broker directly.
Ryan Solberg answers personally — no call center, no spam. Your question goes straight to him.
Interior Details
- Bedrooms
- 4
- Full bathrooms
- 2
- Flooring
- Carpet, Ceramic Tile
- Appliances
- Dishwasher, Microwave, Range
- Interior features
- Kitchen/Family Room Combo, Stone Counters
- Laundry
- Laundry Room
- Stories / Levels
- One
- Direction faces
- South
Heating & Cooling
- Heating
- Central, Heat Pump
- Cooling
- Central Air
Parking
- Garage spaces
- 2
- Attached garage
- Yes
HOA & Financial
- HOA fee
- $131 / Monthly
- Monthly HOA
- $131/mo
- Total monthly fees
- $131/mo
- Total annual fees
- $1,572
- HOA name
- Joey Arroyo
- CDD
- Yes
- Homestead exemption
- Yes
- Min lease term
- 7 Months
- Listing terms
- Cash, Conventional, FHA, VA Loan
- Ownership
- Fee Simple
- Available for lease
- Yes
- Lease restrictions
- Yes
- Additional lease restrictions
- Per HOA Guidelines
- Approval process
- Per HOA Guidelines
Exterior & Construction
- Construction materials
- Block, Stucco
- Roof
- Shingle
- Foundation
- Slab
- Road surface
- Paved
Utilities
- Sewer
- Public Sewer
- Water source
- Public
- Utilities
- Underground Utilities
Community
- Pets allowed
- Yes
Schools
Letter grades: Florida DOE 2024–25 school grades (Orange, Seminole, Lake, Osceola, Brevard). Assigned schools from the listing agent — verify enrollment with the district.
Room Details
| Room | Level | Dimensions |
|---|---|---|
| Bedroom 2 | First | 12x11 |
| Bedroom 3 | First | 12x10 |
| Bedroom 4 | First | 12x11 |
| Dining Room | First | 11x11 |
| Kitchen | First | 12x14 |
| Great Room | First | 18x16 |
| Primary Bedroom | First | 15x17 |
Listing Details
- Listing date
- 2026-08-31
- On market date
- 2026-08-31
- Original list price
- $339,900
- Occupant type
- Owner
- MLS area
- 34785 - Wildwood
- Listing AOR
- Orlando Regional
- Status changed
- 2026-08-31
- Tax legal description
- LOT 37 BEAUMONT PHASE I PB 18 PGS 13-13Q
Flood risk
Minimal-risk area outside the mapped floodplain. Flood insurance is optional and typically low-cost.
Source: FEMA flood zone reported on the listing. Confirm current designation at FEMA Flood Map Service Center.
Location
Directions
From US 301, head east on Cleveland Ave. Continue on CR 466A / Cleveland Ave for 1.1 miles. Head north on State Road 462 / E CR 462 and continue 0.3 miles. The Beaumont community entrance will be on the right. Follow to Sunshine Dr.
More homes like this
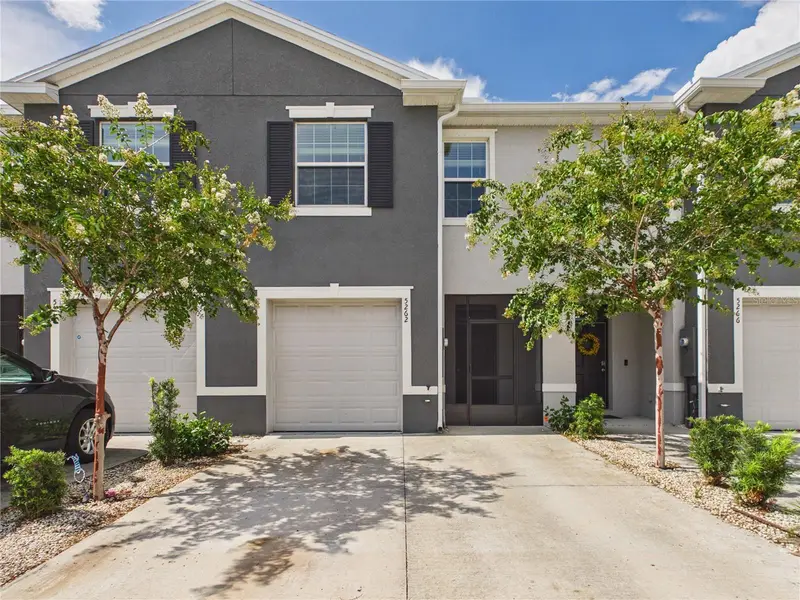
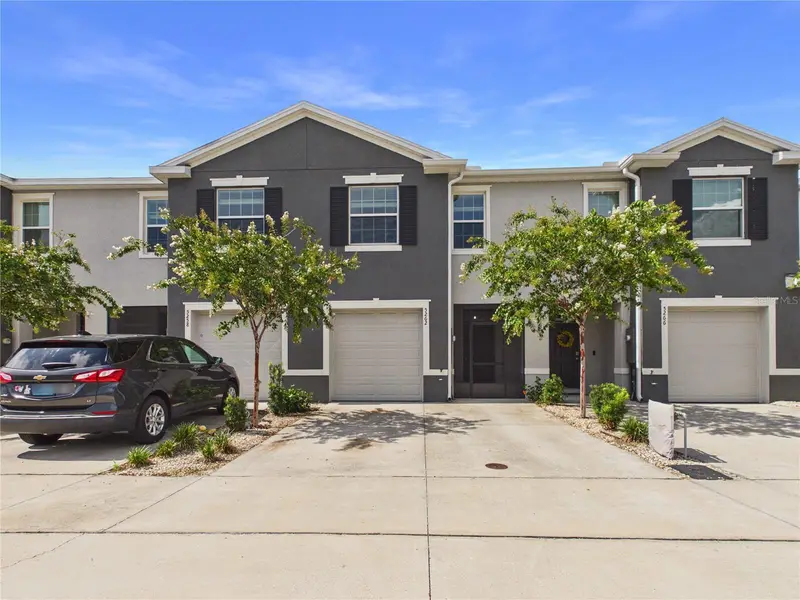
$228,750
5262 Dragonfly Drive
Wildwood, FL 34785
3 bd · 3 ba · 1,688 sqft
Beaumont
MLS ID #G5114853, BROKER ASSOCIATES REALTY.
Listing provided by Stellar MLS
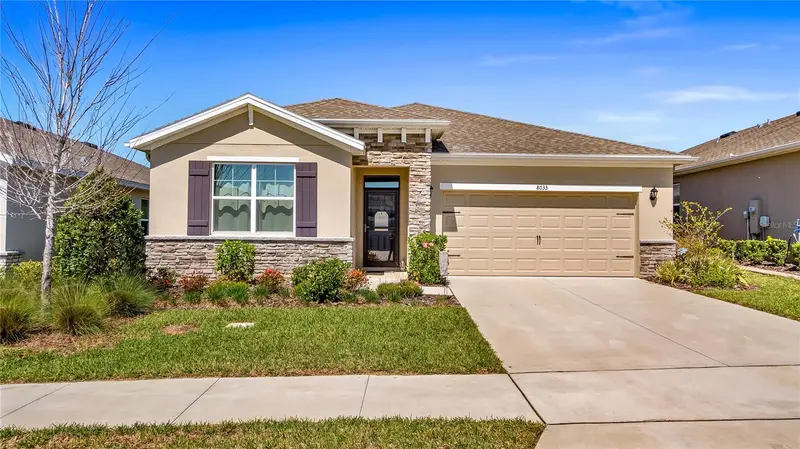
$330,000
8033 Penrose Pl
Wildwood, FL 34785
3 bd · 2 ba · 1,816 sqft
Beaumont
MLS ID #O6416934, PREMIER SOTHEBYS INT'L REALTY.
Listing provided by Stellar MLS
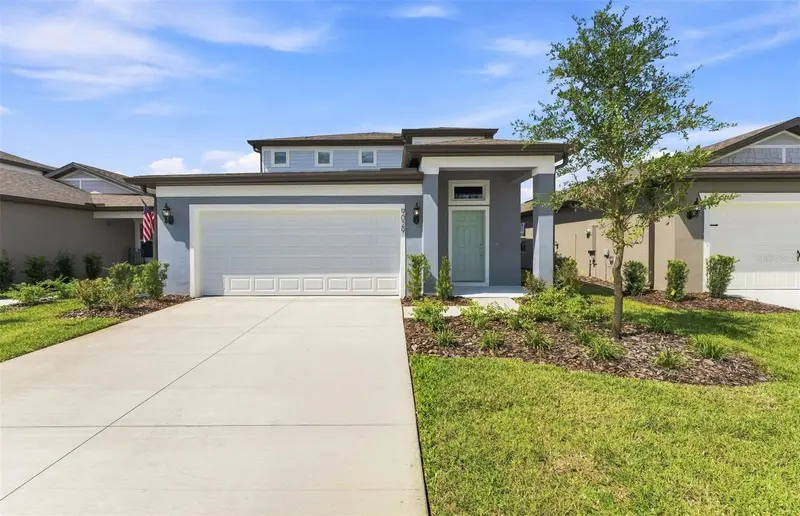
$348,870
9029 Wildlight Trl
Wildwood, FL 34785
4 bd · 3 ba · 2,262 sqft
Highfield At Twisted Oaks
MLS ID #TB8520519, PULTE REALTY OF WEST FLORIDA LLC.
Listing provided by Stellar MLS
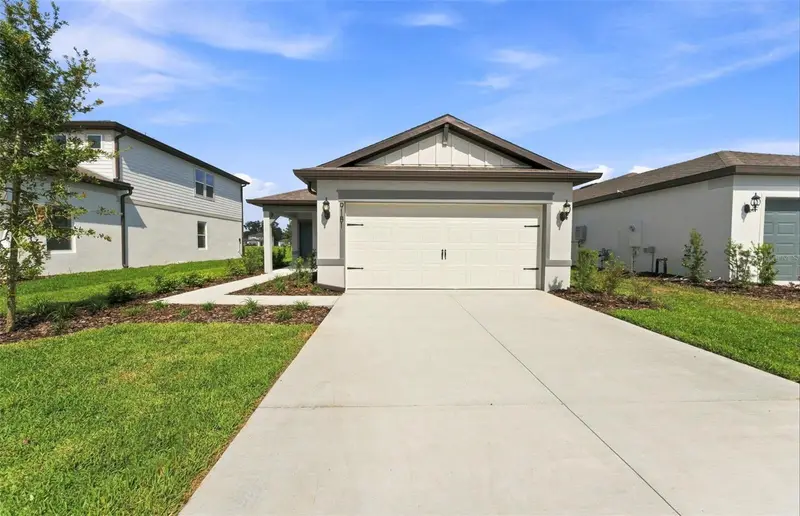
$299,580
9181 Newmons Pl
Wildwood, FL 34785
3 bd · 2 ba · 1,433 sqft
Highfield At Twisted Oaks Ph 2
MLS ID #TB8515291, PULTE REALTY OF WEST FLORIDA LLC.
Listing provided by Stellar MLS

Listings courtesy of Stellar MLS as distributed by MLS GRID
IDX information is provided exclusively for consumers’ personal, non-commercial use and may not be used for any purpose other than to identify prospective properties consumers may be interested in purchasing.
Based on information submitted to the MLS GRID as of September 19, 2026 at 11:16 AM ET. All data is obtained from various sources and may not have been verified by broker or MLS GRID. Supplied Open House Information is subject to change without notice. All information should be independently reviewed and verified for accuracy. Properties may or may not be listed by the office/agent presenting the information.
All or a portion of the multiple listing information is provided by Stellar MLS, from a copyrighted compilation of listings. The compilation of listings and each individual listing are © 2026 Stellar MLS. All rights reserved.
Ryan Solberg, Broker · MaxLife Realty LLC · FL License #BK3354351 · Equal Housing Opportunity · Full disclaimer · DMCA