$899,900
32129 Wolf Branch LaneSorrento, FL 32776
Listing updated: November 10, 2026 at 11:40 PM ET
 Listing courtesy of Era Grizzard Real Estate · Jim Richardson · MLS #G5120127 · Active · 352-787-6966
Property type
Year built
Lot size
Price / sq ft
HOA dues
Days on market
Flood zone
About this home
Virtually Staged. Enjoy peaceful country living on 2.67 acres in Sorrento, where a gated entry, majestic mature trees and a screened saltwater pool and spa create an inviting private retreat. With a roof replaced in 2023, 4 bedrooms, 3 full baths, an updated kitchen and a spacious upstairs entertainment area, this home offers room to spread out with convenient access to downtown Mount Dora, SR 429, SR 46 and US 441. Start your mornings in the breakfast nook, spend afternoons relaxing by the pool and gather for outdoor dining on the paver deck overlooking pastureland and trees. The screened lanai offers welcoming space to unwind, entertain and enjoy the peaceful setting. Inside, soaring 17-foot ceilings distinguish the formal living and dining area, while abundant windows with plantation shutters enhance the home's inviting character. The open living, dining and family spaces provide room for everyday comfort and memorable gatherings. At the heart of it all, the kitchen features abundant new cabinetry, quartz countertops, stainless steel appliances and a pantry, keeping everything within easy reach. The split floor plan gives the spacious primary suite a sense of retreat, complete with a cozy fireplace and direct access to the screened lanai and pool. Its generous ensuite bath includes dual vanities, a soaking tub and a large walk-in shower. Two additional bedrooms share a Jack and Jill bathroom with dual vanities, while the office with a closet offers flexibility for work, hobbies or additional sleeping space. Upstairs, a large entertainment room with a bar sets the scene for game nights and celebrations, and a separate bonus room provides even more space to suit your lifestyle. A 13-month home warranty adds reassurance as you make this country retreat your own. Schedule your private showing and experience the space, setting and possibilities firsthand.
Estimated monthly payment
Estimate only. Taxes use the listing's reported amount where available; insurance is a Florida-average estimate. Your actual payment will vary — run a full calculation or talk to a lender.
Price & listing history0 days on market
- Status: ActiveNov 11, 2026
- Listed$899,900Nov 10, 2026
Facts & features
- Property type
- Residential
- Sub type
- Single Family Residence
- Status
- Active
- Days on market
- 0
- Subdivision
- Wolfbranch Estates Sub
- County
- Lake
- Year built
- 2005
- Living area
- 3,488 sq ft
- Price/sq ft
- $258
- Building area
- 4,614 sq ft (Builder)
- Lot size
- 116,305 sq ft
- Lot category
- 2 to less than 5
- Flood zone
- X, A
- Pool
- Private pool
- Annual taxes
- $849 (2026)
- Parcel #
- 23-19-27-0100-000-00600
- Zoning
- AR
- MLS #
- G5120127
Ask about this home
Have a question? Ask the broker directly.
Ryan Solberg answers personally — no call center, no spam. Your question goes straight to him.
Interior Details
- Bedrooms
- 4
- Full bathrooms
- 3
- Flooring
- Laminate
- Appliances
- Dishwasher, Disposal, Electric Water Heater, Microwave, Range, Range Hood, Refrigerator, Water Filtration System
- Interior features
- Cathedral Ceiling(s), Ceiling Fans(s), Crown Molding, High Ceilings, Kitchen/Family Room Combo, Living Room/Dining Room Combo, Primary Bedroom Main Floor, Solid Wood Cabinets, Split Bedroom, Vaulted Ceiling(s), Walk-In Closet(s), Wet Bar
- Laundry
- Electric Dryer Hookup, Inside, Laundry Room
- Stories / Levels
- Two
- Direction faces
- Southeast
- Fireplace
- Yes
Heating & Cooling
- Heating
- Electric
- Cooling
- Central Air, Zoned
Parking
- Garage spaces
- 0
- Attached garage
- Yes
- Parking features
- Garage Faces Side
HOA & Financial
- HOA fee
- $75 / Annually
- Monthly HOA
- $6/mo
- Total monthly fees
- $6/mo
- Total annual fees
- $75
- HOA name
- Jeff Kimbrough
- CDD
- No
- Homestead exemption
- Yes
- Min lease term
- No Minimum
- Listing terms
- Cash, Conventional, VA Loan
- Ownership
- Fee Simple
- Available for lease
- Yes
- Lease restrictions
- No
Exterior & Construction
- Exterior features
- Private Yard
- Construction materials
- Block, Stucco
- Roof
- Shingle
- Foundation
- Slab
- Pool
- Private pool
- Road surface
- Paved
Utilities
- Sewer
- Septic Tank
- Water source
- Well
- Utilities
- BB/HS Internet Available, Cable Connected, Electricity Connected, Propane
Community
- Pets allowed
- Yes
Schools
Letter grades: Florida DOE 2024–25 school grades (Orange, Seminole, Lake, Osceola, Brevard). Assigned schools from the listing agent — verify enrollment with the district.
Room Details
| Room | Level | Dimensions |
|---|---|---|
| Living Room | First | 14x14 |
| Dining Room | First | 12x17 |
| Family Room | First | 17x22 |
| Kitchen | First | 13x12 |
| Primary Bedroom | First | 17x25 |
| Bedroom 2 | First | 12x12 |
| Bedroom 3 | First | 11x12 |
| Bedroom 4 | First | 12x13 |
| Game Room | Second | 16x18 |
| Bonus Room | Second | 11x13 |
Listing Details
- Listing date
- 2026-11-10
- On market date
- 2026-11-10
- Original list price
- $899,900
- Occupant type
- Vacant
- MLS area
- 32776 - Sorrento / Mount Plymouth
- Listing AOR
- Orlando Regional
- Home warranty
- Yes
- Status changed
- 2026-11-11
- Tax legal description
- WOLFBRANCH ESTATES SUB LOT 6 PB 26 PG 30 ORB 2597 PG 1682
Flood risk
See FEMA for this zone’s designation and insurance requirements.
Source: FEMA flood zone reported on the listing. Confirm current designation at FEMA Flood Map Service Center.
Location
Directions
From 441 and Wolf Branch Rd, go East on Wolf Branch Rd to Wolf Branch Lane, turn left and home is on the left.
More homes like this
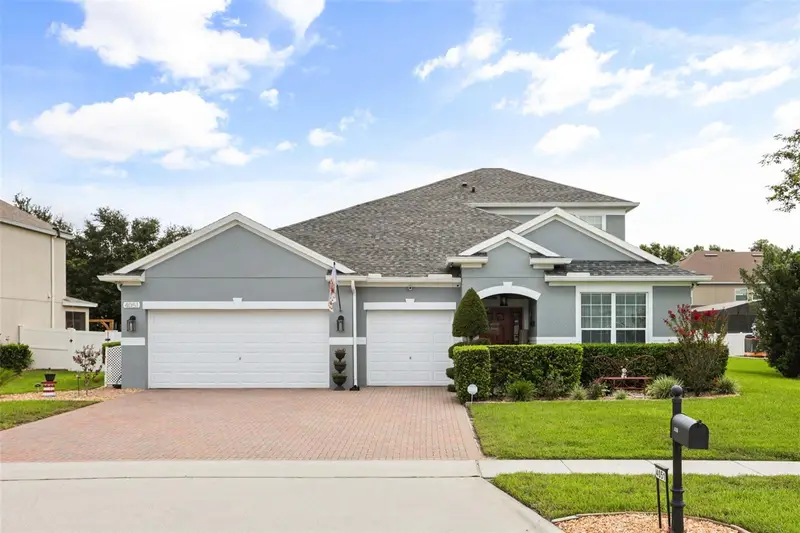
$613,000
4051 Knott Dr
Apopka, FL 32712
5 bd · 4 ba · 3,226 sqft
Rock Spgs Rdg Ph Vi-A
MLS ID #S5155745, EMPIRE NETWORK REALTY.
Listing provided by Stellar MLS
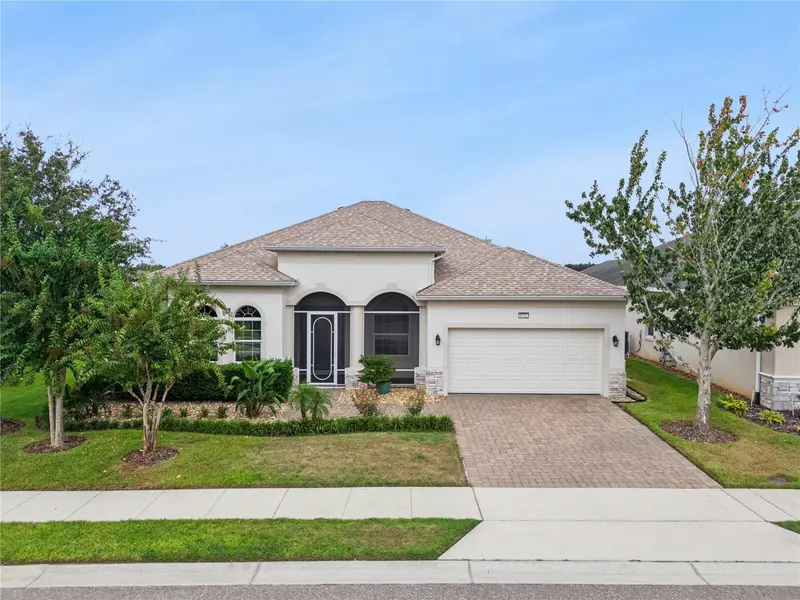
$560,000
8712 Bridgeport Bay Cir
Mount Dora, FL 32757
3 bd · 2 ba · 2,231 sqft
Lakes Of Mount Dora Ph 3b
MLS ID #O6445310, OLYMPUS EXECUTIVE REALTY INC.
Listing provided by Stellar MLS
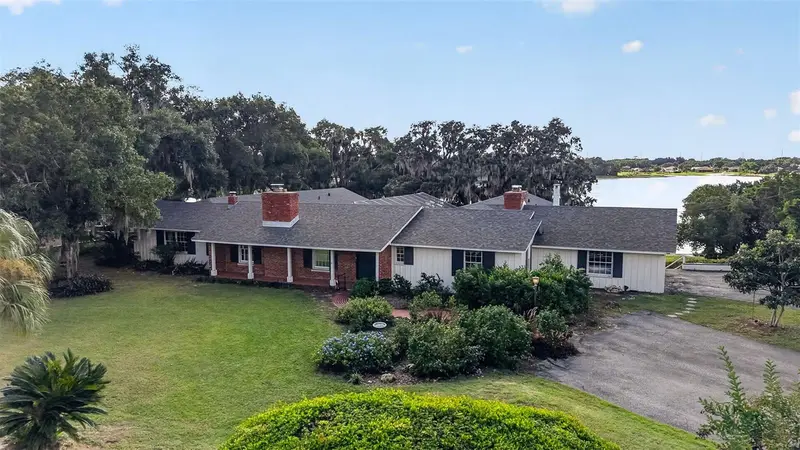
$849,000
2018 Crooked Lake Estates Ln
Eustis, FL 32726
4 bd · 5 ba · 4,296 sqft
Crooked Lake Estates
MLS ID #G5116336, BHHS FLORIDA REALTY.
Listing provided by Stellar MLS
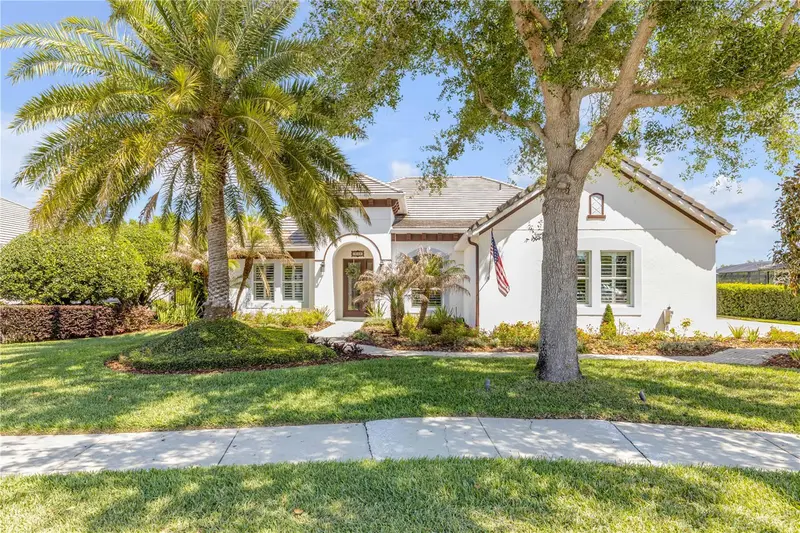
$974,900
3029 Isola Bella Blvd
Mount Dora, FL 32757
3 bd · 2 ba · 3,034 sqft
Mount Dora Loch Leven Ph 05
MLS ID #NS1087975, COLLADO REAL ESTATE.
Listing provided by Stellar MLS

Listings courtesy of Stellar MLS as distributed by MLS GRID
IDX information is provided exclusively for consumers’ personal, non-commercial use and may not be used for any purpose other than to identify prospective properties consumers may be interested in purchasing.
Based on information submitted to the MLS GRID as of November 10, 2026 at 11:40 PM ET. All data is obtained from various sources and may not have been verified by broker or MLS GRID. Supplied Open House Information is subject to change without notice. All information should be independently reviewed and verified for accuracy. Properties may or may not be listed by the office/agent presenting the information.
All or a portion of the multiple listing information is provided by Stellar MLS, from a copyrighted compilation of listings. The compilation of listings and each individual listing are © 2026 Stellar MLS. All rights reserved.
Ryan Solberg, Broker · MaxLife Realty LLC · FL License #BK3354351 · Equal Housing Opportunity · Full disclaimer · DMCA